Skip main navigation
Contingent
  • $229,900

    927 Edward Dr, Pittsburgh, PA 15227

    3beds
    1,265sqft
    : 
    Loading
    Get pre-qualified
    Single Family Residence
    Built in 1950
    5,998 Square Feet Lot
    $231,300 Zestimate®
    $182/sqft
    $-- HOA

    What's special

    Large level backyardSpacious rear patioAdditional off-street parkingFlexible floor planExpansive lower levelBeautiful natural lightUpdated eat-in kitchen
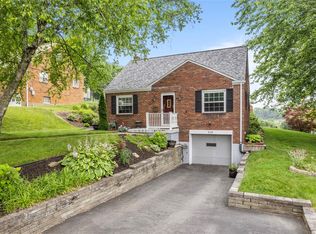
    Welcome yourself HOME to this thoughtfully updated, truly move-in ready gem. Filled with beautiful natural light, abundant windows create a bright and inviting atmosphere throughout while the color palette offers the perfect backdrop for any style. The updated eat-in kitchen features stainless steel appliances and flows effortlessly to the spacious rear patio—an ideal setting for morning coffee, outdoor dining, entertaining friends, or simply unwinding at the end of the day. The flexible floor plan offers the convenience of a potential first-floor primary bedroom or the perfect home office, while two generously sized bedrooms are found upstairs. The updated full and half baths add both style and function, and the expansive lower level provides endless possibilities for a game room, home gym, workshop, or additional living space. Outside, enjoy the large level backyard, additional off-street parking, and an exceptionally convenient location with easy access to Downtown Pittsburgh, The Waterfront, shopping, dining, and everyday amenities. Simply unpack, settle in, and start making memories.
    30 days
    |
    552
    |
    41
    |

    Likely to sell faster than

    Zillow last checked:

    Listing updated:

    Listed by:

    Sara Zambotti 412-307-7394,

    COMPASS PENNSYLVANIA, LLC 412-307-7394

    Source: WPMLS,MLS#: 1760372MLS LogoOriginating MLS: West Penn Multi-List

      Facts & features

      Interior

      Bedrooms & bathrooms
      • Bedrooms: 3
      • Bathrooms: 2
      • Full bathrooms: 1
      • 1/2 bathrooms: 1
      Heating
      • Forced Air, Gas
      Cooling
      • Central Air
      Appliances
      • Included: Some Gas Appliances, Dryer, Dishwasher, Disposal, Microwave, Refrigerator, Stove, Washer
      Features
      • Window Treatments
      • Flooring: Carpet
      • Windows: Multi Pane, Window Treatments
      • Basement: Unfinished,Walk-Out Access
      Interior area
      • Total structure area: 1,265
      • Total interior livable area: 1,265 sqft
      Video & virtual tour

      Property

      Parking
      • Total spaces: 1
      • Parking features: Built In, Garage Door Opener
      • Has attached garage: Yes
      Features
      • Levels: One and One Half
      • Stories: 1.5
      Lot
      • Size: 5,998 Square Feet
      • Dimensions: 0.1377
      Details
      • Parcel number: 0059S00186000000

      Construction

      Type & style
      • Home type: SingleFamily
      • Architectural style: Cape Cod
      • Property subtype: Single Family Residence
      Materials
      • Brick
      • Roof: Asphalt
      Condition
      • Resale
      • Year built: 1950

      Utilities & green energy

      • Sewer: Public Sewer
      • Water: Other

      Community & HOA

      Community
      • Features: Public Transportation
      Location
      • Region: Pittsburgh

      Financial & listing details

      • Price per square foot: $182/sqft
      • Tax assessed value: $117,400
      • Annual tax amount: $3,922
      • Date on market: 6/17/2026

        Estimated market value

        $231,300

        $220,000 - $243,000

        $1,986/mo

        Price history

        DateEventPrice
        6/21/2026Contingent$229,900$182/sqft
        Source: WPMLS #1760372 Report a problem
        6/17/2026Listed for sale$229,900+24.3%$182/sqft
        Source: WPMLS #1760372 Report a problem
        6/30/2021Sold$184,900$146/sqft
        Source: WPMLS #1500406 Report a problem
        5/16/2021Pending sale$184,900$146/sqft
        Source: Berkshire Hathaway HomeServices #1500406 Report a problem
        5/14/2021Listed for sale$184,900+94.6%$146/sqft
        Source: Berkshire Hathaway HomeServices #1500406 Report a problem
        4/24/2015Sold$95,000$75/sqft
        Source: WPMLS #1047849 Report a problem

        Public tax history

        YearProperty taxesTax assessment
        2025$3,910 +7.4%$99,400
        2024$3,639 +946.7%$99,400 +35.2%
        2023$348 $73,500 -19.7%
        2022$348 $91,500 +24.5%
        2021$348 +2%$73,500
        2020$341 -2%$73,500
        2019$348 -57%$73,500
        2018$809 -70.8%$73,500 -19.7%
        2017$2,769 +539.7%$91,500
        2016$433 -83%$91,500
        2015$2,539 $91,500
        2014-- $91,500
        2013-- $91,500 +40.3%
        2012-- $65,200
        2011-- $65,200
        2010-- $65,200 +29.9%
        2009-- $50,200
        2008-- $50,200
        2007-- $50,200
        2006-- $50,200
        2005-- $50,200
        2004-- $50,200 -23%
        2003-- $65,200
        2002-- $65,200
        Find assessor info on the county website

        Monthly payment

        Est. payment

        Payment breakdown

        Explore the cost of this home by adjusting the details. Changes won't be saved.
        All calculations are estimates and provided by Zillow, Inc. for informational purposes only. Actual amounts may vary.
        HOA fees may include property taxes on listings classified as Co-Ops. Contact the listing agent and/or owner for fee details.
        Mortgage interest rates are dependent on a number of factors, including credit score, down payment, and repayment length. Interest rate data provided by Zillow Group Marketplace, Inc. as of 1/1/1970 from various mortgage lenders with which we have lead or other similar arrangements; the Estimated Payment is an average of those rates.
        See how much you could borrow to make a competitive offer.

        Climate risks

        Neighborhood: 15227

        Getting around

        26 / 100
        Car-Dependent
        27 / 100
        Some Transit
        16 / 100
        Somewhat Bikeable

        Nearby schools

        GreatSchools rating
        Schools provided by the listing agent
        • District: Baldwin/Whitehall

        Source: WPMLS. This data may not be complete. We recommend contacting the local school district to confirm school assignments for this home.

        A local agent can set up tours, give advice and negotiate with sellers.

        Browse local experts

        Similar homes