Welcome to this beautifully updated home offering the perfect blend of comfort, style and convenience. From the moment you arrive, you’ll notice the inviting tree-lined streets in this quiet residential neighborhood. Step inside to discover a bright, thoughtfully designed layout, filled with natural light, featuring spacious living areas and tasteful updated finishes throughout. The updated, open-concept kitchen is a true centerpiece, complete with modern appliances, ample cabinetry, a generous peninsula, and in eat-in area, ideal for gathering with family and friends. The primary suite provides a relaxing retreat with a recently updated in-suite bathroom and plenty of closet space. Additional bedrooms are generously sized, including a fourth bedroom, perfect for multi-generational living, guests, or a home office. Outside, enjoy a sparkling, screened-enclosed pool, and a private backyard oasis, with plenty of yard space to relax, play, or entertain. Whether you're hosting a weekend barbecue or enjoying a quiet evening, this outdoor space offers endless possibilities. Walk over to the Winter Pines golf course located behind the home, where you can enjoy lunch at the beautifully updated clubhouse, hit the driving range, or enjoy the seasonal community events like Santa in the Park, Movie in the Park, or occasional neighborhood happy hours. Located in the beautiful neighborhood of Winter Park Pines with amenities such as Ward Park, Brookshire Elementary, Winter Park HS, and the Cady Way bike trail, which you can take to Baldwin Park’s main street for shopping and dining, or a stroll around Lake Baldwin. Conveniently located near downtown Orlando, Park Avenue for shopping and dining, or just minutes from the 417 for commuting. Seller offering a home warranty to a buyer for the first year.
Sold for $660,000
$660,000
927 FAIRWAY DRIVE, WINTER PARK, FL 32792
4beds
1,918sqft
Single Family Residence
Built in 1973
10,808 Square Feet Lot
$660,100 Zestimate®
$344/sqft
$3,163 Estimated rent
Home value
$660,100
$607,000 - $713,000
$3,163/mo
Zestimate® history
Owner options
List your home for rent
$3,163/mo
Rent Zestimate®
Find your next renter with Zillow Rental Manager. Plus, with online applications, you can quickly screen prospective tenants – for free.
$3,163/mo
Rent Zestimate®
Refinance and save
$4,718/mo
Est. payment
Refinancing to a lower rate could help reduce your monthly payments and save thousands over the life of the loan.
$4,718/mo
Est. payment
Explore your selling options
Work with a Zillow partner agent
Leverage their expertise and Zillow's premium Showcase listings to get your home seen by more buyers.
Get startedList with your own agent
Get your home in front of millions of buyers by listing it on Zillow.
Learn how to do itSell it yourself
Take full control of how buyers see your home on Zillow by listing For Sale by Owner (FSBO).
List your homeWhat's special
Sparkling screened-enclosed poolGenerous peninsulaRecently updated in-suite bathroomTasteful updated finishes throughoutPrivate backyard oasisFilled with natural lightBright thoughtfully designed layout
Zillow last checked:
Listing updated:
Listed by:
Stephen Hachey 813-642-6030,
FLAT FEE MLS REALTY 813-642-6030
Bought with:
Farah Bloom, 3329674
KELLER WILLIAMS WINTER PARK
Source: Stellar MLS,MLS#: TB8498515 Originating MLS: Suncoast Tampa
Originating MLS: Suncoast Tampa
Facts & features
Interior
Bedrooms & bathrooms
- Bedrooms: 4
- Bathrooms: 3
- Full bathrooms: 3
Rooms
- Room types: Family Room, Dining Room
Primary bedroom
- Features: Walk-In Closet(s)
- Level: First
- Area: 195 Square Feet
- Dimensions: 15x13
Bedroom 2
- Features: No Closet
- Level: First
- Area: 144 Square Feet
- Dimensions: 12x12
Bedroom 3
- Features: No Closet
- Level: First
- Area: 143 Square Feet
- Dimensions: 11x13
Bedroom 4
- Features: No Closet
- Level: First
- Area: 110 Square Feet
- Dimensions: 11x10
Bathroom 1
- Level: First
- Area: 35 Square Feet
- Dimensions: 5x7
Bathroom 2
- Level: First
- Area: 35 Square Feet
- Dimensions: 5x7
Bathroom 3
- Level: First
- Area: 35 Square Feet
- Dimensions: 5x7
Family room
- Level: First
- Area: 208 Square Feet
- Dimensions: 13x16
Kitchen
- Level: First
- Area: 240 Square Feet
- Dimensions: 12x20
Living room
- Level: Basement
- Area: 260 Square Feet
- Dimensions: 13x20
Heating
- Heat Pump
Cooling
- Central Air
Appliances
- Included: Dishwasher, Disposal, Dryer, Electric Water Heater, Range, Range Hood, Refrigerator
- Laundry: In Garage
Features
- Ceiling Fan(s), Crown Molding, Eating Space In Kitchen, Living Room/Dining Room Combo, Split Bedroom, Thermostat, Walk-In Closet(s)
- Flooring: Tile, Vinyl
- Doors: Sliding Doors
- Windows: Blinds, Skylight(s)
- Has fireplace: Yes
- Fireplace features: Family Room, Wood Burning
Interior area
- Total structure area: 2,475
- Total interior livable area: 1,918 sqft
Property
Parking
- Total spaces: 2
- Parking features: Boat, Driveway, Garage Door Opener, On Street, Workshop in Garage
- Attached garage spaces: 2
- Has uncovered spaces: Yes
- Details: Garage Dimensions: 20x25
Features
- Levels: One
- Stories: 1
- Patio & porch: Covered, Deck, Screened
- Has private pool: Yes
- Pool features: Gunite, In Ground, Lighting, Tile
- Fencing: Fenced
- Has view: Yes
- View description: Pool
Lot
- Size: 10,808 Square Feet
- Features: City Lot, Level, Near Golf Course, On Golf Course, Sidewalk
- Residential vegetation: Oak Trees
Details
- Parcel number: 102230305601060
- Zoning: R-1A
- Special conditions: None
Construction
Type & style
- Home type: SingleFamily
- Property subtype: Single Family Residence
Materials
- Block, Stucco
- Foundation: Slab
- Roof: Shingle
Condition
- New construction: No
- Year built: 1973
Utilities & green energy
- Sewer: Public Sewer
- Water: Public
- Utilities for property: BB/HS Internet Available, Cable Available, Electricity Available, Electricity Connected, Fire Hydrant, Sewer Available, Sewer Connected, Street Lights, Underground Utilities, Water Available
Community & HOA
Community
- Security: Fire Alarm
- Pet fee: $0 monthly
- Subdivision: GOLFSIDE SEC 03
HOA
- Has HOA: No
Location
- Region: Winter Park
Financial & listing details
- Price per square foot: $344/sqft
- Tax assessed value: $543,657
- Annual tax amount: $4,784
- Date on market: 4/17/2026
- Cumulative days on market: 40 days
- Listing terms: Cash,Conventional,FHA,VA Loan
- Ownership: Fee Simple
- Total actual rent: 0
- Electric utility on property: Yes
- Road surface type: Paved
Price history
| Date | Event | Price |
|---|---|---|
| 6/29/2026 | Sold | $660,000-2.9%$344/sqft |
Source:  Stellar MLS #TB8498515 Report a problem Stellar MLS #TB8498515 Report a problem | ||
| 5/27/2026 | Pending sale | $680,000$355/sqft |
Source: Stellar MLS #TB8498515 Report a problem | ||
| 4/30/2026 | Price change | $680,000-2.7%$355/sqft |
Source: Stellar MLS #TB8498515 Report a problem | ||
| 4/17/2026 | Listed for sale | $699,000+108.7%$364/sqft |
Source: Stellar MLS #TB8498515 Report a problem | ||
| 10/17/2018 | Sold | $335,000-5.1%$175/sqft |
Source: Public Record Report a problem | ||
| 1/20/2018 | Listing removed | $352,900$184/sqft |
Source: CREEGAN PROPERTY GROUP #O5538349 Report a problem | ||
| 1/6/2018 | Listed for sale | $352,900$184/sqft |
Source: CREEGAN PROPERTY GROUP #O5538349 Report a problem | ||
| 1/6/2018 | Pending sale | $352,900$184/sqft |
Source: CREEGAN PROPERTY GROUP #O5538349 Report a problem | ||
| 11/14/2017 | Price change | $352,900-5.9%$184/sqft |
Source: CREEGAN PROPERTY GROUP #O5538349 Report a problem | ||
| 9/28/2017 | Listed for sale | $375,000$196/sqft |
Source: CREEGAN PROPERTY GROUP #O5538349 Report a problem | ||
Public tax history
| Year | Property taxes | Tax assessment |
|---|---|---|
| 2024 | $4,610 +4.5% | $317,650 +3% |
| 2023 | $4,413 +9.9% | $308,398 +3% |
| 2022 | $4,015 +1.3% | $299,416 +3% |
| 2021 | $3,965 -0.1% | $290,695 +1.4% |
| 2020 | $3,968 +0.9% | $286,681 +2.3% |
| 2019 | $3,934 -29% | $280,236 -16.2% |
| 2018 | $5,539 | $334,510 +1.1% |
| 2017 | $5,539 +146.9% | $331,031 +12.9% |
| 2016 | $2,243 +2.3% | $293,107 +2.6% |
| 2015 | $2,194 -3.1% | $285,704 +8% |
| 2014 | $2,263 +2.6% | $264,561 +6.5% |
| 2013 | $2,207 +1.4% | $248,489 -0.1% |
| 2012 | $2,177 +3.1% | $248,664 -8.7% |
| 2011 | $2,111 +5.8% | $272,214 -6.7% |
| 2010 | $1,996 | $291,840 -5.2% |
| 2009 | -- | $308,008 -12.7% |
| 2008 | $1,826 -3.5% | $352,660 +17.6% |
| 2007 | $1,893 -6.2% | $299,906 +8.3% |
| 2006 | $2,018 +0.4% | $276,944 +28.4% |
| 2005 | $2,010 +5% | $215,763 +8.2% |
| 2004 | $1,915 +5.9% | $199,472 +2.4% |
| 2003 | $1,809 +3.1% | $194,703 +1.5% |
| 2002 | $1,755 +0.7% | $191,883 +22.5% |
| 2001 | $1,743 +2.9% | $156,676 +13.8% |
| 2000 | $1,694 | $137,693 |
Find assessor info on the county website
Neighborhood: 32792
Nearby homes
- $604,2004 bd2 ba2.1k sqft935 Fairway Dr, Winter Park, FL 32792Off Market
- $659,4003 bd3 ba2.5k sqft919 Fairway Dr, Winter Park, FL 32792Off Market
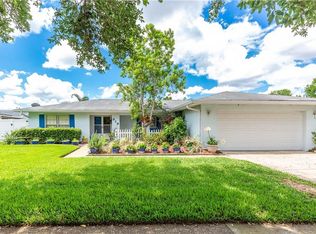
- $681,3004 bd3 ba2k sqft943 Fairway Dr, Winter Park, FL 32792Off Market
- $522,6003 bd2 ba1.9k sqft928 Fairway Dr, Winter Park, FL 32792Off Market
- $701,9004 bd4 ba2.4k sqft913 Fairway Dr, Winter Park, FL 32792Off Market
- $542,2005 bd3 ba2k sqft936 Fairway Dr, Winter Park, FL 32792Off Market
- $730,0004 bd2 ba2.1k sqft920 Fairway Dr, Winter Park, FL 32792Sold
- $608,0004 bd3 ba1.9k sqft944 Fairway Dr, Winter Park, FL 32792Off Market
Nearby schools
GreatSchools rating
- 4/10Brookshire Elementary SchoolGrades: PK-5Distance: 0.7 mi
- 7/10Glenridge Middle SchoolGrades: 6-8Distance: 1.7 mi
- 7/10Winter Park High SchoolGrades: 9-12Distance: 0.8 mi
Get a cash offer in 3 minutes
Find out how much your home could sell for in as little as 3 minutes with a no-obligation cash offer.
Estimated market value
$660,100
Get a cash offer in 3 minutes
Find out how much your home could sell for in as little as 3 minutes with a no-obligation cash offer.
Estimated market value
$660,100
- Florida
- Orange County
- Winter Park
- 32792
- 927 FAIRWAY DRIVE
Nearby cities
Nearby neighborhoods
Nearby zip codes
Other Winter Park Topics
