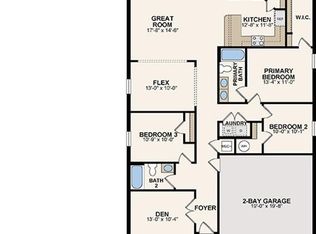
This property is offering $20,000 FLEX CASH which can be used to buy down interest rates, upgrades, or prepaids. ONLY $1,000 escrow deposit. ALL closing costs paid for besides prepaids and escrow accounts. This is a beautiful 4 bedrooms/3 bathrooms with an open floor plan with great room for entertaining. Vaulted ceilings, upgraded flooring, a bright formal dining room with windows. The kitchen features 36'' cabinets with crown molding and whirlpool appliances. Two of the rooms share a convenient Jack & Jill bath. The primary bedroom includes a large walk-in closet, garden tub, walk-in shower. The property also includes a pest prevention system and double pan windows. NO HOA OR CDD. Full builder warranties apply. PHOTOS DO NOT REFLECT ACTUAL COLORS BEING INSTALLED AND ARE SAMPLES.
Sold for $403,250
$403,250
927 Geary St SW, Palm Bay, FL 32908
4beds
2,265sqft
Single Family Residence
Built in 2024
10,454 Square Feet Lot
$397,600 Zestimate®
$178/sqft
$2,555 Estimated rent
Home value
$397,600
$362,000 - $437,000
$2,555/mo
Zestimate® history
Owner options
List your home for rent
$2,555/mo
Rent Zestimate®
Find your next renter with Zillow Rental Manager. Plus, with online applications, you can quickly screen prospective tenants – for free.
$2,555/mo
Rent Zestimate®
Refinance and save
$2,829/mo
Est. payment
Refinancing to a lower rate could help reduce your monthly payments and save thousands over the life of the loan.
$2,829/mo
Est. payment
Explore your selling options
Work with a Zillow partner agent
Leverage their expertise and Zillow's premium Showcase listings to get your home seen by more buyers.
Get startedList with your own agent
Get your home in front of millions of buyers by listing it on Zillow.
Learn how to do itSell it yourself
Take full control of how buyers see your home on Zillow by listing For Sale by Owner (FSBO).
List your homeWhat's special
Jack and jill bathOpen floor planVaulted ceilingsGarden tubFormal dining roomUpgraded flooringWalk-in shower
Zillow last checked:
Listing updated:
Listed by:
Tiffany Frye 321-577-4952,
Adams Homes Realty, Inc.,
N. Duncan Hudnall 321-751-1530,
Adams Homes Realty, Inc.
Bought with:
Tiffany Frye, 3447236
Adams Homes Realty, Inc.
William Clark, 3537959
Dale Sorensen Real Estate Inc.
Source: Space Coast AOR,MLS#: 1026120
Facts & features
Interior
Bedrooms & bathrooms
- Bedrooms: 4
- Bathrooms: 3
- Full bathrooms: 3
Primary bedroom
- Level: Main
- Area: 20020
- Dimensions: 130.00 x 154.00
Bedroom 2
- Level: Main
- Area: 12744
- Dimensions: 108.00 x 118.00
Bedroom 3
- Level: Main
- Area: 11880
- Dimensions: 108.00 x 110.00
Bedroom 4
- Level: Main
- Area: 11660
- Dimensions: 106.00 x 110.00
Dining room
- Level: Main
- Area: 11872
- Dimensions: 112.00 x 106.00
Family room
- Level: Main
- Area: 41810
- Dimensions: 185.00 x 226.00
Living room
- Level: Main
- Area: 15860
- Dimensions: 130.00 x 122.00
Heating
- Central
Cooling
- Central Air
Appliances
- Included: Convection Oven, Dishwasher, Electric Range
Features
- Flooring: Carpet, Vinyl
- Has fireplace: No
Interior area
- Total interior livable area: 2,265 sqft
Property
Parking
- Total spaces: 2
- Parking features: Attached
- Attached garage spaces: 2
Features
- Stories: 1
- Patio & porch: Covered, Patio
Lot
- Size: 10,454 Square Feet
- Features: Other
Details
- Additional parcels included: 2904973
- Parcel number: 293611Kl175727
- Special conditions: Standard
Construction
Type & style
- Home type: SingleFamily
- Property subtype: Single Family Residence
Materials
- Block, Stucco
- Roof: Shingle
Condition
- Under Construction
- New construction: Yes
- Year built: 2024
Utilities & green energy
- Sewer: Aerobic Septic
- Water: Well
- Utilities for property: Cable Available, Electricity Available
Community & HOA
Community
- Subdivision: Port Malabar Unit 36
HOA
- Has HOA: No
Location
- Region: Palm Bay
Financial & listing details
- Price per square foot: $178/sqft
- Tax assessed value: $29,500
- Annual tax amount: $408
- Date on market: 9/30/2024
- Listing terms: Cash,Conventional,FHA,VA Loan
Price history
| Date | Event | Price |
|---|---|---|
| 3/27/2025 | Sold | $403,250$178/sqft |
Source: Space Coast AOR #1026120 Report a problem | ||
| 2/13/2025 | Pending sale | $403,250$178/sqft |
Source: Space Coast AOR #1026120 Report a problem | ||
| 9/30/2024 | Listed for sale | $403,250+1244.2%$178/sqft |
Source: Space Coast AOR #1026120 Report a problem | ||
| 8/15/2005 | Sold | $30,000$13/sqft |
Source: Public Record Report a problem | ||
Public tax history
| Year | Property taxes | Tax assessment |
|---|---|---|
| 2025 | $408 +35.8% | $29,500 +15.7% |
| 2024 | $300 +10.8% | $25,500 +15.9% |
| 2023 | $271 +15.9% | $22,000 +15.8% |
| 2022 | $234 +30.8% | $19,000 +111.1% |
| 2021 | $179 +13.7% | $9,000 +28.6% |
| 2020 | $157 -21% | $7,000 +7.7% |
| 2019 | $199 | $6,500 +18.2% |
| 2018 | $199 +7.3% | $5,500 +340% |
| 2017 | $186 +0.9% | $1,250 -72.2% |
| 2016 | $184 +55.5% | $4,500 |
| 2015 | $118 +33.9% | $4,500 +21.6% |
| 2014 | $88 | $3,700 +48% |
| 2013 | -- | $2,500 -28.6% |
| 2012 | $84 -6.7% | $3,500 -6.7% |
| 2011 | $90 -16.1% | $3,750 -25% |
| 2010 | $108 -23.7% | $5,000 -28.6% |
| 2009 | $141 -58.2% | $7,000 -61.1% |
| 2008 | $338 -14.9% | $18,000 -18.2% |
| 2007 | $397 +27.9% | $22,000 +41.9% |
| 2005 | $311 +88.2% | $15,500 +106.7% |
| 2004 | $165 +223.1% | $7,500 +240.9% |
| 2003 | $51 -12.4% | $2,200 -12% |
| 2002 | $58 +0.6% | $2,500 |
| 2001 | $58 +2% | $2,500 |
| 2000 | $57 | $2,500 |
Find assessor info on the county website
Neighborhood: 32908
Nearby homes
- $289,4003 bd2 ba2.3k sqft915 Geary St SW, Palm Bay, FL 32908Off Market
- $29,500-- bd-- ba-- sqft903 Geary St SW, Palm Bay, FL 32908Off Market
- $314,9003 bd2 ba1.6k sqft914 Geary St SW, Palm Bay, FL 32908Off Market
- $29,500-- bd-- ba-- sqft926 Geary St SW, Palm Bay, FL 32908Off Market
- $340,1003 bd2 ba1.9k sqft605 Seaton Rd SW, Palm Bay, FL 32908Off Market
- $442,2004 bd3 ba2k sqft975 Geary St SW, Palm Bay, FL 32908Off Market
- $307,5003 bd2 ba1.8k sqft938 Geary St SW, Palm Bay, FL 32908Off Market
- $250,2003 bd2 ba1.5k sqft706 Gibbons Rd SW, Palm Bay, FL 32908Off Market
Nearby schools
GreatSchools rating
- 5/10Jupiter Elementary SchoolGrades: PK-6Distance: 0.1 mi
- 5/10Central Middle SchoolGrades: 7-8Distance: 5.8 mi
- 4/10Heritage High SchoolGrades: 9-12Distance: 3.2 mi
Schools provided by the listing agent
- Elementary: Jupiter
- Middle: Central
- High: Heritage
Source: Space Coast AOR. This data may not be complete. We recommend contacting the local school district to confirm school assignments for this home.
Get a cash offer in 3 minutes
Find out how much your home could sell for in as little as 3 minutes with a no-obligation cash offer.
Estimated market value
$397,600
Get a cash offer in 3 minutes
Find out how much your home could sell for in as little as 3 minutes with a no-obligation cash offer.
Estimated market value
$397,600
- Florida
- Brevard County
- Palm Bay
- 32908
- 927 Geary St SW
