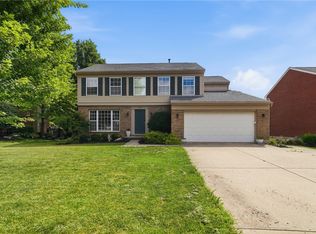
Move in and start living! This beautifully maintained 4-bedroom home offers spacious living, thoughtful updates, and a finished basement for even more room to spread out. The large kitchen features granite countertops, stainless steel appliances, tile backsplash, and a center island - perfect for everyday living and entertaining. The great room showcases soaring cathedral ceilings and a cozy gas fireplace, creating a warm and inviting gathering space. Upstairs, the spacious primary suite offers a huge walk-in closet and private bath, along with three additional bedrooms and a full bath. The finished basement provides flexible space for a family room, recreation area, home office, or whatever fits your lifestyle. Outside, enjoy a private backyard with a beautiful paver patio and fire pit - ideal for relaxing or entertaining. Conveniently located close to all that Lebanon has to offer, including historic downtown, shopping, dining, parks, and more. All the space you need, in a location you'll love - just move in and start living!
For sale
$430,000
927 Grandstone Ct, Lebanon, OH 45036
4beds
2,098sqft
Single Family Residence
Built in 2001
0.26 Acres Lot
$419,300 Zestimate®
$205/sqft
$42/mo HOA
What's special
Great roomFire pitFinished basementSpacious livingBeautiful paver patioSpacious primary suiteSoaring cathedral ceilings
- 3 days
- 389
- 12
Zillow last checked:
Listing updated:
Listed by:
Barbie Woehrmyer (513)321-9944,
Coldwell Banker Realty
Source: DABR MLS,MLS#: 967967 Originating MLS: Dayton Area Board of REALTORS
Originating MLS: Dayton Area Board of REALTORSFacts & features
Interior
Bedrooms & bathrooms
- Bedrooms: 4
- Bathrooms: 3
- Full bathrooms: 2
- 1/2 bathrooms: 1
Primary bedroom
- Level: Second
- Dimensions: 17 x 16
Bedroom
- Level: Second
- Dimensions: 14 x 13
Bedroom
- Level: Second
- Dimensions: 13 x 13
Bedroom
- Level: Second
- Dimensions: 13 x 13
Breakfast room nook
- Level: Main
- Dimensions: 15 x 14
Family room
- Level: Basement
- Dimensions: 18 x 17
Kitchen
- Features: Eat-in Kitchen
- Level: Main
- Dimensions: 16 x 15
Laundry
- Level: Main
- Dimensions: 14 x 12
Library
- Level: Main
- Dimensions: 15 x 14
Heating
- Forced Air, Natural Gas
Cooling
- Central Air
Features
- Basement: Finished
Interior area
- Total structure area: 2,098
- Total interior livable area: 2,098 sqft
Property
Parking
- Total spaces: 2
- Parking features: Attached, Garage, Two Car Garage
- Attached garage spaces: 2
Features
- Levels: Two
- Stories: 2
Lot
- Size: 0.26 Acres
Details
- Parcel number: 0801301025
- Zoning: Residential
- Zoning description: Residential
Construction
Type & style
- Home type: SingleFamily
- Property subtype: Single Family Residence
Materials
- Brick, Vinyl Siding
Condition
- Year built: 2001
Community & HOA
Community
- Subdivision: Millers Crossing 3
HOA
- Has HOA: Yes
- HOA fee: $500 annually
- HOA name: N/A
Location
- Region: Lebanon
Financial & listing details
- Price per square foot: $205/sqft
- Tax assessed value: $322,870
- Annual tax amount: $4,586
- Date on market: 8/31/2026
Estimated market value
$419,300
$398,000 - $440,000
$2,553/mo
Price history
| Date | Event | Price |
|---|---|---|
| 9/1/2026 | Listed for sale | $430,000+87%$205/sqft |
Source:  Cincy MLS #1892489 Report a problem Cincy MLS #1892489 Report a problem | ||
| 10/6/2017 | Sold | $229,900$110/sqft |
Source: Cincy MLS #1552215 Report a problem | ||
| 9/12/2017 | Pending sale | $229,900$110/sqft |
Source: Keller Williams Advantage Real Estate #746945 Report a problem | ||
| 9/6/2017 | Listed for sale | $229,900$110/sqft |
Source: Keller Williams Advantage #746945 Report a problem | ||
| 9/5/2017 | Pending sale | $229,900$110/sqft |
Source: Keller Williams Advantage #746945 Report a problem | ||
| 9/1/2017 | Listed for sale | $229,900+8.7%$110/sqft |
Source: Keller Williams Advantage Real Estate #1552215 Report a problem | ||
| 6/25/2008 | Sold | $211,500-3%$101/sqft |
Source: Cincy MLS #1127834 Report a problem | ||
| 12/1/2006 | Sold | $218,100+7.2%$104/sqft |
Source: Cincy MLS #1028377 Report a problem | ||
| 11/27/2001 | Sold | $203,420+537.7%$97/sqft |
Source: Public Record Report a problem | ||
| 7/3/2001 | Sold | $31,900$15/sqft |
Source: Public Record Report a problem | ||
Public tax history
| Year | Property taxes | Tax assessment |
|---|---|---|
| 2025 | $4,586 -2.3% | $113,000 |
| 2024 | $4,692 +18.2% | $113,000 +31.6% |
| 2023 | $3,969 -4.1% | $85,890 0% |
| 2022 | $4,137 +5.8% | $85,896 0% |
| 2021 | $3,910 +3.9% | $85,897 +23% |
| 2020 | $3,765 -0.5% | $69,835 |
| 2019 | $3,782 +16.7% | $69,835 0% |
| 2018 | $3,241 +4.4% | $69,836 +17.9% |
| 2017 | $3,103 -3.1% | $59,238 |
| 2016 | $3,202 -0.8% | $59,238 |
| 2015 | $3,226 +2.7% | $59,238 +7% |
| 2014 | $3,143 +5.4% | $55,360 -17.3% |
| 2013 | $2,981 +3.7% | $66,980 |
| 2012 | $2,876 -1.9% | $66,980 +0.6% |
| 2011 | $2,931 +10.6% | $66,610 |
| 2010 | $2,651 -2.9% | $66,610 |
| 2009 | $2,729 -2.8% | $66,610 |
| 2008 | $2,807 | $66,610 +4.5% |
| 2006 | -- | $63,730 +1.4% |
| 2005 | -- | $62,870 +2.3% |
| 2004 | -- | $61,480 |
| 2003 | -- | $61,480 +2.9% |
| 2002 | -- | $59,730 |
Find assessor info on the county website
Monthly payment
Est. payment
Payment breakdown
Explore the cost of this home by adjusting the details. Changes won't be saved.Climate risks
Neighborhood: 45036
Nearby schools
Schools provided by the listing agent
- District: Lebanon
Source: DABR MLS. This data may not be complete. We recommend contacting the local school district to confirm school assignments for this home.


Similar homes
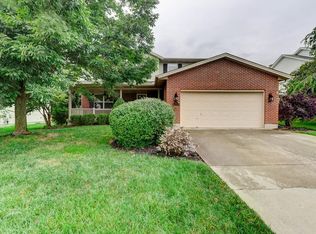
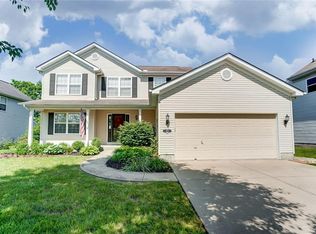
- $435,0004 bd3 ba2.2k sqft859 Dogwood Ct, Lebanon, OH 45036For Sale
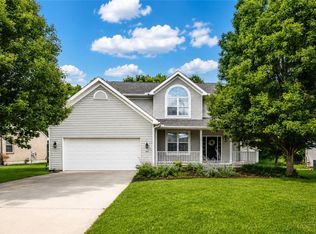
 MLS ID #967508, John M Bissman, Keller Williams Advisors Rlty. DABR MLS
 - $400,0003 bd3 ba2.8k sqft1105 Armitage Ct, Lebanon, OH 45036For Sale
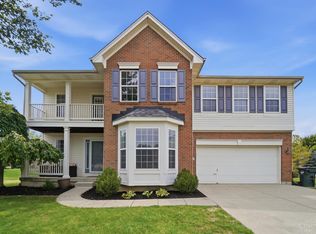
 MLS ID #1892014, Kevin E Hildebrand, eXp Realty. Cincy MLS
 - $449,0004 bd4 ba2.1k sqft878 Grandstone Ct, Lebanon, OH 45036For Sale
 MLS ID #965691, Megan Reed, Glasshouse Realty Group. DABR MLS
 - $--3 bd2 ba1.3k sqft322 Summit St, Lebanon, OH 45036Auction
 Auction.com 2
 - $442,0004 bd3 ba2.1k sqft1115 Silversmith Way, Lebanon, OH 45036For SaleMLS ID #966826, Myles Greely, Keller Williams Community Part. DABR MLS
- $379,9005 bd3 ba2.1k sqft842 Miller Rd, Lebanon, OH 45036For SaleMLS ID #1889621, Molly J. Rybarczyk, Coldwell Banker Heritage. Cincy MLS
- $340,0004 bd3 ba2.1k sqft489 N Church Dr, Lebanon, OH 45036For SaleMLS ID #967708, Bri Marcum, Comey & Shepherd REALTORS. DABR MLS
- $415,0004 bd3 ba2.8k sqft868 Arrowood Ct, Lebanon, OH 45036For SaleMLS ID #966183, Christina Scavone, eXp Realty. DABR MLS
- $399,0004 bd3 ba1.8k sqft943 Balsam Wood Ln, Lebanon, OH 45036For SaleMLS ID #965294, Chad R Blanton, Coldwell Banker Heritage. DABR MLS
- $389,9002 bd2 ba1.4k sqft467 Chambers Bay Pl #14201, Turtle Creek Township, OH 45036New ConstructionCincy MLS
- $250,0003 bd1 ba1.3k sqft362 S West St, Lebanon, OH 45036For SaleMLS ID #967957, Chrissy Clark, Coldwell Banker Heritage. DABR MLS
- $349,9002 bd2 ba1.6k sqft515 Chambers Bay Pl #14104, Turtle Creek Township, OH 45036New ConstructionCincy MLS
- $365,0004 bd2 ba1.9k sqft214 Columbus Ave, Lebanon, OH 45036For SaleMLS ID #1884314, Jason Crouch, Plum Tree Realty. Cincy MLS
- $340,0003 bd2 ba1.2k sqft233 Old State Route 122, Lebanon, OH 45036For SaleMLS ID #967673, Jamie Gabbard, Glasshouse Realty Group. DABR MLS
- $340,0003 bd2 ba1.2k sqft233 Old 122 Rd #122, Lebanon, OH 45036For SaleMLS ID #1892097, Jamie Gabbard, Glasshouse Realty Group. Cincy MLS
