Welcome to this exquisite American Foursquare, located in the highly sought-after neighborhood of the Cage in Wilmette. Featured in This Old House magazine, this home has been fully renovated and expanded offering historical charm along with modern conveniences for today's lifestyle. As you enter, you'll immediately notice the exceptional craftsmanship and attention to detail that sets this warm home apart. A vestibule with tiled floor is your first impression with a view of the fine quarter-sawn oak staircase. To the right is the formal Dining room with coffered ceiling, leaded glass windows, and wainscoting giving you a hint of the details you will see as you walk through this home. Step into the spacious living room, where a custom built-in window seat invites you to sit and admire the surroundings. Continue your journey into the heart of the home, the kitchen. Prepare to be impressed by the quarter-sawn custom cabinetry, meticulously crafted to create a seamless blend of style and functionality. Top-of-the-line appliances await, ready to assist you in creating culinary masterpieces. And to add a touch of charm, a built-in bench provides a cozy spot for dining, perfect for intimate gatherings or casual family meals. Open concept to the family room with French doors to the outdoor deck. The family room is adorned with beautiful quarter-sawn oak cabinetry, showcasing the timeless elegance of traditional design. Make your way to the second level. Primary bedroom, where hardwood floors lead the way to a space of tranquility. With its vaulted ceilings, the room opens to create a sense of airy serenity. Step into the spa-like primary bathroom, complete with heated floors that add a luxurious touch. Here, you can unwind and indulge in a rejuvenating bath or a refreshing shower. Additionally, the second floor offers 3 additional bedrooms and a full bath. Ascend to the versatile third level, which can be transformed to suit your needs. Whether you envision it as a guest suite, a spacious home office, or a vibrant children's playroom, this space offers endless possibilities to accommodate your lifestyle. Venture downstairs to the lower level, where a world of entertainment awaits. The recreation room boasts 9' ceilings, creating an expansive atmosphere for relaxation and leisure. Engage in friendly competition in the game room and stay fit in your sizable work out space. Take advantage of the ample storage areas to keep your belongings organized and out of sight. Before we conclude our tour, step outside to the custom front porch. The Douglas fir bead board ceiling adds a touch of sophistication, while the glass tile inlays provide a unique visual appeal. As you take in the surroundings, you'll appreciate the convenience of being just blocks away from downtown Wilmette, where you can explore a variety of shopping options, and indulge in a delectable dining experience. Additionally, this remarkable home is ideally located within walking distance of Plaza del Lago, Langdon Park on the shore of Lake Michigan and Gillson Beach, offering opportunities for shopping, dining, outdoor recreation and relaxation. Families will appreciate the proximity to esteemed educational institutions. For commuters, the Wilmette train station is just a walk away, providing easy access to the city and beyond. And for nature enthusiasts, the Green Bay Trail bike path beckons, inviting you to embark on scenic adventures. This exceptional residence seamlessly combines the timeless charm of its 1910 origins with modern luxuries through a thoughtfully designed 2-story addition. Immerse yourself in the luxury living experience offered by this home on Chicago's premier North Shore.
Closed
Street View
$1,660,000
927 Greenwood Ave, Wilmette, IL 60091
5beds
2,892sqft
Single Family Residence
Built in 1904
8,450 Square Feet Lot
$2,151,100 Zestimate®
$574/sqft
$7,446 Estimated rent
Home value
$2,151,100
$2.00M - $2.37M
$7,446/mo
Zestimate® history
Owner options
List your home for rent
$7,446/mo
Rent Zestimate®
Find your next renter with Zillow Rental Manager. Plus, with online applications, you can quickly screen prospective tenants – for free.
$7,446/mo
Rent Zestimate®
Refinance and save
$9,771/mo
Est. payment
Refinancing to a lower rate could help reduce your monthly payments and save thousands over the life of the loan.
$9,771/mo
Est. payment
Explore your selling options
Work with a Zillow partner agent
Leverage their expertise and Zillow's premium Showcase listings to get your home seen by more buyers.
Get startedList with your own agent
Get your home in front of millions of buyers by listing it on Zillow.
Learn how to do itSell it yourself
Take full control of how buyers see your home on Zillow by listing For Sale by Owner (FSBO).
List your homeWhat's special
Guest suiteCoffered ceilingModern conveniencesOutdoor recreationModern luxuriesPremier north shoreVaulted ceilings
Zillow last checked:
Listing updated:
Listed by:
Todd Trawinski 847-790-8400,
Berkshire Hathaway HomeServices Chicago,
Eve Trawinski, E-PRO,
Berkshire Hathaway HomeServices Chicago
Bought with:
Tim Shaker
Coldwell Banker Realty
Source: MRED as distributed by MLS GRID,MLS#: 11795374
Facts & features
Interior
Bedrooms & bathrooms
- Bedrooms: 5
- Bathrooms: 5
- Full bathrooms: 3
- 1/2 bathrooms: 2
Rooms
- Room types: Bedroom 5, Breakfast Room, Office, Recreation Room, Family Room, Foyer, Storage, Deck
Primary bedroom
- Features: Flooring (Hardwood), Bathroom (Full, Double Sink, Tub & Separate Shwr)
- Level: Second
- Area: 272 Square Feet
- Dimensions: 17X16
Bedroom 2
- Features: Flooring (Hardwood)
- Level: Second
- Area: 176 Square Feet
- Dimensions: 16X11
Bedroom 3
- Features: Flooring (Hardwood)
- Level: Second
- Area: 168 Square Feet
- Dimensions: 14X12
Bedroom 4
- Features: Flooring (Hardwood)
- Level: Second
- Area: 108 Square Feet
- Dimensions: 12X9
Bedroom 5
- Features: Flooring (Carpet)
- Level: Third
- Area: 132 Square Feet
- Dimensions: 12X11
Breakfast room
- Features: Flooring (Hardwood)
- Level: Main
- Area: 100 Square Feet
- Dimensions: 10X10
Deck
- Level: Main
- Area: 140 Square Feet
- Dimensions: 14X10
Dining room
- Features: Flooring (Hardwood)
- Level: Main
- Area: 187 Square Feet
- Dimensions: 17X11
Family room
- Features: Flooring (Hardwood)
- Level: Main
- Area: 414 Square Feet
- Dimensions: 23X18
Other
- Features: Flooring (Carpet)
- Level: Basement
- Area: 378 Square Feet
- Dimensions: 21X18
Foyer
- Features: Flooring (Hardwood)
- Level: Main
- Area: 80 Square Feet
- Dimensions: 10X8
Kitchen
- Features: Kitchen (Island, Pantry-Closet, Breakfast Room, Updated Kitchen), Flooring (Hardwood)
- Level: Main
- Area: 198 Square Feet
- Dimensions: 18X11
Laundry
- Features: Flooring (Other)
- Level: Second
- Area: 360 Square Feet
- Dimensions: 20X18
Living room
- Features: Flooring (Hardwood), Window Treatments (Bay Window(s))
- Level: Main
- Area: 405 Square Feet
- Dimensions: 27X15
Office
- Features: Flooring (Carpet)
- Level: Third
- Area: 180 Square Feet
- Dimensions: 15X12
Recreation room
- Features: Flooring (Wood Laminate)
- Level: Basement
- Area: 858 Square Feet
- Dimensions: 33X26
Storage
- Level: Third
- Area: 12 Square Feet
- Dimensions: 4X3
Heating
- Natural Gas, Forced Air, Radiant, Sep Heating Systems - 2+, Indv Controls, Zoned, Radiant Floor
Cooling
- Central Air, Zoned
Appliances
- Included: Double Oven, Microwave, Dishwasher, High End Refrigerator, Washer, Dryer, Disposal, Range Hood, Water Purifier Owned, Gas Cooktop
- Laundry: Upper Level, Gas Dryer Hookup, In Bathroom, Multiple Locations
Features
- Built-in Features, Walk-In Closet(s), Bookcases, Coffered Ceiling(s), Beamed Ceilings, Open Floorplan, Special Millwork, Separate Dining Room, Pantry
- Flooring: Hardwood
- Windows: Skylight(s)
- Basement: Partially Finished,Sub-Basement,Rec/Family Area,Storage Space,Partial
- Number of fireplaces: 2
- Fireplace features: Wood Burning, Gas Log, Family Room, Living Room
Interior area
- Total structure area: 0
- Total interior livable area: 2,892 sqft
Property
Parking
- Total spaces: 2
- Parking features: On Site, Garage Owned, Detached, Garage
- Garage spaces: 2
Accessibility
- Accessibility features: No Disability Access
Features
- Stories: 3
- Patio & porch: Deck, Patio
Lot
- Size: 8,450 Square Feet
- Dimensions: 48 X 176.25
Details
- Parcel number: 05274090020000
- Special conditions: List Broker Must Accompany
Construction
Type & style
- Home type: SingleFamily
- Architectural style: Prairie
- Property subtype: Single Family Residence
Materials
- Stucco
- Roof: Asphalt
Condition
- New construction: No
- Year built: 1904
- Major remodel year: 2007
Utilities & green energy
- Electric: Circuit Breakers, 200+ Amp Service
- Sewer: Public Sewer, Storm Sewer
- Water: Lake Michigan
Community & HOA
Community
- Features: Curbs, Sidewalks, Street Lights
- Subdivision: Cage
HOA
- Services included: None
Location
- Region: Wilmette
Financial & listing details
- Price per square foot: $574/sqft
- Tax assessed value: $1,251,750
- Annual tax amount: $20,089
- Date on market: 5/31/2023
- Listing terms: Conventional
- Ownership: Fee Simple
Price history
| Date | Event | Price |
|---|---|---|
| 8/2/2023 | Sold | $1,660,000-7.5%$574/sqft |
Source:  MRED as distributed by MLS GRID #11795374 Report a problem MRED as distributed by MLS GRID #11795374 Report a problem | ||
| 6/21/2023 | Pending sale | $1,795,000$621/sqft |
Source:  Berkshire Hathaway HomeServices Chicago #11795374 Report a problem Berkshire Hathaway HomeServices Chicago #11795374 Report a problem | ||
| 6/21/2023 | Contingent | $1,795,000$621/sqft |
Source: MRED as distributed by MLS GRID #11795374 Report a problem | ||
| 5/31/2023 | Listed for sale | $1,795,000+10.5%$621/sqft |
Source: MRED as distributed by MLS GRID #11795374 Report a problem | ||
| 6/7/2010 | Sold | $1,625,000-7.1%$562/sqft |
Source: MRED as distributed by MLS GRID #07430868 Report a problem | ||
| 2/4/2010 | Listed for sale | $1,749,000-1.5%$605/sqft |
Source: NRT Chicago #07430868 Report a problem | ||
| 7/19/2007 | Sold | $1,775,000+130.8%$614/sqft |
Source: Public Record Report a problem | ||
| 12/6/2002 | Sold | $769,000$266/sqft |
Source: Public Record Report a problem | ||
Public tax history
| Year | Property taxes | Tax assessment |
|---|---|---|
| 2024 | $27,819 +0.6% | $125,175 |
| 2023 | $27,652 +0.1% | $125,175 -5.2% |
| 2022 | $27,628 +37.5% | $132,058 +63.7% |
| 2021 | $20,090 +1.4% | $80,660 |
| 2020 | $19,820 -3.8% | $80,660 -13.9% |
| 2019 | $20,593 -3.3% | $93,703 +0.8% |
| 2018 | $21,298 -2.6% | $92,956 -5% |
| 2017 | $21,860 +5.4% | $97,872 |
| 2016 | $20,731 -15.4% | $97,872 -3.4% |
| 2015 | $24,491 +1.6% | $101,277 |
| 2014 | $24,114 +4.8% | $101,277 |
| 2013 | $23,015 +14.5% | $101,277 +6.3% |
| 2012 | $20,105 +4.6% | $95,236 |
| 2011 | $19,226 +0.7% | $95,236 |
| 2010 | $19,096 +31.3% | $95,236 +10.4% |
| 2009 | $14,548 +3.7% | $86,303 -5% |
| 2008 | $14,028 +2.3% | $90,846 |
| 2007 | $13,708 -2.8% | $90,846 +3.1% |
| 2006 | $14,108 +2.6% | $88,130 |
| 2005 | $13,747 +2% | $88,130 |
| 2004 | $13,480 +23.2% | $88,130 +44.1% |
| 2003 | $10,945 +1.7% | $61,170 |
| 2002 | $10,759 +16.4% | $61,170 |
| 2001 | $9,242 +4.3% | $61,170 +21% |
| 2000 | $8,859 +3.5% | $50,548 |
| 1999 | $8,558 | $50,548 |
Find assessor info on the county website
Neighborhood: Ouilmette North
Nearby homes
- $1,881,8005 bd4 ba2.7k sqft931 Greenwood Ave, Wilmette, IL 60091Off Market
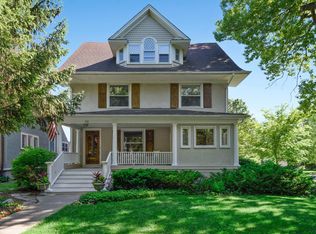
- $2,078,3005 bd2 ba2.6k sqft925 Greenwood Ave, Wilmette, IL 60091Off Market
- $1,553,8004 bd4 ba3.2k sqft921 Greenwood Ave, Wilmette, IL 60091Off Market
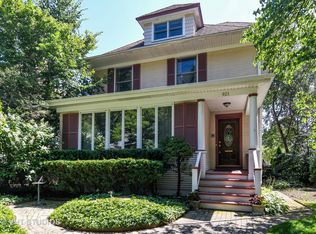
- $3,565,8004 bd5 ba4.7k sqft917 Greenwood Ave, Wilmette, IL 60091Off Market
- $2,093,8005 bd2 ba3.4k sqft1001 Greenwood Ave, Wilmette, IL 60091Off Market
- $1,652,0005 bd4 ba3k sqft932 Elmwood Ave, Wilmette, IL 60091Off Market
- $2,608,3004 bd4 ba3.3k sqft924 Elmwood Ave, Wilmette, IL 60091Off Market
- $2,113,7005 bd5 ba3.2k sqft934 Elmwood Ave, Wilmette, IL 60091Off Market
Nearby schools
GreatSchools rating
- 10/10Central Elementary SchoolGrades: K-4Distance: 0.4 mi
- 8/10Wilmette Junior High SchoolGrades: 7-8Distance: 2.1 mi
- 8/10New Trier Township High School WinnetkaGrades: 10-12Distance: 1.2 mi
Schools provided by the listing agent
- Elementary: Central Elementary School
- Middle: Wilmette Junior High School
- High: New Trier Twp H.S. Northfield/Wi
- District: 39
Source: MRED as distributed by MLS GRID. This data may not be complete. We recommend contacting the local school district to confirm school assignments for this home.
Get a cash offer in 3 minutes
Find out how much your home could sell for in as little as 3 minutes with a no-obligation cash offer.
Estimated market value
$2,151,100
Get a cash offer in 3 minutes
Find out how much your home could sell for in as little as 3 minutes with a no-obligation cash offer.
Estimated market value
$2,151,100
- Illinois
- Cook County
- Wilmette
- 60091
- Ouilmette North
- 927 Greenwood Ave
Nearby cities
Nearby neighborhoods
Nearby zip codes
Other Wilmette Topics
