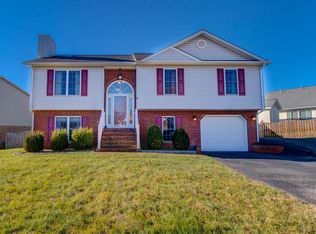
This meticulously maintained home features 4 bedrooms, 3 full bathrooms. The open floor plan features a spacious living room, that flows into the kitchen, featuring appliances, freezer and lots of cabinet space, as well as a nice eating area. Three of the bedrooms are located on the upper level, one of which is the master suite plus 2 full baths. Lower level offers den with new thermostat-controlled gas logs with thermostatic remote control. bookshelves, 3rd full bathroom and another bedroom without a closet and a large laundry room. 5 person Sauna, Flat fenced backyard, 12 x 16 storage shed with electricity and heat, gazebo with power, blinds and love seat chairs, screened lower-level patio, deck. New Carpet downstair bedroom. 45-year roof. See misc sheet attached** installed about 5 years ago. Seer 16 (95% furnace installed approx. 6 years ago) New windows approx. 8 years. Walk in tub 2023, heated mirrors in all 3 baths, Bidet in master bath installed 2023, Bidet heated seats in other 2 baths. 10 Ring Cameras-with views of back & front yard & ring doorbell.
Sold for $354,950
$354,950
927 Harmon Cir, Roanoke, VA 24019
4beds
2,001sqft
Single Family Residence
Built in 1997
7,840 Square Feet Lot
$363,400 Zestimate®
$177/sqft
$2,356 Estimated rent
Home value
$363,400
$327,000 - $403,000
$2,356/mo
Zestimate® history
Owner options
List your home for rent
$2,356/mo
Rent Zestimate®
Find your next renter with Zillow Rental Manager. Plus, with online applications, you can quickly screen prospective tenants – for free.
$2,356/mo
Rent Zestimate®
Refinance and save
$2,485/mo
Est. payment
Refinancing to a lower rate could help reduce your monthly payments and save thousands over the life of the loan.
$2,485/mo
Est. payment
Explore your selling options
Work with a Zillow partner agent
Leverage their expertise and Zillow's premium Showcase listings to get your home seen by more buyers.
Get startedList with your own agent
Get your home in front of millions of buyers by listing it on Zillow.
Learn how to do itSell it yourself
Take full control of how buyers see your home on Zillow by listing For Sale by Owner (FSBO).
List your homeWhat's special
Flat fenced backyardGazebo with powerOpen floor planNew carpetScreened lower-level patioMaster suiteNew windows
Zillow last checked:
Listing updated:
Listed by:
CHERYL B HAM 540-353-4262,
MKB, REALTORS®,
TROY HAM 540-537-0773,
MKB, REALTORS®
Bought with:
TEITU LIAN, 0225264458
LONG & FOSTER - ROANOKE OFFICE
Source: RVAR,MLS#: 919057
Facts & features
Interior
Bedrooms & bathrooms
- Bedrooms: 4
- Bathrooms: 3
- Full bathrooms: 3
- Main level bathrooms: 2
- Main level bedrooms: 3
Primary bedroom
- Level: Upper
Bedroom 2
- Level: Upper
Bedroom 3
- Level: Upper
Bedroom 4
- Level: Lower
Other
- Level: Entry
Dining room
- Level: Upper
Family room
- Level: Lower
Foyer
- Level: Entry
Kitchen
- Level: Upper
Laundry
- Level: Lower
Living room
- Level: Upper
Heating
- Forced Air Gas
Cooling
- Central Air
Appliances
- Included: Microwave Oven (Built In)
Features
- Bookcases
- Flooring: Carpet, Luxury Vinyl Plank
- Windows: Tilt-In
- Basement: Full
- Number of fireplaces: 1
- Fireplace features: Family Room
Interior area
- Total structure area: 2,346
- Total interior livable area: 2,001 sqft
Property
Parking
- Total spaces: 3
- Parking features: Paved Driveway, Garage Door Opener
- Has garage: Yes
- Covered spaces: 1
- Uncovered spaces: 2
- Details: Off Street Parking
Features
- Patio & porch: Rear Porch, Screened Porch, Deck, Patio
- Fencing: Fenced
- Has view: Yes
- View description: Mountain(s)
Lot
- Size: 7,840 Square Feet
- Dimensions: 70 x 116 x 70 x 116
- Features: Level
Details
- Additional structures: Gazebo, Shed(s)
- Parcel number: 038.080617.000000
Construction
Type & style
- Home type: SingleFamily
- Architectural style: Raised Ranch
- Property subtype: Single Family Residence
Materials
- Brick, Vinyl Siding
Condition
- Year built: 1997
Utilities & green energy
- Sewer: Public Sewer
- Water: Public
- Utilities for property: Underground Utilities
Community & HOA
Community
- Subdivision: Plantation Oaks
HOA
- Has HOA: Yes
- HOA fee: $150 annually
Location
- Region: Roanoke
Financial & listing details
- Price per square foot: $177/sqft
- Tax assessed value: $294,200
- Annual tax amount: $2,935
- Date on market: 7/14/2025
- Cumulative days on market: 3 days
Price history
| Date | Event | Price |
|---|---|---|
| 8/15/2025 | Sold | $354,950$177/sqft |
Source:  RVAR #919057 Report a problem RVAR #919057 Report a problem | ||
| 7/16/2025 | Pending sale | $354,950$177/sqft |
Source: RVAR #919057 Report a problem | ||
| 7/14/2025 | Listed for sale | $354,950$177/sqft |
Source: RVAR #919057 Report a problem | ||
Public tax history
| Year | Property taxes | Tax assessment |
|---|---|---|
| 2025 | $3,030 +3.2% | $294,200 +4.2% |
| 2024 | $2,936 +2.7% | $282,300 +4.6% |
| 2023 | $2,860 +6% | $269,800 +9% |
| 2022 | $2,699 +10.4% | $247,600 +10.4% |
| 2021 | $2,444 +2% | $224,200 +2% |
| 2020 | $2,395 +2.8% | $219,700 +2.8% |
| 2019 | $2,330 +1.8% | $213,800 +1.8% |
| 2018 | $2,289 +1% | $210,000 +1% |
| 2017 | $2,267 +1.9% | $208,000 +1.9% |
| 2016 | $2,226 | $204,200 +5% |
| 2015 | $2,226 +6% | $194,500 +0.9% |
| 2014 | $2,100 -4.2% | $192,700 -4.2% |
| 2012 | $2,192 -0.5% | $201,100 -0.5% |
| 2011 | $2,204 +0.1% | $202,200 +0.1% |
| 2010 | $2,201 +0.3% | $201,900 +0.3% |
| 2009 | $2,193 +1.7% | $201,200 +1.7% |
| 2008 | $2,156 +9.3% | $197,800 |
| 2007 | $1,973 +15.9% | -- |
| 2006 | $1,703 +4% | -- |
| 2005 | $1,637 +3.2% | -- |
| 2004 | $1,586 +5% | -- |
| 2003 | $1,511 +2.7% | -- |
| 2002 | $1,472 +2.9% | -- |
| 2001 | $1,430 +2% | -- |
| 2000 | $1,402 | -- |
Find assessor info on the county website
Neighborhood: 24019
Nearby homes
- $348,8003 bd3 ba2k sqft931 Harmon Cir, Roanoke, VA 24019Off Market
- $359,5004 bd3 ba2k sqft915 Harmon Cir, Roanoke, VA 24019Off Market
- $344,2003 bd3 ba1.7k sqft915 Slusser Ln, Roanoke, VA 24019Off Market
- $354,5004 bd3 ba1.9k sqft911 Slusser Ln, Roanoke, VA 24019Off Market

- $393,7505 bd3 ba2.5k sqft937 Harmon Cir, Roanoke, VA 24019Sold
- $309,1003 bd2 ba1.3k sqft919 Slusser Ln, Roanoke, VA 24019Off Market
- $315,0003 bd2 ba1.3k sqft926 Harmon Cir, Roanoke, VA 24019Off Market
- $321,7003 bd2 ba1.3k sqft930 Harmon Cir, Roanoke, VA 24019Off Market
Nearby schools
GreatSchools rating
- 6/10Mountain View Elementary SchoolGrades: PK-5Distance: 0.3 mi
- 7/10Northside Middle SchoolGrades: 6-8Distance: 3.6 mi
- 5/10Northside High SchoolGrades: 9-12Distance: 3.5 mi
Schools provided by the listing agent
- Elementary: Mountain View
- Middle: Northside
- High: Northside
Source: RVAR. This data may not be complete. We recommend contacting the local school district to confirm school assignments for this home.
Sell for more on Zillow
Get a Zillow Showcase℠ listing at no additional cost and you could sell for .
$363,400
2% more
+$7,268
With Zillow Showcase(estimated)
$370,668
Sell for more on Zillow
Get a Zillow Showcase℠ listing at no additional cost and you could sell for .
$363,400
2% more
+$7,268
With Zillow Showcase(estimated)
$370,668
- Virginia
- Roanoke County
- Roanoke
- 24019
- 927 Harmon Cir
