Skip main navigation
Closed
  • $312,500

    927 Henry Dingus Way, Maggie Valley, NC 28751

    2beds
    1,052sqft
    Townhouse
    Built in 1999
    0.05 Acres Lot
    $304,500 Zestimate®
    $297/sqft
    $1,955 Estimated rent

    Home value

    $304,500

    $262,000 - $353,000

    $1,955/mo

    Zestimate® history
    Loading
    Loading...

    Owner options

    List your home for rent

    $1,955/mo

    Rent Zestimate®

    Find your next renter with Zillow Rental Manager. Plus, with online applications, you can quickly screen prospective tenants – for free.

    Learn more

    $1,955/mo

    Rent Zestimate®

    Refinance and save

    $2,134/mo

    Est. payment

    Refinancing to a lower rate could help reduce your monthly payments and save thousands over the life of the loan.

    See today's rates

    $2,134/mo

    Est. payment

    Explore your selling options

    Work with a Zillow partner agent

    Leverage their expertise and Zillow's premium Showcase listings to get your home seen by more buyers.

    Get started

    List with your own agent

    Get your home in front of millions of buyers by listing it on Zillow.

    Learn how to do it

    Sell it yourself

    Take full control of how buyers see your home on Zillow by listing For Sale by Owner (FSBO).

    List your home

    What's special

    Awesome mountain viewsCustom trimBeautiful rock fireplaceBreakfast barLarge walk-in showerSplit bedroom planPlenty of storage space
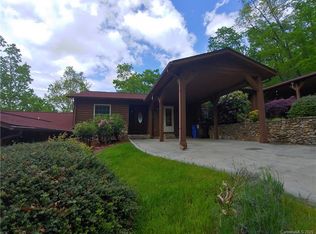
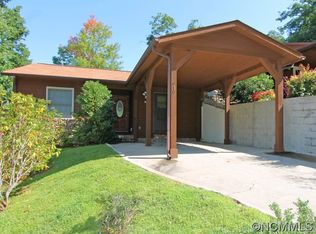
    Beautiful updated Townhome comes with Awesome Mountain Views! From the moment you enter the home you will realize this one is different than most. With all the upgrades the owners have done, this Townhome has the WOW factor. The generous kitchen has newer granite counters and a tile backsplash, newer appliances, a breakfast bar and plenty of storage space. The great room with a cathedral ceiling, beautiful rock fireplace, custom trim and Mountain views with sliders to the back deck. The back deck and yard is where your breath will be taken away by the awesome views. It also has a retractable awning for sunny or rainy comfort. With a split bedroom plan, the primary bedroom features sliders to the back deck, a walk-in closet, gorgeous private full bath and custom trim. The guest bedroom comes with another private bath and large walk-in shower. Most of the beautiful furniture and furnishings are included. Doorways are 36" for handicap mobility. A carport and space for another vehicle.

    Zillow last checked:

    Listing updated:

    Listed by:

    Phil Crisp PHILCRISPSR@proton.me,

    NorthGroup Real Estate LLC

    Bought with:

    Trinity French

    Exit Realty Elite Properties

    Source: Canopy MLS as distributed by MLS GRID,MLS#: 4252374MLS Logo

    Facts & features

    Interior

    Bedrooms & bathrooms
    • Bedrooms: 2
    • Bathrooms: 2
    • Full bathrooms: 2
    • Main level bedrooms: 2
    Primary bedroom
    • Features: Ceiling Fan(s), En Suite Bathroom
    • Level: Main
    Bedroom s
    • Level: Main
    Bathroom full
    • Level: Main
    Bathroom full
    • Level: Main
    Dining area
    • Level: Main
    Great room
    • Level: Main
    Kitchen
    • Level: Main
    Heating
    • Electric, Heat Pump
    Cooling
    • Electric, Heat Pump
    Appliances
    • Included: Dishwasher, Disposal, Electric Range, Electric Water Heater, Microwave, Refrigerator with Ice Maker, Washer/Dryer
    • Laundry: Laundry Closet
    Features
    • Open Floorplan
    • Flooring: Carpet, Tile, Wood
    • Doors: Screen Door(s), Sliding Doors
    • Windows: Insulated Windows, Window Treatments
    • Has basement: No
    • Fireplace features: Great Room
    Interior area
    • Total structure area: 1,052
    • Total interior livable area: 1,052 sqft
    • Finished area above ground: 1,052
    • Finished area below ground: 0

    Property

    Parking
    • Total spaces: 3
    • Parking features: Attached Carport
    • Carport spaces: 1
    • Uncovered spaces: 2
    Accessibility
    • Accessibility features: Door Width 32 Inches or More, Accessible Hallway(s)
    Features
    • Levels: One
    • Stories: 1
    • Entry location: Main
    • Patio & porch: Awning(s), Deck
    • Exterior features: Lawn Maintenance, Storage
    • Has view: Yes
    • View description: Long Range, Mountain(s), Year Round
    • Waterfront features: None
    Lot
    • Size: 0.05 Acres
    • Features: Level, Views
    Details
    • Parcel number: 8606161973
    • Zoning: None
    • Special conditions: Standard

    Construction

    Type & style
    • Home type: Townhouse
    • Property subtype: Townhouse
    Materials
    • Wood
    • Foundation: Crawl Space
    • Roof: Shingle
    Condition
    • New construction: No
    • Year built: 1999

    Utilities & green energy

    • Sewer: Public Sewer
    • Water: City
    • Utilities for property: Electricity Connected, Underground Power Lines, Underground Utilities

    Community & HOA

    Community
    • Security: Security System, Smoke Detector(s)
    • Subdivision: Campbell Crest
    HOA
    • Has HOA: Yes
    • HOA fee: $300 monthly
    • HOA name: John T. Maffei
    Location
    • Region: Maggie Valley
    • Elevation: 3000 Feet

    Financial & listing details

    • Price per square foot: $297/sqft
    • Tax assessed value: $158,900
    • Date on market: 4/30/2025
    • Cumulative days on market: 21 days
    • Listing terms: Cash,Conventional,FHA,VA Loan
    • Electric utility on property: Yes
    • Road surface type: Concrete, Paved

    Price history

    DateEventPrice
    8/15/2025Sold$312,500-2.3%$297/sqft
    Source: Canopy MLS as distributed by MLS GRID #4252374 Report a problem
    7/12/2025Listed for sale$320,000$304/sqft
    Source: Canopy MLS as distributed by MLS GRID #4252374 Report a problem
    6/16/2025Listing removed$320,000$304/sqft
    Source: Canopy MLS as distributed by MLS GRID #4252374 Report a problem
    4/30/2025Listed for sale$320,000+93.9%$304/sqft
    Source: Canopy MLS as distributed by MLS GRID #4252374 Report a problem
    7/13/2020Sold$165,000-2.1%$157/sqft
    Source: Public Record Report a problem
    8/24/2005Sold$168,500$160/sqft
    Source: Public Record Report a problem

    Public tax history

    Tax history is unavailable.

    Neighborhood: 28751

    Nearby schools

    GreatSchools rating
    Schools provided by the listing agent
    • Elementary: Jonathan Valley
    • Middle: Waynesville
    • High: Tuscola

    Source: Canopy MLS as distributed by MLS GRID. This data may not be complete. We recommend contacting the local school district to confirm school assignments for this home.

    Get pre-qualified for a loan
    At Zillow Home Loans, we can pre-qualify you in as little as 5 minutes with no impact to your credit score.

    An equal housing lender. NMLS #10287.

    Sell for more on Zillow
    Get a Zillow Showcase℠ listing at no additional cost and you could sell for .
    $304,500
    2% more
    +$6,090
    With Zillow Showcase(estimated)
    $310,590