Nestled in a quiet Deerfield cul-de-sac, this beautifully updated 3-bedroom, 2-bath home is a perfect blend of comfort and modern living. Step inside to discover an open layout designed for today's lifestyle, where the dining and living rooms seamlessly flow into the stunning kitchen-perfect for entertaining. The kitchen itself boasts a spacious island with seating, granite countertops, custom wood cabinetry, and all stainless steel appliances, making it a dream for both cooking and gathering. Sunlight streams through every corner, enhancing the inviting ambiance. The charming family room addition, complete with a cozy brick fireplace, built-in shelving, and direct access to the outdoor space, offers a wonderful added living area to relax and enjoy. Gleaming hardwood floors flow throughout the main level, while the upstairs hallway and bedrooms boast hardwood under the carpet. Both bathrooms are tastefully updated with granite vanities, and the rebuilt laundry room is a dream, featuring granite counters, a sink, ample cabinetry, and newer washer and dryer. The lower level surprises with a spacious recreation room filled with natural light, perfect for movie nights, playtime, or a home office. Recent updates, including a newer roof, refrigerator, and HVAC system, provide peace of mind. Outside, enjoy the lush, expansive yard with a handy storage shed and a paved patio in the front-perfect for sipping coffee while soaking up the tranquility. The attached 2-car garage adds convenience, and the home's location is unbeatable, close to top-rated Wilmot and Caruso schools (District 109), parks, a pool, and so much more. Move-in ready and waiting for its next owners-this home truly has it all!
Closed
$610,000
927 Holly Ct, Deerfield, IL 60015
3beds
1,991sqft
Single Family Residence
Built in 1959
8,276 Square Feet Lot
$610,400 Zestimate®
$306/sqft
$3,688 Estimated rent
Home value
$610,400
$555,000 - $665,000
$3,688/mo
Zestimate® history
Owner options
List your home for rent
$3,688/mo
Rent Zestimate®
Find your next renter with Zillow Rental Manager. Plus, with online applications, you can quickly screen prospective tenants – for free.
$3,688/mo
Rent Zestimate®
Refinance and save
$3,901/mo
Est. payment
Refinancing to a lower rate could help reduce your monthly payments and save thousands over the life of the loan.
$3,901/mo
Est. payment
Explore your selling options
Work with a Zillow partner agent
Leverage their expertise and Zillow's premium Showcase listings to get your home seen by more buyers.
Get startedList with your own agent
Get your home in front of millions of buyers by listing it on Zillow.
Learn how to do itSell it yourself
Take full control of how buyers see your home on Zillow by listing For Sale by Owner (FSBO).
List your homeWhat's special
Cozy brick fireplaceSpacious island with seatingHandy storage shedQuiet deerfield cul-de-sacCharming family room additionStunning kitchenLush expansive yard
Zillow last checked:
Listing updated:
Listed by:
Marla Fox 847-379-5898,
Compass
Bought with:
Beth Alberts, SFR
Compass
Source: MRED as distributed by MLS GRID,MLS#: 12627405
Facts & features
Interior
Bedrooms & bathrooms
- Bedrooms: 3
- Bathrooms: 2
- Full bathrooms: 2
Rooms
- Room types: Recreation Room
Primary bedroom
- Features: Flooring (Hardwood), Window Treatments (Blinds)
- Level: Second
- Area: 143 Square Feet
- Dimensions: 11X13
Bedroom 2
- Features: Flooring (Carpet), Window Treatments (Blinds)
- Level: Second
- Area: 121 Square Feet
- Dimensions: 11X11
Bedroom 3
- Features: Flooring (Carpet), Window Treatments (Blinds)
- Level: Second
- Area: 110 Square Feet
- Dimensions: 11X10
Dining room
- Features: Flooring (Hardwood)
- Level: Main
- Area: 100 Square Feet
- Dimensions: 10X10
Family room
- Features: Flooring (Hardwood), Window Treatments (Blinds)
- Level: Main
- Area: 210 Square Feet
- Dimensions: 15X14
Kitchen
- Features: Kitchen (Eating Area-Breakfast Bar, Eating Area-Table Space, Island, Granite Counters), Flooring (Hardwood)
- Level: Main
- Area: 120 Square Feet
- Dimensions: 12X10
Laundry
- Features: Flooring (Ceramic Tile), Window Treatments (Blinds)
- Level: Lower
- Area: 80 Square Feet
- Dimensions: 8X10
Living room
- Features: Flooring (Hardwood), Window Treatments (Blinds)
- Level: Main
- Area: 330 Square Feet
- Dimensions: 22X15
Recreation room
- Features: Flooring (Carpet), Window Treatments (Blinds)
- Level: Lower
- Area: 350 Square Feet
- Dimensions: 14X25
Heating
- Natural Gas, Forced Air
Cooling
- Central Air
Appliances
- Included: Range, Microwave, Dishwasher, Refrigerator, Washer, Dryer, Disposal, Stainless Steel Appliance(s)
- Laundry: Sink
Features
- Flooring: Hardwood
- Basement: Crawl Space
- Number of fireplaces: 1
- Fireplace features: Gas Starter, Family Room
Interior area
- Total structure area: 0
- Total interior livable area: 1,991 sqft
Property
Parking
- Total spaces: 2
- Parking features: Asphalt, Garage Door Opener, Garage, Yes, Garage Owned, Attached
- Attached garage spaces: 2
- Has uncovered spaces: Yes
Accessibility
- Accessibility features: No Disability Access
Features
- Patio & porch: Patio
Lot
- Size: 8,276 Square Feet
- Dimensions: 60x120x44x58x160
- Features: Cul-De-Sac, Landscaped
Details
- Additional structures: Shed(s)
- Parcel number: 16293150140000
- Special conditions: List Broker Must Accompany
- Other equipment: Ceiling Fan(s), Sump Pump
Construction
Type & style
- Home type: SingleFamily
- Property subtype: Single Family Residence
Materials
- Aluminum Siding, Brick
- Roof: Asphalt
Condition
- New construction: No
- Year built: 1959
- Major remodel year: 2016
Utilities & green energy
- Electric: Circuit Breakers
- Sewer: Public Sewer
- Water: Lake Michigan
Community & HOA
Community
- Features: Park, Pool, Tennis Court(s), Curbs, Sidewalks, Street Lights, Street Paved
HOA
- Services included: None
Location
- Region: Deerfield
Financial & listing details
- Price per square foot: $306/sqft
- Tax assessed value: $400,828
- Annual tax amount: $11,586
- Date on market: 4/28/2026
- Listing terms: Conventional
- Ownership: Fee Simple
Price history
| Date | Event | Price |
|---|---|---|
| 7/15/2026 | Sold | $610,000+3.6%$306/sqft |
Source:  MRED as distributed by MLS GRID #12627405 Report a problem MRED as distributed by MLS GRID #12627405 Report a problem | ||
| 5/20/2026 | Listing removed | $589,000$296/sqft |
Source: MRED as distributed by MLS GRID #12627405 Report a problem | ||
| 5/4/2026 | Contingent | $589,000$296/sqft |
Source: MRED as distributed by MLS GRID #12627405 Report a problem | ||
| 4/28/2026 | Listed for sale | $589,000+73.7%$296/sqft |
Source: MRED as distributed by MLS GRID #12627405 Report a problem | ||
| 3/28/2013 | Sold | $339,000-3.1%$170/sqft |
Source: MRED as distributed by MLS GRID #08177986 Report a problem | ||
| 3/13/2013 | Pending sale | $349,900$176/sqft |
Source: CENTURY 21 Kreuser & Seiler, Ltd. #08177986 Report a problem | ||
| 11/29/2012 | Price change | $349,900+0.9%$176/sqft |
Source: CENTURY 21 Kreuser & Seiler, Ltd. #08177986 Report a problem | ||
| 10/12/2012 | Price change | $346,777+0.7%$174/sqft |
Source: CENTURY 21 Kreuser & Seiler, Ltd. #08177986 Report a problem | ||
| 9/13/2012 | Price change | $344,426-1.5%$173/sqft |
Source: Baird & Warner Real Estate #08094239 Report a problem | ||
| 8/18/2012 | Price change | $349,824-2.8%$176/sqft |
Source: Baird & Warner Real Estate #08094239 Report a problem | ||
| 8/14/2012 | Price change | $359,900-1.7%$181/sqft |
Source: Baird & Warner Real Estate #08094239 Report a problem | ||
| 7/21/2012 | Price change | $366,000-3.4%$184/sqft |
Source: Baird & Warner Real Estate #08094239 Report a problem | ||
| 7/8/2012 | Price change | $379,000-4.1%$190/sqft |
Source: Baird & Warner Real Estate #08094239 Report a problem | ||
| 6/23/2012 | Price change | $395,000-6.4%$198/sqft |
Source: Baird & Warner Real Estate #08094239 Report a problem | ||
| 6/20/2012 | Listed for sale | $422,000+14.1%$212/sqft |
Source: Baird & Warner Real Estate #08094239 Report a problem | ||
| 10/25/2010 | Sold | $370,000-2.4%$186/sqft |
Source: Baird & Warnerc #07537352_60015 Report a problem | ||
| 8/25/2010 | Pending sale | $379,000$190/sqft |
Source: Koenig & Strey Real Living #07537352 Report a problem | ||
| 8/4/2010 | Price change | $379,000-4%$190/sqft |
Source: Koenig & Strey Real Living #07537352 Report a problem | ||
| 7/15/2010 | Price change | $394,900-1.3%$198/sqft |
Source: Koenig & Strey Real Living #07537352 Report a problem | ||
| 5/29/2010 | Listed for sale | $399,900$201/sqft |
Source: Koenig & Strey Real Living #07537352 Report a problem | ||
Public tax history
| Year | Property taxes | Tax assessment |
|---|---|---|
| 2024 | $11,586 +2.4% | $148,213 +10.9% |
| 2023 | $11,317 -1.9% | $133,596 +4.2% |
| 2022 | $11,538 +6.1% | $128,211 +0.4% |
| 2021 | $10,879 +4% | $127,743 +3.5% |
| 2020 | $10,463 +2.3% | $123,421 +0.2% |
| 2019 | $10,226 +3.7% | $123,212 -1.2% |
| 2018 | $9,861 | $124,746 +0.3% |
| 2017 | $9,861 +5.2% | $124,348 +3.9% |
| 2016 | $9,374 -4.5% | $119,646 +6.4% |
| 2015 | $9,819 +2.9% | $112,418 -0.3% |
| 2014 | $9,538 +2.4% | $112,747 +0.9% |
| 2012 | $9,311 +2.6% | $111,752 -6.8% |
| 2011 | $9,074 +7.3% | $119,901 -4.4% |
| 2010 | $8,460 +8.3% | $125,377 -5.6% |
| 2009 | $7,809 +1.3% | $132,843 -2.3% |
| 2008 | $7,705 +3.2% | $135,901 -3.7% |
| 2006 | $7,463 +4.6% | $141,060 |
| 2005 | $7,135 +6.1% | -- |
| 2004 | $6,724 +10.5% | -- |
| 2003 | $6,083 +3.1% | -- |
| 2002 | $5,901 +6.7% | -- |
| 2001 | $5,528 +3.7% | $83,968 +6.4% |
| 2000 | $5,332 | $78,924 |
Find assessor info on the county website
Neighborhood: 60015
Nearby homes
- $535,0003 bd3 ba1.7k sqft929 Holly Ct, Deerfield, IL 60015Sold
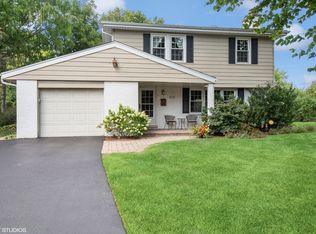
- $618,8003 bd2 ba2k sqft934 Stratford Rd, Deerfield, IL 60015Off Market

- $636,5004 bd2 ba1.9k sqft940 Stratford Rd, Deerfield, IL 60015Off Market
- $561,4003 bd3 ba1.6k sqft930 Stratford Rd, Deerfield, IL 60015Off Market
- $580,3003 bd1 ba2k sqft926 Holly Ct, Deerfield, IL 60015Off Market
- $429,4002 bd1 ba1.1k sqft1251 Hazel Ave, Deerfield, IL 60015Off Market
- $527,7003 bd1 ba1.2k sqft919 Holly Ct, Deerfield, IL 60015Off Market
- $519,7004 bd2 ba1.1k sqft1243 Hazel Ave, Deerfield, IL 60015Off Market
Nearby schools
GreatSchools rating
- 9/10Wilmot Elementary SchoolGrades: K-5Distance: 0.4 mi
- 9/10Charles J Caruso Middle SchoolGrades: 6-8Distance: 0.7 mi
- 10/10Deerfield High SchoolGrades: 9-12Distance: 1.2 mi
Schools provided by the listing agent
- Elementary: Wilmot Elementary School
- Middle: Charles J Caruso Middle School
- High: Deerfield
- District: 109
Source: MRED as distributed by MLS GRID. This data may not be complete. We recommend contacting the local school district to confirm school assignments for this home.
Get a cash offer in 3 minutes
Find out how much your home could sell for in as little as 3 minutes with a no-obligation cash offer.
Estimated market value
$610,400
Get a cash offer in 3 minutes
Find out how much your home could sell for in as little as 3 minutes with a no-obligation cash offer.
Estimated market value
$610,400
- Illinois
- Lake County
- Deerfield
- 60015
- 927 Holly Ct
Nearby cities
Nearby zip codes
Other Deerfield Topics
