Perfectly sited on the most exquisite and charming block in all of Hoboken – lined by impeccable brownstones, a unique assemblage of limestone and brick mansions, and offering unmatched access to neighboring Elysian Park, the Hudson River Waterfront Walkway, all forms of NYC transportation including the NY Waterway Ferry, and a celebrated network of local shopping and recreation that includes boutiques, restaurants, coffee shops, farmers' markets, grocery stores and parks – Residence 1 at 927 Hudson Street is a thoroughly modernized 2,258 SF three bedroom, two bathroom duplex with a 36' wide professionally landscaped private garden in a strikingly handsome, semi-detached four story manse dating back to the dawn of the 20th century that has been thoughtfully reimagined as a boutique condominium. It is exceptional for its expansive parlor level, which extends some 70’, painstakingly restored period details dating to 1901 found throughout including five chandeliers, plaster ceiling medallions and crown mouldings, artfully preserved fireplace mantels, hand-laid parquetry, as well as a carefully appointed chef’s kitchen with bespoke inset cabinetry, integrated Sub-Zero refrigerator, Monogram cooktop and oven, Miele microwave, honed granite countertops, subway tile backsplash, stainless steel farm sink and adjoining butler’s pantry showcasing bespoke inset cabinetry with integrated wine/beverage refrigeration. Equally suited to relaxing, dining or entertaining, the parlor level in Residence 1 welcomes everyone home with a graceful, warm embrace through its rich period elements, ceilings that reach 10’ as well as providing easy entrée to the 636 SF professionally designed and maintained private garden which wows year-round with vivid, seasonal colors and offers a unique, special extension of the living and entertaining space on offer. Additionally, the parlor level presents incredible flexibility and adaptability in its use that is simply uncommon thanks to four remarkable spaces. The front-most room is equally comfortable as a living and entertaining space or bedroom, with an option to convert the linked sitting room/family room to facilitate a befittingly grand primary suite. The present location of the butler’s pantry also provides ample room for a full bathroom if desired. The garden level of Residence 1 offers further flexibility with two bedrooms, two full bathrooms, an office/WFH space, laundry room with full-size machines and sink, understair storage, and access to a dedicated storage area. The current primary suite provides much needed privacy while it pampers with five closets and an en-suite bathroom with dual vanity, glass enclosed walk-in shower with bench and dual shower heads, and jacuzzi tub. The generously proportioned second bedroom offers three closets and easy access to a full bathroom highlighted by basketweave marble tile and a glass-enclosed walk-in shower. Life at home is further enhanced by Lutron-controlled LED lighting throughout, central air conditioning and steam heat, and easy walking access to Washington Street, the NY Waterway at 14th Street, NJ Transit busses that offer express service to New York City (one block), and Hoboken Terminal (PATH, NY Waterway Ferry, NJ Transit, Light Rail).
Sold for $1,735,000
$1,735,000
927 Hudson St APT 1, Hoboken, NJ 07030
3beds
2,258sqft
Condominium
Built in ----
-- sqft lot
$2,252,400 Zestimate®
$768/sqft
$6,345 Estimated rent
Home value
$2,252,400
$2.05M - $2.50M
$6,345/mo
Zestimate® history
Owner options
List your home for rent
$6,345/mo
Rent Zestimate®
Find your next renter with Zillow Rental Manager. Plus, with online applications, you can quickly screen prospective tenants – for free.
$6,345/mo
Rent Zestimate®
Refinance and save
$13,257/mo
Est. payment
Refinancing to a lower rate could help reduce your monthly payments and save thousands over the life of the loan.
$13,257/mo
Est. payment
Explore your selling options
Work with a Zillow partner agent
Leverage their expertise and Zillow's premium Showcase listings to get your home seen by more buyers.
Get startedList with your own agent
Get your home in front of millions of buyers by listing it on Zillow.
Learn how to do itSell it yourself
Take full control of how buyers see your home on Zillow by listing For Sale by Owner (FSBO).
List your homeWhat's special
Zillow last checked:
Listing updated:
Listed by:
CHARLES RUBENSTEIN 201-627-4947,
COMPASS NEW JERSEY, LLC 201-627-4947
Bought with:
, 1866413
COMPASS NEW JERSEY, LLC
Source: HCMLS,MLS#: 230017987
Facts & features
Interior
Bedrooms & bathrooms
- Bedrooms: 3
- Bathrooms: 2
- Full bathrooms: 2
Heating
- Central, Natural Gas
Cooling
- Central Air
Appliances
- Included: Dishwasher, Microwave, Refrigerator, Washer/Dryer, Gas Oven
- Laundry: Common Area
Features
- Flooring: Hardwood
Interior area
- Total structure area: 2,258
- Total interior livable area: 2,258 sqft
Property
Parking
- Parking features: See Remarks
Lot
- Features: Private Backyard
Details
- Parcel number: 0500238000000010C0001
- Other equipment: Intercom
Construction
Type & style
- Home type: Condo
- Architectural style: Townhouse
- Property subtype: Condominium
Materials
- Brick, Stone
Community & HOA
Community
- Features: Storage
HOA
- HOA fee: $706 monthly
Location
- Region: Hoboken
Financial & listing details
- Price per square foot: $768/sqft
- Tax assessed value: $1,100,000
- Annual tax amount: $17,919
- Date on market: 4/28/2025
- Inclusions: All Major Appliances and Fixtures as Shown
- Exclusions: All Personal Property; All Staging Items
Price history
| Date | Event | Price |
|---|---|---|
| 4/6/2024 | Sold | $1,735,000$768/sqft |
Source: Public Record Report a problem | ||
| 1/19/2024 | Sold | $1,735,000-0.9%$768/sqft |
Source: HCMLS #230017987 Report a problem | ||
| 10/25/2023 | Listed for sale | $1,750,000+46.4%$775/sqft |
Source: HCMLS #230017987 Report a problem | ||
| 8/29/2006 | Sold | $1,195,000+181.2%$529/sqft |
Source: HCMLS #60002934 Report a problem | ||
| 9/6/1996 | Sold | $425,000+73.5%$188/sqft |
Source: Public Record Report a problem | ||
| 12/29/1993 | Sold | $245,000$109/sqft |
Source: Public Record Report a problem | ||
Public tax history
| Year | Property taxes | Tax assessment |
|---|---|---|
| 2024 | $19,426 +8.4% | $1,100,000 |
| 2023 | $17,919 +1.8% | $1,100,000 |
| 2022 | $17,600 | $1,100,000 |
| 2021 | $17,600 +0.1% | $1,100,000 |
| 2020 | $17,589 -8.6% | $1,100,000 |
| 2019 | $19,240 -0.8% | $1,100,000 -9.7% |
| 2018 | $19,386 +2.6% | $1,217,700 |
| 2017 | $18,887 +3.6% | $1,217,700 |
| 2016 | $18,229 +4.8% | $1,217,700 |
| 2015 | $17,389 +3.5% | $1,217,700 |
| 2014 | $16,793 +3.8% | $1,217,700 +247.9% |
| 2012 | $16,174 -2.6% | $350,000 |
| 2011 | $16,608 +5.7% | $350,000 |
| 2010 | $15,712 +4.6% | $350,000 |
| 2009 | $15,026 | $350,000 |
| 2008 | -- | $350,000 |
| 2007 | -- | $350,000 |
| 2006 | -- | $350,000 |
| 2005 | -- | $350,000 |
| 2004 | -- | $350,000 |
| 2003 | -- | $350,000 |
| 2002 | -- | $350,000 |
| 2001 | -- | $350,000 |
Find assessor info on the county website
Neighborhood: 07030
Nearby homes
- $648,6001 bd1 ba621 sqft927 Hudson St APT 4, Hoboken, NJ 07030Off Market
- $761,9001 bd1 ba700 sqft927 Hudson St APT 5, Hoboken, NJ 07030Off Market
- $--2 bd1 ba-- sqft927 Hudson St #6Y, Hoboken, NJ 07030Off Market
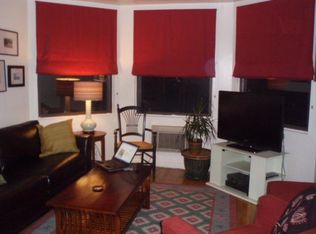
- $--2 bd1 ba-- sqft927 Hudson St #6, Hoboken, NJ 07030Off Market
- $694,8001 bd1 ba651 sqft927 Hudson St APT 2, Hoboken, NJ 07030Off Market
- $608,0001 bd1 ba589 sqft927 Hudson St APT 3, Hoboken, NJ 07030Off Market
- $--1 bd1 ba600 sqft927 Hudson St, Hoboken, NJ 07030Off Market
- $4,3002 bd1 ba-- sqft931 Hudson St APT 3, Hoboken, NJ 07030For Rent
Nearby schools
GreatSchools rating
- 7/10Joseph F Brandt Elementary School No 2Grades: K-5Distance: 0.2 mi
- 6/10Hoboken Middle SchoolGrades: 6-8Distance: 0.5 mi
- 5/10Hoboken High SchoolGrades: 9-12Distance: 0.3 mi
Get a cash offer in 3 minutes
Find out how much your home could sell for in as little as 3 minutes with a no-obligation cash offer.
Estimated market value
$2,252,400
Get a cash offer in 3 minutes
Find out how much your home could sell for in as little as 3 minutes with a no-obligation cash offer.
Estimated market value
$2,252,400
- New Jersey
- Hudson County
- Hoboken
- 07030
- 927 Hudson St Apartment 1
