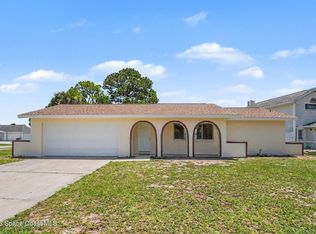
Amazing opportunity to own this true Florida retreat with no HOA. This beautiful POOL home features three bedrooms, two bathrooms, a two-car garage, and almost 1,700 sq ft of living space with hurricane impact windows that provide added safety, energy efficiency, and peace of mind. The private backyard oasis is surrounded by lush tropical landscaping and a natural hedge for privacy, creating a peaceful Florida setting.
Inside, soaring ceilings, tile, and hand-scraped engineered wood flooring, along with a functional layout, create an inviting atmosphere. The home features a welcoming foyer, formal living room, dining area, and a spacious family room that flows into the kitchen. The open kitchen features a center island, a brand-new LG propane gas convection range with a built-in air fryer, new LG refrigerators, a pantry, and ample cabinet and counter space. Sliding glass doors lead to the screened pool, resurfaced and retiled, with two fountains,a new pool pump, and a brick paver deck The lush tropical landscaping and natural hedge privacy create the perfect outdoor retreat for relaxing or entertaining. Additional features include a brand-new A/C system, brand-new garage refrigerator, LG washer and dryer, and two newly installed toilets. The spacious primary suite offers a walk-in closet and updated en-suite bathroom. Pride of ownership is evident throughout. Conveniently located with easy access to I-95 and US-1, this home is about 45 minutes from Orlando International Airport, minutes from Cocoa Beach, Viera, and close to the Space Coast's aerospace, technology, and space industry companies. Shopping, dining, parks, and everyday conveniences are nearby. Enjoy spectacular rocket launches right from your own front yard. This home combines privacy, quality upgrades, and an exceptional Florida lifestyle.
For sale
$439,000
927 Jamestown Dr, Rockledge, FL 32955
3beds
1,679sqft
Single Family Residence
Built in 1989
8,276 Square Feet Lot
$426,100 Zestimate®
$261/sqft
$-- HOA
What's special
Screened poolPool homeCenter islandTwo-car garageThree bedroomsUpdated en-suite bathroomTwo fountains
- 66 days
- 1,385
- 137
Zillow last checked:
Listing updated:
Listed by:
Aysegul Langford 321-888-6664,
Coldwell Banker Realty
Source: Space Coast AOR,MLS#: 1081556
Facts & features
Interior
Bedrooms & bathrooms
- Bedrooms: 3
- Bathrooms: 2
- Full bathrooms: 2
Primary bedroom
- Description: Walk-In Closet, En Suite Bathroom, Pool View
Primary bathroom
- Description: Walk-In Shower, Soaking Tub, Tile Finishes
Family room
- Description: Ceiling Fan(s), Open to Kitchen, Impact Sliding Glass Doors, Pool View
Kitchen
- Description: Kitchen Island, Pantry, Open to Family Room
Living room
- Description: Ceiling Fan(s), Pool view
Heating
- Central, Electric
Cooling
- Central Air, Electric
Appliances
- Included: Dishwasher, Disposal, Dryer, Gas Range, Microwave, Refrigerator, Tankless Water Heater, Washer
- Laundry: In Garage, In Unit
Features
- Breakfast Bar, Ceiling Fan(s), Entrance Foyer, Kitchen Island, Open Floorplan, Pantry, Primary Bathroom -Tub with Separate Shower, Split Bedrooms, Vaulted Ceiling(s), Walk-In Closet(s)
- Flooring: Laminate, Tile, Wood
- Has fireplace: No
Interior area
- Total structure area: 2,169
- Total interior livable area: 1,679 sqft
Property
Parking
- Total spaces: 2
- Parking features: Attached, Garage Door Opener
- Attached garage spaces: 2
Features
- Levels: One
- Stories: 1
- Patio & porch: Patio, Porch, Screened
- Exterior features: Impact Windows
- Has private pool: Yes
- Pool features: Fenced, In Ground, Screen Enclosure, Waterfall
- Fencing: Fenced
- Has view: Yes
- View description: Pool
Lot
- Size: 8,276 Square Feet
- Features: Few Trees
Details
- Additional parcels included: 2506626
- Parcel number: 2536095400000.00091.00
- Zoning description: Residential
- Special conditions: Standard
Construction
Type & style
- Home type: SingleFamily
- Property subtype: Single Family Residence
Materials
- Block, Concrete, Stucco
- Roof: Shingle
Condition
- New construction: No
- Year built: 1989
Utilities & green energy
- Sewer: Public Sewer
- Water: Public
- Utilities for property: Cable Available, Electricity Available, Natural Gas Available, Sewer Connected, Water Available, Propane
Community & HOA
Community
- Subdivision: Pineland Park Unit III Phase 2
HOA
- Has HOA: No
Location
- Region: Rockledge
Financial & listing details
- Price per square foot: $261/sqft
- Tax assessed value: $304,660
- Annual tax amount: $3,197
- Date on market: 7/2/2026
- Listing terms: Cash,Conventional,FHA,VA Loan
- Road surface type: Asphalt
Estimated market value
$426,100
$405,000 - $447,000
$2,668/mo
Price history
| Date | Event | Price |
|---|---|---|
| 7/2/2026 | Listed for sale | $439,000+75.6%$261/sqft |
Source: Space Coast AOR #1081556 Report a problem | ||
| 9/1/2017 | Sold | $250,000-3.8%$149/sqft |
Source: Space Coast AOR #790507 Report a problem | ||
| 8/5/2017 | Pending sale | $259,900$155/sqft |
Source: Waterman Real Estate, Inc. #790507 Report a problem | ||
| 8/2/2017 | Listed for sale | $259,900+48.5%$155/sqft |
Source: Waterman Real Estate, Inc. #790507 Report a problem | ||
| 3/6/2015 | Sold | $175,000-2.7%$104/sqft |
Source: Space Coast AOR #714659 Report a problem | ||
| 1/9/2015 | Listed for sale | $179,900+86.4%$107/sqft |
Source: Prudential Sterling Properties #714659 Report a problem | ||
| 7/8/1998 | Sold | $96,500$57/sqft |
Source: Public Record Report a problem | ||
Public tax history
| Year | Property taxes | Tax assessment |
|---|---|---|
| 2025 | $3,198 +2.8% | $238,750 +2.9% |
| 2024 | $3,112 +1.1% | $232,030 +3% |
| 2023 | $3,078 +6.1% | $225,280 +3% |
| 2022 | $2,900 -1.9% | $218,720 +3% |
| 2021 | $2,957 -0.2% | $212,350 +1.4% |
| 2020 | $2,962 +0.4% | $209,420 +2.3% |
| 2019 | $2,950 | $204,720 +6.4% |
| 2018 | $2,950 -17% | $192,440 +27% |
| 2017 | $3,556 +67.1% | $151,520 +2.1% |
| 2016 | $2,128 -0.8% | $148,410 +50.4% |
| 2015 | $2,145 +76.5% | $98,700 +0.8% |
| 2014 | $1,215 | $97,920 -4.3% |
| 2013 | -- | $102,330 +7.9% |
| 2012 | $1,154 -14.7% | $94,870 -9.2% |
| 2011 | $1,354 -3.4% | $104,500 -11.8% |
| 2010 | $1,401 +9.1% | $118,520 -15.8% |
| 2009 | $1,284 -0.4% | $140,830 -24.7% |
| 2008 | $1,290 -10.8% | $187,000 -6.5% |
| 2007 | $1,445 +0.1% | $200,000 +10.1% |
| 2005 | $1,443 -2.6% | $181,720 +37.5% |
| 2004 | $1,482 -0.7% | $132,120 +11.6% |
| 2003 | $1,493 +30.2% | $118,410 +7.9% |
| 2002 | $1,146 +3% | $109,760 +34.8% |
| 2001 | $1,113 +3.9% | $81,440 +5.1% |
| 2000 | $1,071 | $77,510 |
Find assessor info on the county website
Monthly payment
Est. payment
Payment breakdown
Explore the cost of this home by adjusting the details. Changes won't be saved.Climate risks
Neighborhood: 32955
Nearby schools
Schools provided by the listing agent
- Elementary: Golfview
- Middle: Kennedy
- High: Rockledge
Source: Space Coast AOR. This data may not be complete. We recommend contacting the local school district to confirm school assignments for this home.

Similar homes
- $485,0003 bd2 ba1.7k sqft1168 Winding Meadows Rd, Rockledge, FL 32955For Sale
 MLS ID #1081805, Tamara Crisafulli. Space Coast AOR
 - $324,9003 bd2 ba1.3k sqft952 Bayberry Ln, Rockledge, FL 32955For Sale
 MLS ID #1081196, Toni L Maupin. Space Coast AOR
 - $384,9003 bd2 ba1.4k sqft1201 Creek Side Cir, Rockledge, FL 32955For Sale
 MLS ID #1083908, Danielle Mahony. Space Coast AOR
 - $394,9004 bd2 ba2.1k sqft1371 Gleneagles Way, Rockledge, FL 32955For Sale
 MLS ID #1077858, Jill Pavalock. Space Coast AOR
