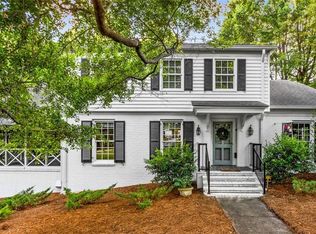
Nestled on a lovely, spacious wooded lot in Emerywood Forest, this meticulous, one-owner 1965 Brick ranch offers timeless quality & expansive living spaces inside and out. Sunlit main-floor interiors feature a spacious formal living room with cozy fireplace, an elegant formal dining area, + a large eat-in kitchen overlooking lush, green views. The adjoining wood-paneled den with its own fireplace opens to a year-round, heated & cooled sunroom that creates an elevated "treehouse" setting amidst nature. Retreat to three generous bedrooms & two full baths, or venture to the daylight basement featuring a vast secondary living area w/a third brick fireplace—endless possibilities for a rec room, media space, or hobby room. Complete with a HUGE unfinished storage area, a walk-out covered patio leading to a backyard oasis, a large two-car garage, + ample paved parking, this lovingly maintained classic combines unmatched privacy, room to spread out, + quintessential charm. OPEN HOUSE CANCELLED
Pending
$425,000
927 Kingston Dr, High Point, NC 27262
3beds
3,143sqft
Stick/Site Built, Residential, Single Family Residence
Built in 1965
0.61 Acres Lot
$408,300 Zestimate®
$--/sqft
$-- HOA
What's special
Third brick fireplaceCozy fireplaceLarge two-car garageSunlit main-floor interiorsThree generous bedroomsLovely spacious wooded lotAmple paved parking
- 5 days
- 318
- 21
Zillow last checked:
Listing updated:
Listed by:
Linda K. Beck 336-803-2533,
Howard Hanna Allen Tate High Point
Source: Triad MLS,MLS#: 1234998
Facts & features
Interior
Bedrooms & bathrooms
- Bedrooms: 3
- Bathrooms: 2
- Full bathrooms: 2
- Main level bathrooms: 2
Primary bedroom
- Level: Main
- Dimensions: 13.33 x 15.42
Bedroom 2
- Level: Main
- Dimensions: 11.33 x 15.67
Bedroom 3
- Level: Third
- Dimensions: 11.5 x 13.25
Breakfast
- Level: Main
- Dimensions: 7.33 x 9.5
Den
- Level: Main
- Dimensions: 13.33 x 19.58
Dining room
- Level: Main
- Dimensions: 11.33 x 11.33
Entry
- Level: Main
- Dimensions: 6.42 x 9
Kitchen
- Level: Main
- Dimensions: 9.25 x 14.5
Living room
- Level: Main
- Dimensions: 13.33 x 18.33
Sunroom
- Level: Main
- Dimensions: 11.92 x 18.5
Heating
- Fireplace(s), Forced Air, Heat Pump, Natural Gas
Cooling
- Central Air
Appliances
- Included: Gas Water Heater
- Laundry: Dryer Connection, In Basement, Washer Hookup
Features
- Built-in Features, Dead Bolt(s), Pantry
- Flooring: Carpet, Tile, Wood
- Basement: Partially Finished, Basement
- Attic: Pull Down Stairs
- Number of fireplaces: 3
- Fireplace features: Basement, Den, Living Room
Interior area
- Total structure area: 3,642
- Total interior livable area: 3,143 sqft
- Finished area above ground: 2,546
- Finished area below ground: 597
Property
Parking
- Total spaces: 2
- Parking features: Driveway, Garage, Paved, On Street, Garage Door Opener, Attached, Basement
- Attached garage spaces: 2
- Has uncovered spaces: Yes
Features
- Levels: One
- Stories: 1
- Patio & porch: Porch
- Pool features: None
- Fencing: None
Lot
- Size: 0.61 Acres
- Features: Sloped
Details
- Parcel number: 0185546
- Zoning: R-3
- Special conditions: Owner Sale
Construction
Type & style
- Home type: SingleFamily
- Architectural style: Ranch
- Property subtype: Stick/Site Built, Residential, Single Family Residence
Materials
- Brick
Condition
- Year built: 1965
Utilities & green energy
- Sewer: Public Sewer
- Water: Public
Community & HOA
Community
- Security: Smoke Detector(s)
- Subdivision: Emerywood Forest
HOA
- Has HOA: No
Location
- Region: High Point
Financial & listing details
- Tax assessed value: $271,800
- Annual tax amount: $3,717
- Date on market: 9/15/2026
- Cumulative days on market: 7 days
- Listing agreement: Exclusive Right To Sell
- Listing terms: Cash,Conventional,FHA,VA Loan
Estimated market value
$408,300
$388,000 - $429,000
$2,287/mo
Price history
| Date | Event | Price |
|---|---|---|
| 9/16/2026 | Pending sale | $425,000 |
Source:  Triad MLS #1234998 Report a problem Triad MLS #1234998 Report a problem | ||
| 9/15/2026 | Listed for sale | $425,000 |
Source: Triad MLS #1234998 Report a problem | ||
Public tax history
| Year | Property taxes | Tax assessment |
|---|---|---|
| 2025 | $3,745 | $271,800 |
| 2024 | $3,745 +2.2% | $271,800 |
| 2023 | $3,664 | $271,800 |
| 2022 | $3,664 +23.3% | $271,800 +26% |
| 2021 | $2,972 | $215,700 |
| 2018 | -- | $215,700 |
| 2017 | $2,942 | $215,700 +2.3% |
| 2016 | $2,942 | $210,800 |
| 2015 | $2,942 -2.7% | $210,800 |
| 2014 | $3,023 | $210,800 |
| 2013 | -- | $210,800 |
| 2012 | -- | $210,800 +2.6% |
| 2011 | -- | $205,500 |
| 2010 | -- | $205,500 |
| 2009 | -- | $205,500 |
| 2008 | -- | $205,500 |
| 2007 | -- | $205,500 |
| 2006 | -- | $205,500 |
| 2005 | -- | $205,500 |
| 2004 | -- | $205,500 +25.2% |
| 2002 | -- | $164,200 |
| 2001 | -- | $164,200 |
Find assessor info on the county website
Monthly payment
Est. payment
Payment breakdown
Explore the cost of this home by adjusting the details. Changes won't be saved.Climate risks
Neighborhood: 27262
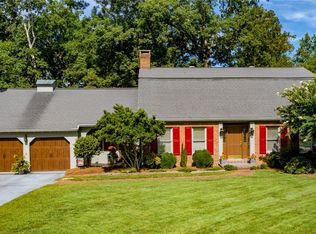
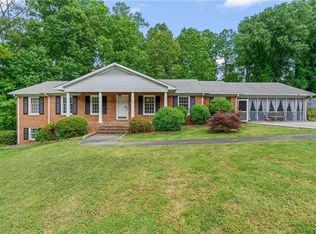
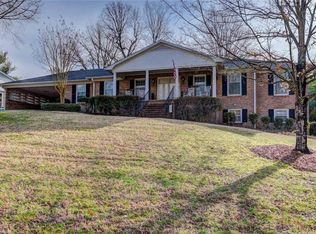
Similar homes
- $375,0004 bd6 ba3.5k sqft633 Huntington Dr, High Point, NC 27262For Sale

 MLS ID #1234996, Laura Reynolds. Triad MLS
 - $419,0004 bd3 ba2.4k sqft1116 Wynnewood Ave, High Point, NC 27262For Sale
 MLS ID #1228497, Edi Gibson. Triad MLS
 - $415,0004 bd3 ba2.4k sqft601 Colonial Dr, High Point, NC 27262For Sale
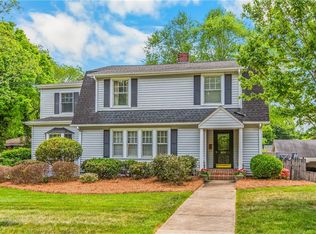 MLS ID #1216755, MM Councill. Triad MLS
 - $490,0004 bd4 ba2.3k sqft809 Hillcrest Dr, High Point, NC 27262For Sale
 MLS ID #1227083, Laurel Smith. Triad MLS
 - $489,9004 bd3 ba2.7k sqft1411 Emerywood Dr, High Point, NC 27262For SaleMLS ID #1226528, Carolina Maturino. Triad MLS
- $495,0005 bd4 ba3.5k sqft1801 Dantzler Dr, High Point, NC 27265For SaleMLS ID #1235558, Julie Hammontree. Triad MLS
- $525,0005 bd3 ba2.5k sqft813 Arbordale Ave, High Point, NC 27262For SaleMLS ID #1233034, Landon Stone. Triad MLS
- $525,0004 bd3 ba2.7k sqft1203 Brookfield Ct, High Point, NC 27262For SaleMLS ID #1227246, Elizabeth Sheffield. Triad MLS
- $425,0003 bd3 ba2.1k sqft288 Hillside Ct, Winston Salem, NC 27107For SaleMLS ID #1229706, Kim Kennedy. Triad MLS
- $430,0005 bd3 ba2.4k sqft4200 Brentonshire Ln, High Point, NC 27265For SaleMLS ID #1222352, Sherri Kiser. Triad MLS
- $429,9004 bd3 ba2.5k sqft3421 Deep Green Dr, Greensboro, NC 27410For SaleMLS ID #1235604, Beth B. Sauer. Triad MLS
- $385,0003 bd3 ba2.4k sqft159 Circle Dr, Thomasville, NC 27360For SaleMLS ID #1225056, Jenny L Brewer. Triad MLS
- $298,0004 bd2 ba2.2k sqft619 W Lexington Ave, High Point, NC 27262For SaleMLS ID #1213244, Teresa Johnson. Triad MLS
- $349,9003 bd3 ba3.4k sqft10 Welloske Dr, Thomasville, NC 27360For SaleMLS ID #1235178, Kim Frazier. Triad MLS
- $430,0004 bd3 ba2.3k sqft3674 Oak Chase Dr, High Point, NC 27265For SaleMLS ID #1229005, Jennifer Washburn. Triad MLS
- $449,9004 bd3 ba2.6k sqft499 Reigate Dr, Kernersville, NC 27284For SaleMLS ID #1235078, Shelly Hartman. Triad MLS
- $464,9004 bd4 ba3k sqft2019 La Dora Dr, High Point, NC 27265For SaleMLS ID #1230426, Heather Dodson. Triad MLS
- $475,0004 bd3 ba2.9k sqft2405 Glen Cove Way, High Point, NC 27265For SaleMLS ID #1228593, Winoka Morgan. Triad MLS
- $310,0002 bd2 ba1.8k sqft415 Otteray Ave, High Point, NC 27262For SaleMLS ID #1226745, Will Price. Triad MLS
- $315,0004 bd3 ba1.7k sqft3212 Flanders Ct, High Point, NC 27265For SaleMLS ID #1229476, Laurie Olim Edwards. Triad MLS
