Skip main navigation
Closed
  • Price Unknown

    927 Ledges Way, Branson West, MO 65737

    3beds
    2,310sqft
    Single Family Residence
    Built in 2017
    0.79 Acres Lot
    $436,300 Zestimate®
    $--/sqft
    $3,192 Estimated rent

    Home value

    $436,300

    $401,000 - $480,000

    $3,192/mo

    Zestimate® history
    Loading
    Loading...

    Owner options

    List your home for rent

    $3,192/mo

    Rent Zestimate®

    Find your next renter with Zillow Rental Manager. Plus, with online applications, you can quickly screen prospective tenants – for free.

    Learn more

    $3,192/mo

    Rent Zestimate®

    Refinance and save

    $165/mo

    Est. payment

    Refinancing to a lower rate could help reduce your monthly payments and save thousands over the life of the loan.

    See today's rates

    $165/mo

    Est. payment

    Explore your selling options

    Work with a Zillow partner agent

    Leverage their expertise and Zillow's premium Showcase listings to get your home seen by more buyers.

    Get started

    List with your own agent

    Get your home in front of millions of buyers by listing it on Zillow.

    Learn how to do it

    Sell it yourself

    Take full control of how buyers see your home on Zillow by listing For Sale by Owner (FSBO).

    List your home

    What's special

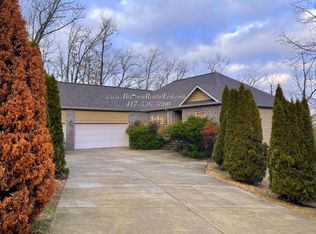
    LOCATION. LOCATION. LUXURY. LIVING.Nestled in a serene corner of Branson West, this exquisite home emerges as a beacon of comfort and refined living in Stonebridge Village. Its facade, a blend of architectural eloquence and inviting warmth, beckons one into a realm where every detail resonates with care and foresight.Imagine waking up in your primary bedroom, where you gaze upon meticulously chosen finishes that whisper luxury. The accompanying bathroom transforms daily routines into spa-like rituals, cocooning you in a haven of relaxation. With three bedrooms in total, each space is curated to ensure that respite and tranquility follow you.You are surrounded by luxury adventures beginning at this gated community where you will instantly realize the landscaping alone puts this community on a whole new level in living. For the socially inclined, the property's offerings expand to access to three pools, a challenging golf course, and a vibrant club house complete with a dining venue. Whether it's a refreshing swim, a gripping round of golf, or a convivial dinner, your days can be as packed or peaceful as you desire. Or, perhaps a short drive to Silver Dollar City to enjoy family fun and shows. As the sun journeys across the sky, retire to your climate-controlled sunroom--a harmonious blend of indoor comfort and outdoor ambiance. Or, venture outdoors where the property's expansive grounds promise endless possibilities for leisure and entertainment.This home, a sole-owner gem, has been kept with scrupulous care, poised to envelop its next owners in a lifestyle of unmitigated grace and convenience. Embrace this chance to inhabit more than just a space--step into a life of perennial enrichment and unmistakable charm. Move-in ready where you will feel nothing could say it better than ''Welcome Home''.

    Zillow last checked:

    Listing updated:

    Listed by:

    Susan Halfacre 417-331-0933,

    Sterling Real Estate Group LLC

    Bought with:

    Kevin D Branstetter, 1999096705

    ReeceNichols - Branson

    Source: SOMOMLS as distributed by MLS GRID,MLS#: 60276277MLS Logo

    Facts & features

    Interior

    Bedrooms & bathrooms
    • Bedrooms: 3
    • Bathrooms: 3
    • Full bathrooms: 2
    • 1/2 bathrooms: 1
    Primary bedroom
    • Area: 323.35
    • Dimensions: 21.4 x 15.11
    Bedroom 2
    • Area: 179.58
    • Dimensions: 14.6 x 12.3
    Bedroom 3
    • Area: 163.8
    • Dimensions: 14 x 11.7
    Primary bathroom
    • Area: 115.7
    • Dimensions: 12.7 x 9.11
    Bathroom half
    • Area: 29.58
    • Dimensions: 5.8 x 5.1
    Bathroom three quarter
    • Area: 31.24
    • Dimensions: 7.6 x 4.11
    Deck
    • Area: 263.44
    • Dimensions: 20.11 x 13.1
    Dining room
    • Area: 169.83
    • Dimensions: 15.3 x 11.1
    Entry hall
    • Area: 54
    • Dimensions: 9 x 6
    Kitchen
    • Area: 166.44
    • Dimensions: 14.6 x 11.4
    Laundry
    • Area: 87.75
    • Dimensions: 11.7 x 7.5
    Living room
    • Area: 307.7
    • Dimensions: 18.1 x 17
    Heating
    • Central, Heat Pump, Electric
    Cooling
    • Ceiling Fan(s), Central Air, Heat Pump
    Appliances
    • Included: Dishwasher, Disposal, Electric Water Heater, Exhaust Fan, Free-Standing Electric Oven, Microwave
    • Laundry: Main Level, W/D Hookup
    Features
    • Granite Counters, High Ceilings, High Speed Internet, Tray Ceiling(s), Walk-In Closet(s), Walk-in Shower
    • Flooring: Carpet, Laminate
    • Windows: Double Pane Windows
    • Has basement: No
    • Attic: Access Only:No Stairs
    • Has fireplace: Yes
    • Fireplace features: Living Room
    Interior area
    • Total structure area: 2,310
    • Total interior livable area: 2,310 sqft
    • Finished area above ground: 2,310
    • Finished area below ground: 0

    Property

    Parking
    • Total spaces: 2
    • Parking features: Driveway, Garage Faces Side
    • Attached garage spaces: 2
    • Has uncovered spaces: Yes
    Features
    • Levels: One
    • Stories: 1
    • Patio & porch: Covered, Deck, Front Porch, Rear Porch
    • Exterior features: Rain Gutters
    Lot
    • Size: 0.79 Acres
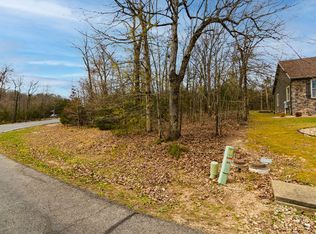
    • Features: Corner Lot, Cul-De-Sac, Dead End Street, Landscaped, Mature Trees, Wooded/Cleared Combo
    Details
    • Parcel number: 125.021000000001.061

    Construction

    Type & style
    • Home type: SingleFamily
    • Property subtype: Single Family Residence
    Materials
    • Brick, Concrete, Wood Siding
    • Roof: Composition
    Condition
    • Year built: 2017

    Utilities & green energy

    • Sewer: Community Sewer
    • Water: Public
    • Utilities for property: Cable Available

    Community & neighborhood

    Security
    • Security features: Security System
    Location
    • Region: Branson West
    • Subdivision: Stonebridge Village

    HOA & financial

    HOA
    • HOA fee: $165 monthly
    • Services included: Play Area, Clubhouse, Common Area Maintenance, Community Center, Exercise Room, Gated Entry, Golf, Security, Snow Removal, Pool, Tennis Court(s), Walking Trails

    Other

    Other facts
    • Listing terms: Cash,Conventional,FHA,VA Loan
    • Road surface type: Concrete, Asphalt

    Price history

    DateEventPrice
    10/21/2024Sold--
    Source: SOMOMLS as distributed by MLS GRID #60276277 Report a problem
    9/21/2024Pending sale$419,000$181/sqft
    Source: SOMOMLS as distributed by MLS GRID #60276277 Report a problem
    9/13/2024Listed for sale$419,000$181/sqft
    Source: SOMOMLS as distributed by MLS GRID #60276277 Report a problem
    8/29/2024Pending sale$419,000$181/sqft
    Source: SOMOMLS as distributed by MLS GRID #60276277 Report a problem
    8/25/2024Listed for sale$419,000$181/sqft
    Source: SOMOMLS as distributed by MLS GRID #60276277 Report a problem
    9/29/2017Sold--
    Source: Agent Provided Report a problem

    Public tax history

    YearProperty taxesTax assessment
    2024$1,729 +0.1%$35,300
    2023$1,727 +0.7%$35,300 +0.1%
    2022$1,715 -1.2%$35,250
    2021$1,736 +13.5%$35,250
    2020$1,529 $35,250
    2019-- $35,250
    2018-- $35,250 +837.5%
    2017$1,518 +836%$3,760
    2016$162 +2.8%$3,760
    2015$158 -0.2%$3,760
    2014$158 +1.7%$3,760
    2012$155 $3,760

    Find assessor info on the county website

    Neighborhood: 65737

    Nearby schools

    GreatSchools rating
    Schools provided by the listing agent
    • Elementary: Reeds Spring
    • Middle: Reeds Spring
    • High: Reeds Spring

    Source: SOMOMLS as distributed by MLS GRID. This data may not be complete. We recommend contacting the local school district to confirm school assignments for this home.

    Sell for more on Zillow
    Get a Zillow Showcase℠ listing at no additional cost and you could sell for .
    $436,300
    2% more
    +$8,726
    With Zillow Showcase(estimated)
    $445,026