Skip main navigation
Off market
Street View
  • $777,500

    927 Linda Vista Dr, West Chester, PA 19380

    4beds
    3baths
    1,999sqft
    SingleFamily
    Built in 1964
    1 Acres Lot
    $777,500 Zestimate®
    $389/sqft
    $3,500 Estimated rent

    Home value

    $777,500

    $731,000 - $832,000

    $3,500/mo

    Zestimate® history
    Loading
    Loading...

    Owner options

    List your home for rent

    $3,500/mo

    Rent Zestimate®

    Find your next renter with Zillow Rental Manager. Plus, with online applications, you can quickly screen prospective tenants – for free.

    Learn more

    $3,500/mo

    Rent Zestimate®

    Refinance and save

    $4,942/mo

    Est. payment

    Refinancing to a lower rate could help reduce your monthly payments and save thousands over the life of the loan.

    See today's rates

    $4,942/mo

    Est. payment

    Explore your selling options

    Work with a Zillow partner agent

    Leverage their expertise and Zillow's premium Showcase listings to get your home seen by more buyers.

    Get started

    List with your own agent

    Get your home in front of millions of buyers by listing it on Zillow.

    Learn how to do it

    Sell it yourself

    Take full control of how buyers see your home on Zillow by listing For Sale by Owner (FSBO).

    List your home

    What's special

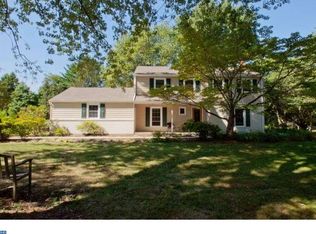
    First impressions are lasting as you pull up to this enchanting Cape Cod with attractive newer pitched roof, flower boxes, covered porch featuring classic brick facade and vinyl siding (affording a maintenance-free exterior). The property is perfectly situated on a grassy level one-acre lot, offers an entirely newer fenced rear yard with direct access from yard to beloved East Goshen Township Park and recently planted professionally planted trees, resulting in a private setting. The remarkable newer composite deck is oversized and perfect for outdoor retreats, rest & relaxation, dining and entertaining al fresco day or night (as the deck is illuminated) as well as accessible from breakfast room and family room. The interior is charming, unique and offers a pleasant and highly flexible floor plan as this home offers options for single-story or multi-story living arrangments. Highlights inlcude welcoming vaulted ceiling as you enter home, pretty living room with picture window, combined kitchen and breakfast room with exposed beams, large step-down family room complete with newly configured laundry area and powder room with pocket door as well as garage access. Garage was proessionally wired with 220V line for electric vehicle charging system. The far side of the main floor features two bedrooms with terrific natural light and together flank a stunning, newer hall bath with custom vanity and attractive tilework. The second floor features a delightful landing with window for optimal natural light, two comfortably sized bedrooms, hall bath and storage closet as well as cedar-lined closet. Bonuses include direct access to 55-acre East Goshen Park, nearby access to Applebrook Park, Applebrook Golf and several area nature preserves, a treat for any nature-lover at heart. Highly affordable taxes, coupled with highly acclaimed West Chester Area Schools make this a perfect choice for first-time buyers or right-sizers seeking an affordable lifestye with charm inside and out as well as uncompromised location. Hurry! Opprtunity is knocking! 2022-09-10

    This property is not currently displayed as for sale or rent on Zillow. This may be different from what's on other websites or public sources.

    Facts & features

    Interior

    Bedrooms & bathrooms
    • Bedrooms: 4
    • Bathrooms: 3
    Heating
    • Other, Oil
    Cooling
    • None
    Interior area
    • Total interior livable area: 1,999 sqft

    Property

    Parking
    • Total spaces: 2
    • Parking features: Garage - Attached
    Features
    • Exterior features: Other
    Lot
    • Size: 1 Acres
    Details
    • Parcel number: 530400694000

    Construction

    Type & style
    • Home type: SingleFamily
    Condition
    • Year built: 1964

    Community & HOA

    Location
    • Region: West Chester

    Financial & listing details

    • Price per square foot: $389/sqft
    • Tax assessed value: $213,650
    • Annual tax amount: $6,473

    Price history

    DateEventPrice
    10/14/2022Sold$655,000+19.3%$328/sqft
    Source: Bright MLS #PACT2032192 Report a problem
    9/10/2022Pending sale$549,000$275/sqft
    Source: Bright MLS #PACT2032192 Report a problem
    9/9/2022Listed for sale$549,000+40.1%$275/sqft
    Source: Bright MLS #PACT2032192 Report a problem
    6/1/2017Sold$392,000-2%$196/sqft
    Source: Public Record Report a problem
    4/14/2017Pending sale$399,900$200/sqft
    Source: Coldwell Banker Preferred - Exton Office #6963099 Report a problem
    4/14/2017Listed for sale$399,900$200/sqft
    Source: Coldwell Banker Preferred - Exton Office #6963099 Report a problem

    Public tax history

    YearProperty taxesTax assessment
    2026$6,473 +2.2%$213,650
    2025$6,334 +2.1%$213,650
    2024$6,203 +28.2%$213,650 +26.9%
    2023$4,837 +1.8%$168,320
    2022$4,753 +1.3%$168,320
    2021$4,690 +131.8%$168,320
    2020$2,023 -52.3%$168,320 +6.8%
    2019$4,238 +2.2%$157,600
    2018$4,145 +9900.9%$157,600
    2017$41 -98.8%$157,600
    2016$3,576 $157,600
    2015$3,576 $157,600
    2014$3,576 $157,600
    2013-- $157,600
    2012-- $157,600
    2011-- $157,600
    2010-- $157,600
    2009-- $157,600
    2008-- $157,600
    2007-- $157,600
    2006-- $157,600
    2005-- $157,600
    2004-- $157,600
    2003-- $157,600
    2000-- $157,600
    Find assessor info on the county website

    Neighborhood: 19380

    Nearby schools

    GreatSchools rating
    Get a cash offer in 3 minutes
    Find out how much your home could sell for in as little as 3 minutes with a no-obligation cash offer.
    Estimated market value
    $777,500
    Get a cash offer in 3 minutes
    Find out how much your home could sell for in as little as 3 minutes with a no-obligation cash offer.
    Estimated market value
    $777,500