Turn-key, stylish, and perfectly situated, this beautifully updated home offers modern convenience in a prime Prairie du Sac location. Step inside to discover brand-new flooring flowing throughout the main living areas, creating a fresh, cohesive feel the moment you walk through the door. The heart of the home features an updated kitchen highlighted by a sleek, new back-splash that adds a refined touch to your daily cooking and entertaining routine. Bright, open, and full of natural light, the space offers both functionality and style. Whether you are looking for your first home, downsizing, or seeking an incredible location close to top-rated schools, 927 Lone Tree Lane delivers on every front. Schedule your private showing today!
Offer-no show
Price cut: $20K (9/1)
$464,900
927 Lone Tree Ln, Prairie Du Sac, WI 53578
4beds
2,107sqft
Single Family Residence
Built in 1995
10,018 Square Feet Lot
$458,900 Zestimate®
$221/sqft
$-- HOA
What's special
- --
- on Zillow
- 277
- views
- 5
- saves
Zillow last checked:
Listing updated:
Listed by:
Kevin Young,
Keller Williams Realty
Source: SCWMLS,MLS#: 2029754
Facts & features
Interior
Bedrooms & bathrooms
- Bedrooms: 4
- Bathrooms: 3
- Full bathrooms: 2
- 1/2 bathrooms: 1
- Main level bathrooms: 1
Primary bedroom
- Level: Upper
- Area: 165
- Dimensions: 15 x 11
Bedroom 2
- Level: Upper
- Area: 121
- Dimensions: 11 x 11
Bedroom 3
- Level: Upper
- Area: 110
- Dimensions: 10 x 11
Bedroom 4
- Level: Upper
- Area: 220
- Dimensions: 22 x 10
Dining room
- Level: Main
- Area: 121
- Dimensions: 11 x 11
Family room
- Area: 286
- Dimensions: 22 x 13
Kitchen
- Features: Breakfast Bar, Range/Oven, Refrigerator, Dishwasher, Disposal
- Level: Main
- Area: 144
- Dimensions: 12 x 12
Living room
- Level: Main
- Area: 210
- Dimensions: 14 x 15
Heating
- Forced Air
Cooling
- Central Air
Appliances
- Included: Washer, Dryer, Water Softener Included
- Laundry: Main Level
Features
- Walk-In Closet(s), At Least 1 tub, Internet- Fiber available, Ceiling Fan(s), Bonus Room
- Basement: Full
- Has fireplace: No
Interior area
- Total structure area: 2,107
- Total interior livable area: 2,107 sqft
- Finished area above ground: 1,584
Property
Parking
- Total spaces: 2
- Parking features: 2 car, Attached, Garage Door Opener
- Attached garage spaces: 2
- Has uncovered spaces: Yes
Features
- Levels: Two
- Stories: 2
- Patio & porch: Deck, Patio, Front Porch
Lot
- Size: 10,018 Square Feet
- Features: Corner Lot, On ATV/Snowmobile trail
Details
- Parcel number: 172068531400
- Zoning: Res
Construction
Type & style
- Home type: SingleFamily
- Architectural style: Colonial
- Property subtype: Single Family Residence
Materials
- Vinyl Siding
Condition
- Year built: 1995
Utilities & green energy
- Sewer: Public Sewer
- Water: Public
Community & HOA
Community
- Security: Smart security cameras, Carbon Monoxide Detector(s), Smoke Detector(s)
- Subdivision: RES
Location
- Region: Prairie Du Sac
Financial & listing details
- Price per square foot: $221/sqft
- Tax assessed value: $406,000
- Annual tax amount: $6,020
- Date on market: 8/5/2026
- Inclusions: WASHER DRYER REFRIDGERATOR WATER SOFTENER STOVE DISH WASHER
- Exclusions: ALL OWNERS PERSONAL PROPERTY
Estimated market value
$458,900
$436,000 - $482,000
$2,618/mo
Price history
| Date | Event | Price |
|---|---|---|
| 9/10/2026 | Pending sale | $464,900$221/sqft |
Source: SCWMLS #2029754 Report a problem | ||
| 9/1/2026 | Price change | $464,900-4.1%$221/sqft |
Source: SCWMLS #2029754 Report a problem | ||
| 8/20/2026 | Price change | $484,900-2.8%$230/sqft |
Source: SCWMLS #2029754 Report a problem | ||
| 8/5/2026 | Listed for sale | $498,700+31.2%$237/sqft |
Source: SCWMLS #2029754 Report a problem | ||
| 3/1/2024 | Sold | $380,000-1.3%$180/sqft |
Source: Public Record Report a problem | ||
| 1/24/2024 | Contingent | $385,000$183/sqft |
Source:  WIREX MLS #1963515 Report a problem WIREX MLS #1963515 Report a problem | ||
| 1/19/2024 | Listed for sale | $385,000+2.7%$183/sqft |
Source: WIREX MLS #1963515 Report a problem | ||
| 12/1/2023 | Contingent | $375,000$178/sqft |
Source: WIREX MLS #1963515 Report a problem | ||
| 9/27/2023 | Price change | $375,000-6.3%$178/sqft |
Source: WIREX MLS #1963515 Report a problem | ||
| 9/7/2023 | Listed for sale | $400,000+17.6%$190/sqft |
Source: WIREX MLS #1963515 Report a problem | ||
| 4/20/2021 | Sold | $340,000+0.3%$161/sqft |
Source: SCWMLS #1903342 Report a problem | ||
| 3/17/2021 | Listed for sale | $339,000+57.7%$161/sqft |
Source: SCWMLS #1903342 Report a problem | ||
| 12/27/2005 | Sold | $214,900$102/sqft |
Source: Public Record Report a problem | ||
Public tax history
| Year | Property taxes | Tax assessment |
|---|---|---|
| 2024 | $5,926 0% | $406,000 +52.5% |
| 2023 | $5,929 -1.9% | $266,200 |
| 2022 | $6,043 +18.9% | $266,200 +12.7% |
| 2021 | $5,084 +6.7% | $236,200 |
| 2020 | $4,764 +3.6% | $236,200 |
| 2019 | $4,599 +1.9% | $236,200 |
| 2018 | $4,511 +0.3% | $236,200 +11.4% |
| 2017 | $4,499 +0.2% | $212,000 |
| 2016 | $4,491 -2% | $212,000 |
| 2015 | $4,584 -0.2% | $212,000 |
| 2014 | $4,592 -0.1% | $212,000 |
| 2013 | $4,598 +6.5% | $212,000 |
| 2012 | $4,317 +0.2% | $212,000 |
| 2011 | $4,309 -2.3% | $212,000 |
| 2010 | $4,411 +4.5% | $212,000 |
| 2009 | $4,219 +6.4% | $212,000 |
| 2008 | $3,965 +5.4% | $212,000 |
| 2007 | $3,763 +2.5% | $212,000 |
| 2006 | $3,670 +2.6% | $212,000 +22.8% |
| 2005 | $3,575 -2.6% | $172,700 |
| 2004 | $3,672 +4.3% | $172,700 |
| 2003 | $3,520 +1.6% | $172,700 |
| 2002 | $3,465 | $172,700 |
Find assessor info on the county website
Monthly payment
Est. payment
Payment breakdown
Explore the cost of this home by adjusting the details. Changes won't be saved.Climate risks
Neighborhood: 53578
Nearby schools
Schools provided by the listing agent
- Elementary: Bridges
- Middle: Sauk Prairie
- High: Sauk Prairie
- District: Sauk Prairie
Source: SCWMLS. This data may not be complete. We recommend contacting the local school district to confirm school assignments for this home.
- $391,100-- bd-- ba-- sqft925 Lone Tree Ln, Prairie Du Sac, WI 53578Off Market
- $406,3003 bd3 ba2k sqft920 Lone Tree Ln, Prairie Du Sac, WI 53578Off Market
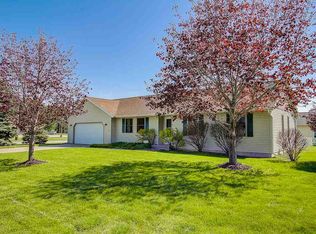
- $433,8003 bd3 ba1.9k sqft923 Lone Tree Ln, Prairie Du Sac, WI 53578Off Market
- $412,0003 bd2 ba-- sqft918 Lone Tree Ln, Prairie Du Sac, WI 53578Off Market
Similar homes
- $439,9003 bd2 ba1.9k sqft812 Hanksfield Pl, Prairie Du Sac, WI 53578For Sale
 MLS ID #2032708, Matt W Kornstedt. SCWMLS
 - $499,9504 bd3 ba2.5k sqft808 Hanksfield Pl, Prairie Du Sac, WI 53578For Sale
 MLS ID #2030143, Sarah Goetsch. SCWMLS
 - $519,9003 bd2 ba1.7k sqft2016 Tumbleweed Dr, Prairie Du Sac, WI 53578For Sale
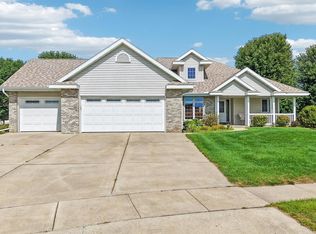 MLS ID #2031664, Pam Halverson. SCWMLS
 - $415,0002 bd3 ba2.3k sqft734 8th St, Prairie Du Sac, WI 53578For Sale
 MLS ID #2026605, Pam Halverson. SCWMLS
