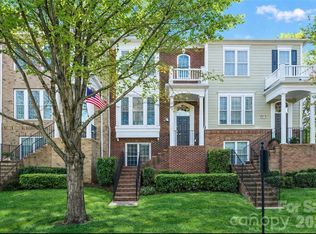
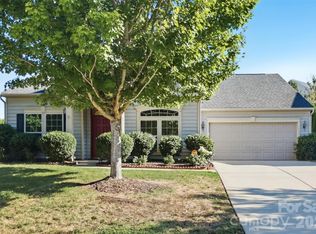
Exceptional 4-bedroom end-unit townhome featuring a rare 4-bedroom layout with a tranquil wooded view in highly sought-after Baxter Village! Enjoy unmatched privacy, abundant natural light, and the ultimate Fort Mill lifestyle—walk to the elementary school, two community pools, two parks, miles of trails, dining, and shops right in the neighborhood. The spacious floor plan offers ideal flexibility for a home office or guest suite. Modern home upgrades include an installed EV charger and updated appliances featuring an LG refrigerator and a dual electric oven/gas cooktop with a built-in air fryer.
Under contract-no show
Price cut: $5K (9/24)
$439,000
927 Lyndley Dr, Fort Mill, SC 29708
4beds
1,849sqft
Townhouse
Built in 2008
0.05 Acres Lot
$435,200 Zestimate®
$237/sqft
$348/mo HOA
What's special
Tranquil wooded viewTwo community poolsMiles of trailsUpdated appliancesTwo parksSpacious floor planAbundant natural light
- 27 days
- 1,153
- 45
Likely to sell faster than
Zillow last checked:
Listing updated:
Listed by:
Debbie Sullivan debbiesullivanhhi@gmail.com,
Assist2sell Buyers & Sellers 1st Choice LLC
Source: Canopy MLS as distributed by MLS GRID,MLS#: 4420322
Facts & features
Interior
Bedrooms & bathrooms
- Bedrooms: 4
- Bathrooms: 4
- Full bathrooms: 3
- 1/2 bathrooms: 1
Primary bedroom
- Level: Upper
Bedroom s
- Level: Upper
Bedroom s
- Level: Upper
Bedroom s
- Level: Lower
Bathroom half
- Level: Main
Bathroom full
- Level: Upper
Bathroom full
- Level: Upper
Bathroom full
- Level: Lower
Dining area
- Level: Main
Kitchen
- Level: Main
Laundry
- Level: Upper
Living room
- Level: Main
Heating
- Forced Air, Zoned
Cooling
- Electric, Zoned
Appliances
- Included: Dishwasher, Disposal, Dryer, Microwave
- Laundry: Common Area
Features
- Flooring: Carpet, Tile, Wood
- Doors: Insulated Door(s)
- Has basement: No
- Fireplace features: Family Room
Interior area
- Total structure area: 1,849
- Total interior livable area: 1,849 sqft
- Finished area above ground: 1,849
- Finished area below ground: 0
Property
Parking
- Total spaces: 2
- Parking features: Driveway
- Garage spaces: 2
- Has uncovered spaces: Yes
Features
- Levels: Three Or More
- Stories: 3
- Entry location: Main
- Patio & porch: Deck, Front Porch
- Pool features: Community
Lot
- Size: 0.05 Acres
- Features: End Unit
Living quarters
- Secondary features: None
Details
- Parcel number: 6570101121
- Zoning: TND
- Special conditions: Standard
Construction
Type & style
- Home type: Townhouse
- Property subtype: Townhouse
Materials
- Brick Partial, Fiber Cement
- Foundation: Slab
Condition
- New construction: No
- Year built: 2008
Utilities & green energy
- Sewer: County Sewer
- Water: County Water
- Utilities for property: Cable Available
Community & HOA
Community
- Features: Clubhouse, Tennis Court(s), Walking Trails
- Subdivision: Baxter Village
HOA
- Has HOA: Yes
- HOA fee: $240 monthly
- HOA name: Kuester Management
- HOA phone: 704-973-9019
- Second HOA fee: $650 semi-annually
- Second HOA name: Kuester Management
- Second HOA phone: 704-973-9019
Location
- Region: Fort Mill
Financial & listing details
- Price per square foot: $237/sqft
- Tax assessed value: $399,700
- Annual tax amount: $2,807
- Date on market: 9/3/2026
- Cumulative days on market: 27 days
- Listing terms: Cash,Conventional,FHA,VA Loan
- Road surface type: Concrete, Paved
Estimated market value
$435,200
$413,000 - $457,000
$2,934/mo
Price history
| Date | Event | Price |
|---|---|---|
| 9/30/2026 | Pending sale | $439,000$237/sqft |
Source:  Canopy MLS as distributed by MLS GRID #4420322 Report a problem Canopy MLS as distributed by MLS GRID #4420322 Report a problem | ||
| 9/24/2026 | Price change | $439,000-1.1%$237/sqft |
Source: Canopy MLS as distributed by MLS GRID #4420322 Report a problem | ||
| 9/3/2026 | Listed for sale | $444,000+7%$240/sqft |
Source: Canopy MLS as distributed by MLS GRID #4420322 Report a problem | ||
| 3/13/2023 | Sold | $415,000$224/sqft |
Source: Canopy MLS as distributed by MLS GRID #3933814 Report a problem | ||
| 2/8/2023 | Pending sale | $415,000$224/sqft |
Source: Canopy MLS as distributed by MLS GRID #CAR3933814 Report a problem | ||
| 2/7/2023 | Listing removed | -- |
Source: Canopy MLS as distributed by MLS GRID #3933814 Report a problem | ||
| 2/4/2023 | Pending sale | $415,000$224/sqft |
Source: Canopy MLS as distributed by MLS GRID #3933814 Report a problem | ||
| 1/13/2023 | Listed for sale | $415,000+40.7%$224/sqft |
Source: Canopy MLS as distributed by MLS GRID #3933814 Report a problem | ||
| 6/29/2020 | Sold | $294,900$159/sqft |
Source: Canopy MLS as distributed by MLS GRID #3621114 Report a problem | ||
| 5/31/2020 | Pending sale | $294,900$159/sqft |
Source: RE/MAX Executive #3621114 Report a problem | ||
| 5/15/2020 | Listed for sale | $294,900+11.3%$159/sqft |
Source: RE/MAX Executive #3621114 Report a problem | ||
| 7/31/2018 | Sold | $265,000-1.8%$143/sqft |
Source: Canopy MLS as distributed by MLS GRID #3380159 Report a problem | ||
| 7/12/2018 | Pending sale | $269,900$146/sqft |
Source: Carolina Properties #3380159 Report a problem | ||
| 6/10/2018 | Price change | $269,900-2.6%$146/sqft |
Source: Carolina Properties #3380159 Report a problem | ||
| 5/3/2018 | Price change | $277,000-1%$150/sqft |
Source: Carolina Properties #3380159 Report a problem | ||
| 4/22/2018 | Listed for sale | $279,900+27.2%$151/sqft |
Source: Carolina Properties #3380159 Report a problem | ||
| 5/2/2015 | Listing removed | $220,000$119/sqft |
Source: Century 21 First Choice #3064027 Report a problem | ||
| 2/24/2015 | Pending sale | $220,000$119/sqft |
Source: Century 21 First Choice #3064027 Report a problem | ||
| 2/14/2015 | Listed for sale | $220,000+940.2%$119/sqft |
Source: Century 21 First Choice #3064027 Report a problem | ||
| 5/2/2014 | Listing removed | $1,800$1/sqft |
Source: Century 21 First Choice #3001912 Report a problem | ||
| 4/30/2014 | Listed for rent | $1,800$1/sqft |
Source: Century 21 First Choice #3001912 Report a problem | ||
| 12/29/2008 | Sold | $21,150$11/sqft |
Source: Public Record Report a problem | ||
Public tax history
| Year | Property taxes | Tax assessment |
|---|---|---|
| 2025 | $2,807 +0.5% | $15,988 +0.7% |
| 2024 | $2,795 +49% | $15,879 +43.6% |
| 2023 | $1,875 +0.9% | $11,058 |
| 2022 | $1,859 -31% | $11,058 |
| 2021 | $2,693 | $11,058 +22.1% |
| 2020 | -- | $9,058 -13.7% |
| 2019 | -- | $10,500 -33.3% |
| 2018 | -- | $15,750 +99.4% |
| 2017 | $1,024 | $7,900 |
| 2016 | $1,024 | $7,900 -33.3% |
| 2014 | $1,024 | $11,850 +10.6% |
| 2013 | $1,024 | $10,710 |
| 2012 | -- | $10,710 +29.7% |
| 2010 | -- | $8,260 |
| 2009 | -- | $8,260 |
| 2008 | -- | $8,260 +244.2% |
| 2007 | -- | $2,400 |
Find assessor info on the county website
Monthly payment
Est. payment
Payment breakdown
Explore the cost of this home by adjusting the details. Changes won't be saved.Climate risks
Neighborhood: Baxter Village
Nearby schools
Schools provided by the listing agent
- Elementary: Orchard Park
- Middle: Pleasant Knoll
- High: Fort Mill
Source: Canopy MLS as distributed by MLS GRID. This data may not be complete. We recommend contacting the local school district to confirm school assignments for this home.
Similar homes
- $440,0003 bd4 ba1.8k sqft1060 Drayton Ct, Fort Mill, SC 29708For Sale
 MLS ID #4414925, Ellen Suther, Howard Hanna Allen Tate Charlotte South. Canopy MLS as distributed by MLS GRID
 - $427,3694 bd3 ba2.4k sqft1305 Rainier Dr, Fort Mill, SC 29708For Sale
 MLS ID #4386941, Angela Cerbelli, Assist2sell Buyers & Sellers 1st Choice LLC. Canopy MLS as distributed by MLS GRID
 - $429,0003 bd3 ba1.8k sqft706 Deerbrook Ln, Tega Cay, SC 29708For Sale
 MLS ID #4418355, Judi Phillips, Premier South. Canopy MLS as distributed by MLS GRID
 - $499,9004 bd3 ba2.7k sqft1268 Tanner Crossing Ln, Indian Land, SC 29707For Sale
 MLS ID #4429814, Steve Metarelis, OfferPad Brokerage LLC. Canopy MLS as distributed by MLS GRID
 - $499,9904 bd3 ba2.5k sqft403 Lafinca Ct #33, Fort Mill, SC 29708For SaleMLS ID #4393703, Lori Bowers, Hendrix Properties. Canopy MLS as distributed by MLS GRID
- $399,0003 bd3 ba1.6k sqft3936 Caliper Pl, Fort Mill, SC 29708For SaleMLS ID #4394936, Brandon Gafgen, Assist2sell Buyers & Sellers 1st Choice LLC. Canopy MLS as distributed by MLS GRID
- $519,0004 bd3 ba2.4k sqft3752 Leela Palace Way, Fort Mill, SC 29708For SaleMLS ID #4382778, Brandon Gafgen, Assist2sell Buyers & Sellers 1st Choice LLC. Canopy MLS as distributed by MLS GRID
- $499,9993 bd2 ba2.5k sqft970 Platinum Dr, Fort Mill, SC 29708For SaleMLS ID #4401063, Richard Haake, Lionheart Real Estate LLC. Canopy MLS as distributed by MLS GRID
- $339,0003 bd3 ba1.6k sqft1108 Roderick Dr, Fort Mill, SC 29708For SaleMLS ID #4365725, Matthew VanHoughton, Carolinas Dynamic Realty. Canopy MLS as distributed by MLS GRID
- $425,0004 bd3 ba2.1k sqft12866 Canterbury Castle Dr, Charlotte, NC 28273For SaleMLS ID #4422409, Adam Jupiter, Keller Williams South Park. Canopy MLS as distributed by MLS GRID
- $425,0004 bd2 ba2.1k sqft3173 Pine Bluff Way, Indian Land, SC 29707For SaleMLS ID #4422922, Stacey Sauls, Keller Williams Ballantyne Area. Canopy MLS as distributed by MLS GRID
- $379,0003 bd3 ba1.8k sqft3022 Cabot Way, Fort Mill, SC 29715For SaleMLS ID #4388961, Jeannine Voltz, Northgroup Real Estate. Canopy MLS as distributed by MLS GRID
- $485,0004 bd3 ba2.7k sqft6961 Liverpool Ct, Indian Land, SC 29707For SaleMLS ID #4428009, Brittni Wrasman, Premier South. Canopy MLS as distributed by MLS GRID
- $499,6263 bd2 ba1.9k sqft1386 Yellow Springs Dr, Indian Land, SC 29707For SaleMLS ID #4410005, Jon Widdifield, EXP Realty LLC Ballantyne. Canopy MLS as distributed by MLS GRID
- $450,0003 bd3 ba1.9k sqft2640 Katy Flyer Ave, Charlotte, NC 28210For SaleMLS ID #4422995, Ruth Russell, Dickens Mitchener & Associates Inc. Canopy MLS as distributed by MLS GRID
- $485,0004 bd3 ba2.6k sqft3041 Kilbeggan Dr, Clover, SC 29710For SaleMLS ID #4429659, Steve Metarelis, OfferPad Brokerage LLC. Canopy MLS as distributed by MLS GRID
- $475,0004 bd3 ba2.4k sqft1588 Essex Hall Dr, Rock Hill, SC 29730For SaleMLS ID #4425884, Katherine Seger, EXP Realty LLC Rock Hill. Canopy MLS as distributed by MLS GRID
- $394,9003 bd4 ba2.3k sqftAyrsley Townhomes, Charlotte, NC 28273For SaleMLS ID #4423206, Angie Douglass, EXP Realty LLC Rock Hill. Canopy MLS as distributed by MLS GRID
- $450,0002 bd2 ba1.7k sqft5201 Cressingham Dr, Indian Land, SC 29707For SaleMLS ID #4394311, Paula Sargent, RE/MAX Executive. Canopy MLS as distributed by MLS GRID
- $467,5004 bd3 ba2.5k sqft1823 Montague Rd, Clover, SC 29710For SaleMLS ID #4421690, Kristy Alexander, Howard Hanna Allen Tate Lake Wylie. Canopy MLS as distributed by MLS GRID
