Coming Soon!! Imagine coming home to a place where the updates are already done and all that's left to do is move in and enjoy. Welcome to 927 Marbrook Lane in York, a beautifully refreshed home offering 1,498 square feet of comfortable living space in a convenient location close to everything you need!! Step inside to discover new flooring throughout the kitchen, dining area, and bathrooms, creating a clean, modern feel that immediately welcomes you home. The updated bathrooms feature new vanities and toilets, adding a fresh touch to the home's everyday spaces. Upstairs, you'll find three bedrooms, providing plenty of room for family, guests, a home office, or whatever fits your lifestyle. The attached garage and private driveway offer convenience and extra storage, while the home's functional layout makes daily living easy and enjoyable. Located just minutes from Route 30, you'll appreciate quick access to shopping, restaurants, schools, parks, and major commuter routes. Whether you're enjoying a quiet evening at home or heading out for the day, this location puts everything within reach. Homes that combine updates, convenience, and affordability are hard to find. Don't miss your opportunity to make 927 Marbrook Lane your next address. More details and showings coming soon!
Pending
$235,000
927 Marbrook Ln, York, PA 17404
3beds
1,498sqft
Single Family Residence
Built in 1963
8,372 Square Feet Lot
$243,300 Zestimate®
$157/sqft
$-- HOA
What's special
Attached garagePrivate drivewayThree bedroomsFunctional layout
- 18 days |
- 1,257 |
- 76 |
Likely to sell faster than
Zillow last checked:
Listing updated:
Listed by:
Roberto Perez 443-652-0201,
Iron Valley Real Estate of York County (717) 316-8777
Source: Bright MLS,MLS#: PAYK2105878
Facts & features
Interior
Bedrooms & bathrooms
- Bedrooms: 3
- Bathrooms: 2
- Full bathrooms: 1
- 1/2 bathrooms: 1
- Main level bathrooms: 1
Basement
- Area: 0
Heating
- Hot Water, Natural Gas
Cooling
- None
Appliances
- Included: Gas Water Heater
Features
- Has basement: No
- Has fireplace: No
Interior area
- Total structure area: 1,498
- Total interior livable area: 1,498 sqft
- Finished area above ground: 1,498
- Finished area below ground: 0
Property
Parking
- Total spaces: 1
- Parking features: Other, Driveway, Off Street, Attached
- Attached garage spaces: 1
- Has uncovered spaces: Yes
Accessibility
- Accessibility features: None
Features
- Levels: Two
- Stories: 2
- Pool features: None
Lot
- Size: 8,372 Square Feet
Details
- Additional structures: Above Grade, Below Grade
- Parcel number: 146200100120000000
- Zoning: RES
- Special conditions: Standard
Construction
Type & style
- Home type: SingleFamily
- Architectural style: Colonial
- Property subtype: Single Family Residence
Materials
- Vinyl Siding, Aluminum Siding
- Foundation: Crawl Space
Condition
- New construction: No
- Year built: 1963
Utilities & green energy
- Sewer: Public Sewer
- Water: Public
Community & HOA
Community
- Subdivision: York City
HOA
- Has HOA: No
Location
- Region: York
- Municipality: YORK CITY
Financial & listing details
- Price per square foot: $157/sqft
- Tax assessed value: $83,830
- Annual tax amount: $5,382
- Date on market: 6/26/2026
- Listing agreement: Exclusive Right To Sell
- Listing terms: Cash,Conventional,FHA,VA Loan
- Inclusions: Refrigerator, Stove, Oven, Freezer In Garage
- Exclusions: Washer, Dryer, Second Refrigerator
- Ownership: Fee Simple
Estimated market value
$243,300
$231,000 - $255,000
$1,784/mo
Price history
| Date | Event | Price |
|---|---|---|
| 6/29/2026 | Pending sale | $235,000$157/sqft |
Source:  Bright MLS #PAYK2105878 Report a problem Bright MLS #PAYK2105878 Report a problem | ||
| 6/26/2026 | Listed for sale | $235,000+19%$157/sqft |
Source: Bright MLS #PAYK2105878 Report a problem | ||
| 7/17/2024 | Sold | $197,500+4%$132/sqft |
Source: Bright MLS #PAYK2060892 Report a problem | ||
| 5/31/2024 | Pending sale | $189,900$127/sqft |
Source: Bright MLS #PAYK2060892 Report a problem | ||
| 5/24/2024 | Listed for sale | $189,900$127/sqft |
Source: Bright MLS #PAYK2060892 Report a problem | ||
| 5/13/2024 | Pending sale | $189,900$127/sqft |
Source: Bright MLS #PAYK2060892 Report a problem | ||
| 5/10/2024 | Listed for sale | $189,900$127/sqft |
Source: Bright MLS #PAYK2060892 Report a problem | ||
Public tax history
| Year | Property taxes | Tax assessment |
|---|---|---|
| 2025 | $5,296 +0.9% | $83,830 |
| 2024 | $5,250 | $83,830 |
| 2023 | $5,250 +4.3% | $83,830 |
| 2022 | $5,032 -1.2% | $83,830 |
| 2021 | $5,091 +3.6% | $83,830 |
| 2020 | $4,913 +0.2% | $83,830 |
| 2019 | $4,905 | $83,830 |
| 2018 | $4,905 +11.4% | $83,830 |
| 2017 | $4,404 | $83,830 |
| 2016 | -- | $83,830 |
| 2015 | $4,395 | $83,830 |
| 2014 | $4,395 | $83,830 |
| 2013 | -- | $83,830 |
| 2012 | -- | $83,830 |
| 2011 | -- | $83,830 |
| 2010 | -- | $83,830 |
| 2009 | -- | $83,830 |
| 2008 | -- | $83,830 |
| 2007 | -- | $83,830 |
| 2006 | -- | $83,830 +9.2% |
| 2005 | -- | $76,750 |
| 2004 | -- | $76,750 |
| 2003 | -- | $76,750 |
| 2002 | -- | $76,750 |
| 2000 | -- | $76,750 |
| 1999 | -- | $76,750 |
Find assessor info on the county website
Monthly payment
Est. payment
Payment breakdown
Explore the cost of this home by adjusting the details. Changes won't be saved.Climate risks
Neighborhood: Devers Area
Nearby schools
GreatSchools rating
- 5/10Devers SchoolGrades: PK-8Distance: 0.5 mi
- 2/10William Penn Senior High SchoolGrades: 9-12Distance: 1.9 mi
Schools provided by the listing agent
- District: York City
Source: Bright MLS. This data may not be complete. We recommend contacting the local school district to confirm school assignments for this home.
- $272,3004 bd2 ba1.7k sqft921 Marbrook Ln, York, PA 17404Off Market
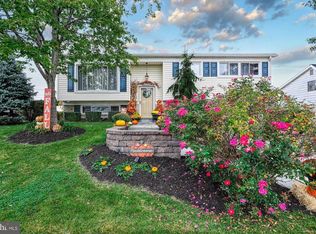
- $266,7004 bd1 ba2.1k sqft935 Marbrook Ln, York, PA 17404Off Market
- $255,3004 bd1 ba1.7k sqft941 Marbrook Ln, York, PA 17404Off Market
- $267,4004 bd2 ba1.7k sqft915 Marbrook Ln, York, PA 17404Off Market
- $221,0003 bd1 ba1.4k sqft924 Marbrook Ln, York, PA 17404Off Market
- $256,9005 bd2 ba2.1k sqft930 Marbrook Ln, York, PA 17404Off Market
- $244,4004 bd1 ba1.7k sqft918 Marbrook Ln, York, PA 17404Off Market
- $2,162,900-- bd-- ba57k sqft922 Loucks Rd, York, PA 17404Off Market
A local agent can set up tours, give advice and negotiate with sellers.
Similar homes
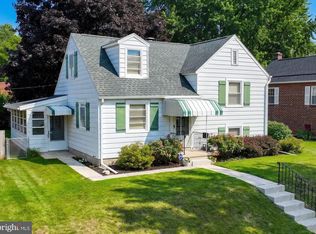
- $219,9003 bd1 ba1.2k sqft801 Carl St, York, PA 17404For Sale
 MLS ID #PAYK2107486, Adam Flinchbaugh, Keller Williams Keystone Realty. Bright MLS
 - $220,0003 bd1 ba1.1k sqft300 N Highland Ave, York, PA 17404For Sale
 MLS ID #PAYK2107104, Lukas DelVuo, Keller Williams Keystone Realty. Bright MLS
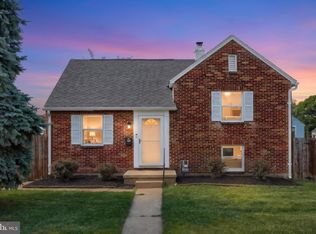
 - $219,3003 bd1 ba874 sqft724 Village Rd, York, PA 17404For Sale
 MLS ID #PAYK2103674, Robyn Pottorff, Berkshire Hathaway HomeServices Homesale Realty. Bright MLS
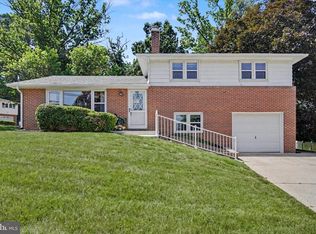
 - $284,7503 bd2 ba1.7k sqft460 Skyview Dr, York, PA 17406For Sale
 MLS ID #PAYK2106986, Mr. Kim E Moyer, Berkshire Hathaway HomeServices Homesale Realty. Bright MLS
 - $174,9004 bd2 ba1.5k sqft1703 Monroe St, York, PA 17404For SaleMLS ID #PAYK2105158, Matthew Pasciuta, The Exchange Real Estate Company LLC. Bright MLS
- $249,9002 bd1 ba1.2k sqft2725 Oakland Rd, Dover, PA 17315For SaleMLS ID #PAYK2107254, Andrew Bartlett, Keller Williams Elite. Bright MLS
- $240,0003 bd1 ba1.4k sqft2560 N Sherman St, York, PA 17406For SaleMLS ID #PAYK2104390, Dawn Graham, Chris Timmons Group LLC. Bright MLS
- $259,9003 bd1 ba1.1k sqft1460 Canal Road Ext, Manchester, PA 17345For SaleMLS ID #PAYK2107410, Peyton Scarborough, Inch & Co. Real Estate, LLC. Bright MLS
- $265,0003 bd1 ba1.6k sqft480 Hanover Rd, York, PA 17408For SaleMLS ID #PAYK2107062, Kelly King Trench, RE/MAX Quality Service, Inc.. Bright MLS
- $300,0004 bd2 ba1.5k sqft91 Hull Dr, York, PA 17404For SaleMLS ID #775566, Enrryko Placencia, IronValley RE of Lehigh Valley. GLVR
- $350,0003 bd2 ba1.8k sqft2708 Sunset Ln, York, PA 17408For SaleMLS ID #PAYK2107296, Dominic Davis, Keller Williams Keystone Realty. Bright MLS
- $210,0002 bd1 ba1k sqft1010 Village Way #1010, York, PA 17404For SaleMLS ID #PAYK2107394, Nicole Hawk, The Exchange Real Estate Company LLC. Bright MLS
- $255,0003 bd1 ba912 sqft2102 Louise Ave, York, PA 17403For SaleMLS ID #PAYK2105958, Trevor Stuck, Coldwell Banker Realty. Bright MLS
- $189,9003 bd2 ba1.7k sqft607 N Hartley St, York, PA 17404For SaleMLS ID #PAYK2102844, Leigh Heist, LPT Realty, LLC. Bright MLS
- $299,9003 bd1 ba1.1k sqft525 Hengst Ct, Hellam, PA 17406For SaleMLS ID #PAYK2107240, Ryan McCreesh, EXP Realty, LLC. Bright MLS
- $324,9004 bd3 ba1.9k sqft3110 Hackberry Ln, York, PA 17404For SaleMLS ID #PAYK2103584, Rick Shaffer, Berkshire Hathaway HomeServices Homesale Realty. Bright MLS
- $255,9003 bd2 ba1.1k sqft1902 Wyatt Cir, Dover, PA 17315For SaleMLS ID #PAYK2106492, Mike R Allison JR., Keller Williams Keystone Realty. Bright MLS
- $279,9003 bd1 ba2.1k sqft4330 Paradise Rd, Dover, PA 17315For SaleMLS ID #PAYK2107616, STEVE TURNER, House Broker Realty LLC. Bright MLS
- $294,9003 bd1 ba1.6k sqft3807 N Sylvan Dr, York, PA 17402For SaleMLS ID #PAYK2107058, Dylan Madsen, Coldwell Banker Realty. Bright MLS
- $346,0004 bd3 ba1.9k sqft2095 Church Rd, York, PA 17408For SaleMLS ID #PAYK2106542, Mark Meiler, Meiler's Next Level Realty. Bright MLS
