Skip main navigation
Sold
  • Price Unknown

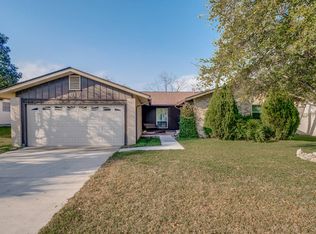
    927 Morey Peak Dr, San Antonio, TX 78213

    4beds
    1,924sqft
    SingleFamily
    Built in 1961
    9,583 Square Feet Lot
    $228,400 Zestimate®
    $--/sqft
    $2,104 Estimated rent

    Home value

    $228,400

    $187,000 - $267,000

    $2,104/mo

    Zestimate® history
    Loading
    Loading...

    Owner options

    List your home for rent

    $2,104/mo

    Rent Zestimate®

    Find your next renter with Zillow Rental Manager. Plus, with online applications, you can quickly screen prospective tenants – for free.

    Learn more

    $2,104/mo

    Rent Zestimate®

    Refinance and save

    Refinancing to a lower rate could help reduce your monthly payments and save thousands over the life of the loan.

    See today's rates

    Explore your selling options

    Work with a Zillow partner agent

    Leverage their expertise and Zillow's premium Showcase listings to get your home seen by more buyers.

    Get started

    List with your own agent

    Get your home in front of millions of buyers by listing it on Zillow.

    Learn how to do it

    Sell it yourself

    Take full control of how buyers see your home on Zillow by listing For Sale by Owner (FSBO).

    List your home

    What's special

    This is a great home complete with all furniture. Enjoy unique and comfortable spaces. The living room has a very large and comfortable three piece sectional with a nice 55" TV with built in Roku to view all the online content you want. The back yard is very private. I has a Jacuzzi, outdoor kitchen, large fire pit, pergola with hammock, and a separate building with a pool table in it. The neighborhood is very quiet and there is a VIA stop, a daycare, and a church just half a block away. Fully furnished. Lease terms from 1 month and up.

    Facts & features

    Interior

    Bedrooms & bathrooms
    • Bedrooms: 4
    • Bathrooms: 2
    • Full bathrooms: 2
    Heating
    • Forced air, Heat pump, Stove, Electric, Gas, Propane / Butane, Solar, Wood / Pellet
    Cooling
    • Refrigerator, Central, Other, Solar
    Appliances
    • Included: Dryer, Freezer, Microwave, Range / Oven, Refrigerator, Washer
    • Laundry: In Unit
    Features
    • Flooring: Tile, Carpet, Hardwood, Linoleum / Vinyl
    • Basement: None
    • Furnished: Yes
    Interior area
    • Total interior livable area: 1,924 sqft

    Property

    Parking
    • Total spaces: 8
    • Parking features: Off-street, On-street
    Features
    • Exterior features: Other, Wood, Composition
    • Has spa: Yes
    Lot
    • Size: 9,583 Square Feet
    Details
    • Parcel number: 523944

    Construction

    Type & style
    • Home type: SingleFamily
    Materials
    • Foundation: Slab
    • Roof: Composition
    Condition
    • Year built: 1961

    Community & HOA

    Location
    • Region: San Antonio

    Financial & listing details

    • Tax assessed value: $251,150
    • Annual tax amount: $5,695

    Price history

    DateEventPrice
    5/19/2026Sold--
    Source: Public Record Report a problem
    3/24/2021Listing removed--
    Source: Owner Report a problem
    2/22/2020Listing removed$2,000$1/sqft
    Source: Owner Report a problem
    11/27/2019Price change$2,000+11.1%$1/sqft
    Source: Owner Report a problem
    5/31/2019Listed for rent$1,800-5.3%$1/sqft
    Source: Owner Report a problem
    9/30/2018Listing removed$1,900$1/sqft
    Source: Owner Report a problem
    8/30/2018Listed for rent$1,900-52.5%$1/sqft
    Source: Owner Report a problem
    5/18/2018Listing removed$4,000+166.7%$2/sqft
    Source: Owner Report a problem
    11/26/2015Listing removed$1,500$1/sqft
    Source: Owner Report a problem
    10/24/2015Listed for rent$1,500$1/sqft
    Source: Owner Report a problem
    7/24/2015Sold--
    Source: LERA MLS #1101276 Report a problem
    2/28/2015Listed for sale$90,000$47/sqft
    Source: Oyezz Real Estate #1101276 Report a problem

    Public tax history

    YearProperty taxesTax assessment
    2025$5,695 +2.1%$251,150 +2.9%
    2024$5,577 +5.6%$244,010 +6.1%
    2023$5,280 -4.7%$230,000 +2.4%
    2022$5,540 +21.9%$224,520 +17.8%
    2021$4,544 $190,530 +7.8%
    2020$4,544 +5.8%$176,680 +6.6%
    2019$4,297 $165,680 +5%
    2018$4,297 +8.8%$157,790 +6.7%
    2017$3,948 +10.2%$147,880 -0.1%
    2016$3,584 +26.3%$148,070 +21.8%
    2015$2,837 $121,594 +10%
    2014$2,837 $110,540 +2.1%
    2013-- $108,220 +1.1%
    2012-- $107,040 -0.9%
    2011-- $108,040 -0.9%
    2010-- $109,000 -4.8%
    2009-- $114,500 +2.8%
    2008-- $111,364 +10%
    2007-- $101,240 +3.5%
    2006-- $97,850 +6.1%
    2005-- $92,190
    2004-- --
    2003-- --
    2002-- --
    2001-- --
    2000-- --
    Find assessor info on the county website

    Neighborhood: Greater Harmony Hills

    Nearby schools

    GreatSchools rating
    Schools provided by the listing agent
    • Elementary: Larkspur
    • Middle: Eisenhower
    • High: Churchill
    • District: North East I.S.D

    Source: The MLS. This data may not be complete. We recommend contacting the local school district to confirm school assignments for this home.

    Get a cash offer in 3 minutes
    Find out how much your home could sell for in as little as 3 minutes with a no-obligation cash offer.
    Estimated market value
    $228,400
    Get a cash offer in 3 minutes
    Find out how much your home could sell for in as little as 3 minutes with a no-obligation cash offer.
    Estimated market value
    $228,400