Skip main navigation
Off market
  • $165,900

    927 Morris St, Ogdensburg, NY 13669

    3beds
    1,625sqft
    SingleFamily
    Built in 1933
    8,460 Square Feet Lot
    $165,900 Zestimate®
    $102/sqft
    $1,575 Estimated rent

    Home value

    $165,900

    $153,000 - $181,000

    $1,575/mo

    Zestimate® history
    Loading
    Loading...

    Owner options

    List your home for rent

    $1,575/mo

    Rent Zestimate®

    Find your next renter with Zillow Rental Manager. Plus, with online applications, you can quickly screen prospective tenants – for free.

    Learn more

    $1,575/mo

    Rent Zestimate®

    Refinance and save

    $1,361/mo

    Est. payment

    Refinancing to a lower rate could help reduce your monthly payments and save thousands over the life of the loan.

    See today's rates

    $1,361/mo

    Est. payment

    Explore your selling options

    Work with a Zillow partner agent

    Leverage their expertise and Zillow's premium Showcase listings to get your home seen by more buyers.

    Get started

    List with your own agent

    Get your home in front of millions of buyers by listing it on Zillow.

    Learn how to do it

    Sell it yourself

    Take full control of how buyers see your home on Zillow by listing For Sale by Owner (FSBO).

    List your home

    What's special

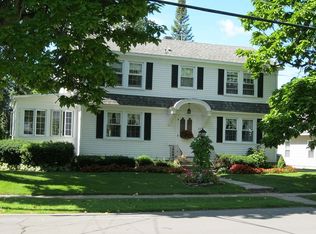
    Take a look at this charming, well-maintained 2 story home with lots of curb appeal and character. Absolutely a turn key home, just move in and enjoy! This home is on a good sized lot in a desirable neighborhood close to shopping and restaurants. The two stall detached garage has a unique feature that allows you to drive into the garage on Morris Street and out the back of the garage onto the lane. Garage has room for two vehicles with built-in workbenches and ample room for additional storage. The downstairs features a new kitchen with updated appliances, a formal dining room, family room, living room, bedroom and a full bath. The family room is off the kitchen and the owners used one side of the family room as a breakfast nook. The living room and dining room are spacious with new maple hardwood flooring. The laundry room is conveniently located on the 2nd floor; however, if you'd like to move the laundry to the basement you could utilize the room as a 4th bedroom. The master bedroom was recently renovated to make room for a very large closet in addition to the original closet which remains. The bedrooms have been freshly painted and the full bath has also been remodeled. New flooring and paint through the whole house. Many original features remain to include original woodwork, original built-in linen closet in upstairs hallway and towel closet in the upstairs bathroom. Full basement with plenty of extra space for storage. All appliances convey with purchase. Beautiful landscaping around the house and garage with a good sized back yard with adequate room for a pool or for children to play. This home also features central air to keep you cool in the summer months, an automatic backup generator, so you'll never have to worry about losing power, an on-demand hot water heater as well as a monitor style heater for the family room... what more could you ask for? Don't let this gem pass you by, call for a viewing today! ***Hot water heater is a rental***

    This property is not currently displayed as for sale or rent on Zillow. This may be different from what's on other websites or public sources.
    Facts & features

    Interior

    Bedrooms & bathrooms
    • Bedrooms: 3
    • Bathrooms: 2
    • Full bathrooms: 2
    Heating
    • Forced air, Gas
    Cooling
    • Central
    Appliances
    • Included: Dryer, Microwave, Refrigerator, Washer
    • Laundry: Upstairs laundry
    Features
    • Flooring: Tile, Carpet, Hardwood, Laminate
    Interior area
    • Total interior livable area: 1,625 sqft

    Property

    Parking
    • Total spaces: 2
    • Parking features: Garage - Detached
    Features
    • Exterior features: Other
    Lot
    • Size: 8,460 Square Feet
    Details
    • Parcel number: 40120059023152

    Construction

    Type & style
    • Home type: SingleFamily
    Materials
    • Metal
    Condition
    • Year built: 1933

    Utilities & green energy

    • Utilities for property: Cable TV, Electricity, Natural gas service avail, Gas, Internet Access

    Community & HOA

    Community
    • Features: On Site Laundry Available
    Location
    • Region: Ogdensburg

    Financial & listing details

    • Price per square foot: $102/sqft
    • Tax assessed value: $116,495
    • Inclusions: Refrigerator, Stove-Gas, Clothes Dryer-Elec, Clothes washer, Microwave oven

    Price history

    DateEventPrice
    5/18/2021Sold$129,000-4.4%$79/sqft
    Source: Agent Provided Report a problem
    3/4/2021Price change$134,900-3.6%$83/sqft
    Source: America 1 Realty #44828 Report a problem
    1/11/2021Listed for sale$140,000+23.3%$86/sqft
    Source: America 1 Realty #44828 Report a problem
    9/16/2014Sold$113,500+95.7%$70/sqft
    Source: Public Record Report a problem
    8/18/2005Sold$58,000$36/sqft
    Source: Public Record Report a problem

    Public tax history

    YearProperty taxesTax assessment
    2025-- $113,000
    2024-- $113,000
    2023-- $113,000
    2022-- $113,000
    2021-- $113,000
    2020-- $113,000
    2019-- $113,000 +34.4%
    2018-- $84,100
    2017$5,405 $84,100
    2016-- $84,100
    2015-- $84,100
    2014-- $84,100
    2013-- $84,100
    2012-- $84,100 +6.3%
    2011-- $79,100
    2010-- $79,100
    2009-- $79,100 +12.2%
    2008-- $70,500
    2007-- $70,500 +21.6%
    2006-- $58,000 +22.6%
    2005-- $47,300 +7.5%
    2004-- $44,000
    2003-- $44,000
    2002-- $44,000
    2001-- $44,000
    2000-- $44,000
    Find assessor info on the county website

    Neighborhood: 13669

    Nearby schools

    GreatSchools rating
    Schools provided by the listing agent
    • District: Ogdensburg City School District

    Source: The MLS. This data may not be complete. We recommend contacting the local school district to confirm school assignments for this home.