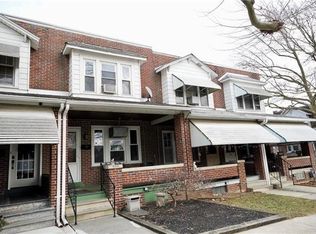
Step into timeless charm with this beautifully maintained circa 1926 brick end-row home in the desirable West End of Allentown. Situated on a corner lot, this residence offers a rare boutique feel with over 1,320 square feet of inviting living space.
From the moment you enter, you’ll be welcomed by warm, updated finishes, fresh paint, and an ornamental fireplace that adds character and charm. The modern kitchen features a gas range, durable vinyl flooring, and stunning original walnut cabinetry—blending classic craftsmanship with everyday functionality.
Upstairs, you’ll find three comfortable bedrooms and a thoughtfully updated full bath, with original hardwood flooring waiting beneath the carpet. The finished lower level offers a cozy family room complete with a built-in bar—perfect for entertaining guests or relaxing at home.
Enjoy peaceful mornings on the covered porch and take advantage of the fenced-in rear yard for outdoor living. Additional highlights include newer windows, economical gas heat and hot water, and pride of ownership throughout.
Conveniently located near shopping, dining, entertainment, and major highways including the PA Turnpike, this home offers both charm and accessibility.
A true West End gem—schedule your showing today!
Sold for $276,000
Zillow last checked:
Listing updated:
Bought with:
Gia Negron Ortiz, RS379471
EXP Realty LLC
Source: GLVR,MLS#: 776046 Originating MLS: Lehigh Valley MLS
Originating MLS: Lehigh Valley MLSPrice history
| Date | Event | Price |
|---|---|---|
| 6/22/2026 | Sold | $276,000+2.2%$179/sqft |
Source:  GLVR #776046 Report a problem GLVR #776046 Report a problem | ||
| 5/6/2026 | Pending sale | $270,000$175/sqft |
Source: GLVR #776046 Report a problem | ||
| 4/30/2026 | Listed for sale | $270,000+107.9%$175/sqft |
Source: GLVR #776046 Report a problem | ||
| 7/13/2018 | Sold | $129,900$84/sqft |
Source: GLVR #579312 Report a problem | ||
| 5/3/2018 | Listed for sale | $129,900+35.3%$84/sqft |
Source: Harvey Z Raad Real Estate #579312 Report a problem | ||
| 12/19/2013 | Sold | $96,000-4%$62/sqft |
Source: GLVR #456335 Report a problem | ||
| 8/10/2013 | Listed for sale | $100,000+4.1%$65/sqft |
Source: PW Fox Real Estate LP #456335 Report a problem | ||
| 1/1/2013 | Sold | $96,100$62/sqft |
Source: Agent Provided Report a problem | ||


Get a cash offer in 3 minutes
Find out how much your home could sell for in as little as 3 minutes with a no-obligation cash offer.
Estimated market value
$280,700
