Skip main navigation
Off market
  • $1,121,200

    927 N Damen Ave APT 1, Chicago, IL 60622

    5beds
    3,514sqft
    Condominium
    Built in 2019
    -- sqft lot
    $1,121,200 Zestimate®
    $319/sqft
    $6,203 Estimated rent

    Home value

    $1,121,200

    $1.03M - $1.22M

    $6,203/mo

    Zestimate® history
    Loading
    Loading...

    Owner options

    List your home for rent

    $6,203/mo

    Rent Zestimate®

    Find your next renter with Zillow Rental Manager. Plus, with online applications, you can quickly screen prospective tenants – for free.

    Learn more

    $6,203/mo

    Rent Zestimate®

    Refinance and save

    $6,599/mo

    Est. payment

    Refinancing to a lower rate could help reduce your monthly payments and save thousands over the life of the loan.

    See today's rates

    $6,599/mo

    Est. payment

    Explore your selling options

    Work with a Zillow partner agent

    Leverage their expertise and Zillow's premium Showcase listings to get your home seen by more buyers.

    Get started

    List with your own agent

    Get your home in front of millions of buyers by listing it on Zillow.

    Learn how to do it

    Sell it yourself

    Take full control of how buyers see your home on Zillow by listing For Sale by Owner (FSBO).

    List your home

    What's special

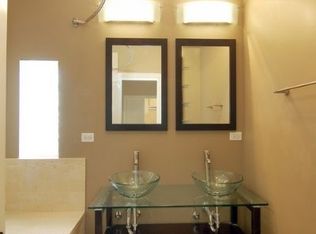
    Get Ready to Be Impressed ! Innovative Extra Wide Duplex Down in East Village that lives like a Single Family Home! Offering the Perfect Blend of Style, Comfort and Functionality. Featuring over 3,500 Sq. Ft. of Living Space, 5 Bedrooms and 3 Bathrooms. Built in 2019 by Halcyon Development with Exceptional Detail Being Evident in Every Room Creating a Luxurious Aesthetic. The Main Level Opens into a Large Living/Dining Combo with Front Balcony which is ideal if you enjoy Entertaining . The inviting Contemporary Fireplace in the Living Room with Remote Gas Starter adds a touch of Warmth and Elegance creating the Perfect Ambiance for gatherings that continues to the Spacious Dining Area and Enormous Center Island with additional Seating . Show Stopping Kitchen with Designer Lighting, Latest Quartz Counters, Fully Equipped with Top of the Line Appliances , Built-In Refrigerator, Wine Fridge, Bosch Wall Oven and Microwave. Added additional Cabinets and Shelving , including Pull out Pantry , Extra Hidden Trash and Beverage Refrigerator. Two Bedrooms and 2 Baths complete the upstairs. The Luxury Primary Retreat is an experience in itself that features an incredible Private Bath, with Heated Floors Heated Towel Bar, Separate large Rain Shower, Soaking Tub and Dual Vanity with Quartz Counter Tops . Large 2nd Bedroom with Organized Closet, (Acorn Shelves do not stay) Adjacent Extra Large Full Bath with Dual Vanity and Tub with Rain Shower Head. NEED MORE SPACE ? Head Downstairs to the Light Filled Lower Level with Look-out Windows, Large family Room , Wet Bar , 2 Spacious Bedrooms Plus Office/Playroom with Built-ins (Can be used as the 5th Bedroom) and another Beautiful Full Bath with a Rain Shower and Heated Floors. Other Features include: 8'foot Solid Core Custom Painted Doors, Classic Gray Hardwood Floors Throughout, Large Closets, Hunter Douglas Shades and Blinds, Front Shades Upstairs and Downstairs are both Remote Operated. Front Terrace, Huge Private Garage Roof Deck with (Composite) Decking , Fully Wired, One Garage Parking Space and private Storage Room with Elfa Shelving included. Added Battery Back up Sump Pump, Updated Chandeliers/light fixtures throughout and wired for ADT Security. All this plus an Ideal Location, near Shopping, Parks, Many Restaurants, Bars and everything that Chicago Ave Division St has to offer ! WELCOME HOME !!

    This property is off market, which means it's not currently listed for sale or rent on Zillow. This may be different from what's available on other websites or public sources.

    Zillow last checked:

    Source: Coldwell Banker Real Estate Group,MLS#: 12077640MLS Logo

    Facts & features

    Interior

    Bedrooms & bathrooms
    • Bedrooms: 5
    • Bathrooms: 3
    • Full bathrooms: 3
    Heating
    • Forced Air
    Cooling
    • Central Air
    Appliances
    • Included: Dryer, Disposal, Microwave, Range, Refrigerator, Washer
    Interior area
    • Total structure area: 3,514
    • Total interior livable area: 3,514 sqft

    Property

    Parking
    • Total spaces: 1

    Construction

    Type & style
    • Home type: Condo
    • Property subtype: Condominium
    Condition
    • Year built: 2019

    Community & HOA

    Community
    • Subdivision: CHI - West Town
    Location
    • Region: Chicago

    Financial & listing details

    • Price per square foot: $319/sqft
    • Date on market: 6/7/2024
    • Lease term: Contact For Details

    Price history

    DateEventPrice
    7/16/2024Listing removed$999,000$284/sqft
    Source: Coldwell Banker Real Estate Group #12077640 Report a problem
    7/15/2024Listing removed--
    Source: Coldwell Banker Real Estate Group Report a problem
    6/25/2024Price change$999,000-0.1%$284/sqft
    Source: MRED as distributed by MLS GRID #12077640 Report a problem
    6/16/2024Price change$6,500+18.2%$2/sqft
    Source: Coldwell Banker Real Estate Group Report a problem
    5/29/2024Listed for rent$5,500$2/sqft
    Source: Coldwell Banker Real Estate Group Report a problem
    5/14/2024Price change$999,900-2.4%$285/sqft
    Source: MRED as distributed by MLS GRID #12017264 Report a problem
    4/24/2024Price change$1,024,900-2.4%$292/sqft
    Source: MRED as distributed by MLS GRID #12017264 Report a problem
    4/3/2024Listed for sale$1,049,900+32.5%$299/sqft
    Source: MRED as distributed by MLS GRID #12017264 Report a problem
    7/19/2019Sold$792,500-0.8%$226/sqft
    Source: MRED as distributed by MLS GRID #10371473 Report a problem
    5/13/2019Pending sale$799,000$227/sqft
    Source: Jameson Sotheby's International Realty #10371473 Report a problem
    5/8/2019Listed for sale$799,000$227/sqft
    Source: Jameson Sotheby's International Realty #10371473 Report a problem

    Public tax history

    Tax history is unavailable.

    Neighborhood: East Ukrainian Village

    Nearby schools

    GreatSchools rating
    Schools provided by the listing agent
    • Elementary: Columbus Elementary School
    • High: Wells Community Academy Senior H
    • District: District 299

    Source: Coldwell Banker Real Estate Group. This data may not be complete. We recommend contacting the local school district to confirm school assignments for this home.

    Get a cash offer in 3 minutes
    Find out how much your home could sell for in as little as 3 minutes with a no-obligation cash offer.
    Estimated market value
    $1,121,200
    Get a cash offer in 3 minutes
    Find out how much your home could sell for in as little as 3 minutes with a no-obligation cash offer.
    Estimated market value
    $1,121,200