Welcome to this 3-bedroom, 2.5-bath home perfectly situated in one of Arlington Heights' most desirable neighborhoods - just a short walk to Olive-Mary Stitt Elementary and Thomas Middle School, with easy access to John Hersey High School and close proximity to vibrant downtown Arlington Heights! From the moment you arrive, you'll appreciate the welcoming curb appeal enhanced by newly planted front landscaping. Inside, rich hardwood floors and an oversized picture window fill the living room with natural light, creating a warm and inviting atmosphere. Thoughtful architectural details frame the openings between rooms, adding character and charm throughout. The dining room features a vintage built-in china cabinet, stained glass light fixture, crisp white trim, and classic molding details - perfect for both everyday meals and special gatherings. The kitchen offers timeless white shaker cabinetry, granite countertops, updated microwave, refrigerator, and stove, plus incredible pantry and storage space to keep everything organized. A reverse osmosis water filtration system with its own dedicated spigot adds an extra level of quality and convenience. French doors lead to the expansive family room - ideal for entertaining - complete with a built-in entertainment center, large picture window, generous closet space, and an updated main floor powder room for added convenience. Access to the patio and backyard makes indoor-outdoor living effortless during warmer months. The main floor also includes a versatile bedroom (perfect as a guest room or home office) and a beautifully updated full bathroom with fresh, modern finishes. Upstairs, the primary suite offers a private full bathroom, walk-in closet with built-in organizers, and an additional closet for extra storage. A second upstairs bedroom is well-sized and provides access to additional attic storage. The thoughtfully constructed basement features tall ceilings thanks to a deep pour foundation, radiant heated floors, a newer sump pump, and washer and dryer. Plumbing is already roughed in and framed for a future bathroom - offering excellent expansion potential. Additional recent updates include the furnace and major appliances, giving buyers peace of mind. A 2-car garage with a newer garage door completes the package. This home blends classic charm, smart updates, and an unbeatable location - truly move-in ready and waiting for its next chapter.
Closed
Street View
$580,000
927 N Haddow Ave, Arlington Heights, IL 60004
3beds
1,900sqft
Single Family Residence
Built in 1955
5,797 Square Feet Lot
$588,200 Zestimate®
$305/sqft
$3,855 Estimated rent
Home value
$588,200
$535,000 - $647,000
$3,855/mo
Zestimate® history
Owner options
List your home for rent
$3,855/mo
Rent Zestimate®
Find your next renter with Zillow Rental Manager. Plus, with online applications, you can quickly screen prospective tenants – for free.
$3,855/mo
Rent Zestimate®
Refinance and save
$3,414/mo
Est. payment
Refinancing to a lower rate could help reduce your monthly payments and save thousands over the life of the loan.
$3,414/mo
Est. payment
Explore your selling options
Work with a Zillow partner agent
Leverage their expertise and Zillow's premium Showcase listings to get your home seen by more buyers.
Get startedList with your own agent
Get your home in front of millions of buyers by listing it on Zillow.
Learn how to do itSell it yourself
Take full control of how buyers see your home on Zillow by listing For Sale by Owner (FSBO).
List your homeWhat's special
Built-in entertainment centerRich hardwood floorsStained glass light fixtureVintage built-in china cabinetGranite countertopsWasher and dryerTimeless white shaker cabinetry
Zillow last checked:
Listing updated:
Listed by:
Kelly Baysinger 847-322-6654,
Compass,
Amy DeRango 847-529-5883,
Compass
Bought with:
Elias Masud
Compass
Source: MRED as distributed by MLS GRID,MLS#: 12584411
Facts & features
Interior
Bedrooms & bathrooms
- Bedrooms: 3
- Bathrooms: 3
- Full bathrooms: 2
- 1/2 bathrooms: 1
Rooms
- Room types: Recreation Room, Storage, Walk In Closet
Primary bedroom
- Features: Flooring (Carpet), Bathroom (Full)
- Level: Second
- Area: 207 Square Feet
- Dimensions: 23X9
Bedroom 2
- Features: Flooring (Carpet)
- Level: Second
- Area: 160 Square Feet
- Dimensions: 16X10
Bedroom 3
- Features: Flooring (Hardwood)
- Level: Main
- Area: 88 Square Feet
- Dimensions: 11X8
Dining room
- Features: Flooring (Hardwood)
- Level: Main
- Area: 96 Square Feet
- Dimensions: 12X8
Family room
- Features: Flooring (Hardwood)
- Level: Main
- Area: 408 Square Feet
- Dimensions: 24X17
Kitchen
- Features: Kitchen (Galley, Pantry-Closet), Flooring (Hardwood)
- Level: Main
- Area: 189 Square Feet
- Dimensions: 27X7
Laundry
- Features: Flooring (Other)
- Level: Basement
- Area: 140 Square Feet
- Dimensions: 10X14
Living room
- Features: Flooring (Hardwood)
- Level: Main
- Area: 216 Square Feet
- Dimensions: 18X12
Recreation room
- Features: Flooring (Other)
- Level: Basement
- Area: 748 Square Feet
- Dimensions: 34X22
Storage
- Features: Flooring (Other)
- Level: Basement
- Area: 80 Square Feet
- Dimensions: 8X10
Walk in closet
- Features: Flooring (Carpet)
- Level: Second
- Area: 49 Square Feet
- Dimensions: 7X7
Heating
- Natural Gas, Forced Air
Cooling
- Central Air
Appliances
- Included: Range, Microwave, Dishwasher, Refrigerator, Washer, Dryer
Features
- 1st Floor Bedroom, 1st Floor Full Bath, Walk-In Closet(s)
- Flooring: Hardwood, Laminate
- Basement: Unfinished,Bath/Stubbed,Partial
Interior area
- Total structure area: 0
- Total interior livable area: 1,900 sqft
Property
Parking
- Total spaces: 2
- Parking features: Concrete, Garage Door Opener, Yes, Garage Owned, Detached, Garage
- Garage spaces: 2
- Has uncovered spaces: Yes
Accessibility
- Accessibility features: No Disability Access
Features
- Stories: 2
- Patio & porch: Patio
Lot
- Size: 5,797 Square Feet
- Dimensions: 133 X 44
- Features: Corner Lot
Details
- Parcel number: 03291250120000
- Special conditions: None
- Other equipment: Ceiling Fan(s), Sump Pump
Construction
Type & style
- Home type: SingleFamily
- Architectural style: Cape Cod
- Property subtype: Single Family Residence
Materials
- Vinyl Siding, Brick
- Foundation: Concrete Perimeter
- Roof: Asphalt
Condition
- New construction: No
- Year built: 1955
Utilities & green energy
- Sewer: Public Sewer
- Water: Public
Community & HOA
Community
- Features: Park, Curbs, Sidewalks, Street Lights, Street Paved
- Security: Carbon Monoxide Detector(s)
HOA
- Services included: None
Location
- Region: Arlington Heights
Financial & listing details
- Price per square foot: $305/sqft
- Tax assessed value: $360,000
- Annual tax amount: $9,414
- Date on market: 3/12/2026
- Listing terms: Conventional
- Ownership: Fee Simple
Price history
| Date | Event | Price |
|---|---|---|
| 4/15/2026 | Sold | $580,000+5.5%$305/sqft |
Source:  MRED as distributed by MLS GRID #12584411 Report a problem MRED as distributed by MLS GRID #12584411 Report a problem | ||
| 3/16/2026 | Contingent | $550,000$289/sqft |
Source: MRED as distributed by MLS GRID #12584411 Report a problem | ||
| 3/12/2026 | Listed for sale | $550,000+57.1%$289/sqft |
Source: MRED as distributed by MLS GRID #12584411 Report a problem | ||
| 11/12/2021 | Sold | $350,000-4.6%$184/sqft |
Source: MRED as distributed by MLS GRID #11224852 Report a problem | ||
| 10/4/2021 | Pending sale | $367,000$193/sqft |
Source: MRED as distributed by MLS GRID #11224852 Report a problem | ||
| 9/23/2021 | Contingent | $367,000$193/sqft |
Source: MRED as distributed by MLS GRID #11224852 Report a problem | ||
| 9/21/2021 | Price change | $367,000-3.4%$193/sqft |
Source: MRED as distributed by MLS GRID #11224852 Report a problem | ||
| 8/31/2021 | Price change | $379,900-1.3%$200/sqft |
Source: MRED as distributed by MLS GRID #11160702 Report a problem | ||
| 8/18/2021 | Price change | $384,900-3.8%$203/sqft |
Source: MRED as distributed by MLS GRID #11160702 Report a problem | ||
| 7/29/2021 | Listed for sale | $399,900+21.2%$210/sqft |
Source: MRED as distributed by MLS GRID #11160702 Report a problem | ||
| 7/13/2018 | Sold | $330,000-5.7%$174/sqft |
Source: Public Record Report a problem | ||
| 5/24/2018 | Pending sale | $350,000$184/sqft |
Source: Coldwell Banker Residential Brokerage - Northwest #09955275 Report a problem | ||
| 5/18/2018 | Price change | $350,000-4.1%$184/sqft |
Source: Coldwell Banker Residential Brokerage - Northwest #09955275 Report a problem | ||
| 3/13/2018 | Price change | $365,000-6.4%$192/sqft |
Source: Coldwell Banker Residential Brokerage - Northwest #09955275 Report a problem | ||
| 3/4/2018 | Listed for sale | $390,000+23.8%$205/sqft |
Source: Coldwell Banker Residential #09862281 Report a problem | ||
| 9/30/2013 | Listing removed | $315,000$166/sqft |
Source: Coldwell Banker Residential Brokerage - Northwest #08425020 Report a problem | ||
| 8/21/2013 | Price change | $315,000-6%$166/sqft |
Source: Coldwell Banker Residential Brokerage - Northwest #08425020 Report a problem | ||
| 8/1/2013 | Listed for sale | $335,000-6.7%$176/sqft |
Source: Coldwell Banker Residential Brokerage - Northwest #08425020 Report a problem | ||
| 7/3/2008 | Sold | $359,000+39.1%$189/sqft |
Source: Public Record Report a problem | ||
| 4/26/2001 | Sold | $258,000+24%$136/sqft |
Source: Public Record Report a problem | ||
| 11/17/1999 | Sold | $208,000$109/sqft |
Source: Public Record Report a problem | ||
Public tax history
| Year | Property taxes | Tax assessment |
|---|---|---|
| 2024 | $9,415 -4.5% | $36,000 +0% |
| 2023 | $9,855 +3.8% | $35,999 |
| 2022 | $9,491 +27.7% | $35,999 +28.5% |
| 2021 | $7,433 +1.7% | $28,022 |
| 2020 | $7,307 -10.4% | $28,022 -9.8% |
| 2019 | $8,157 +2.1% | $31,067 +0.8% |
| 2018 | $7,992 +1% | $30,823 |
| 2017 | $7,916 +3.9% | $30,823 |
| 2016 | $7,619 +9.8% | $30,823 +18% |
| 2015 | $6,936 +2.8% | $26,115 |
| 2014 | $6,750 +2.8% | $26,115 |
| 2013 | $6,563 -4.9% | $26,115 -10.3% |
| 2012 | $6,900 +2.9% | $29,105 |
| 2011 | $6,702 -0.4% | $29,105 |
| 2010 | $6,727 -12.8% | $29,105 -19.1% |
| 2009 | $7,713 +25.6% | $35,955 -7% |
| 2008 | $6,139 +11.6% | $38,661 |
| 2007 | $5,502 -4% | $38,661 +14.9% |
| 2006 | $5,733 +0.9% | $33,639 |
| 2005 | $5,682 +7.6% | $33,639 |
| 2004 | $5,280 +10.5% | $33,639 +40.8% |
| 2003 | $4,777 +3.2% | $23,897 |
| 2002 | $4,629 +20.7% | $23,897 |
| 2001 | $3,836 +1.7% | $23,897 +26.5% |
| 2000 | $3,771 -0.3% | $18,893 |
| 1999 | $3,781 | $18,893 |
Find assessor info on the county website
Neighborhood: 60004
Nearby homes
- $498,0003 bd2 ba1.2k sqft931 N Haddow Ave, Arlington Heights, IL 60004Off Market
- $476,1003 bd2 ba1.5k sqft935 N Haddow Ave, Arlington Heights, IL 60004Off Market
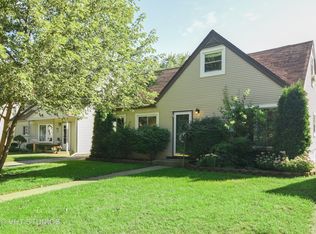
- $949,4004 bd2 ba2.5k sqft902 N Douglas Ave, Arlington Heights, IL 60004Off Market
- $643,8003 bd2 ba1.3k sqft906 N Douglas Ave, Arlington Heights, IL 60004Off Market

- $428,9003 bd1 ba1.3k sqft939 N Haddow Ave, Arlington Heights, IL 60004Off Market
- $458,7003 bd2 ba1.3k sqft910 N Douglas Ave, Arlington Heights, IL 60004Off Market
- $541,6005 bd2 ba1.6k sqft509 E Frederick St, Arlington Heights, IL 60004Off Market
- $1,009,7004 bd2 ba3.2k sqft503 E Frederick St, Arlington Heights, IL 60004Off Market
Nearby schools
GreatSchools rating
- 8/10Olive-Mary Stitt SchoolGrades: K-5Distance: 0.4 mi
- 8/10Thomas Middle SchoolGrades: 6-8Distance: 0.6 mi
- 10/10John Hersey High SchoolGrades: 9-12Distance: 1.1 mi
Schools provided by the listing agent
- Elementary: Olive-Mary Stitt School
- Middle: Thomas Middle School
- High: John Hersey High School
- District: 25
Source: MRED as distributed by MLS GRID. This data may not be complete. We recommend contacting the local school district to confirm school assignments for this home.
Get a cash offer in 3 minutes
Find out how much your home could sell for in as little as 3 minutes with a no-obligation cash offer.
Estimated market value
$588,200
Get a cash offer in 3 minutes
Find out how much your home could sell for in as little as 3 minutes with a no-obligation cash offer.
Estimated market value
$588,200
- Illinois
- Cook County
- Arlington Heights
- 60004
- 927 N Haddow Ave
Nearby cities
Nearby neighborhoods
Nearby zip codes
Other Arlington Heights Topics
- Apartments for Rent in 60004
- Houses for Sale in 60004
- Houses for Rent in 60004
- 60004 Real Estate
- Arlington Heights Condos
- Houses for Sale in Arlington Heights
- Newest Listings in Arlington Heights
- Arlington Heights Home Values
- Arlington Heights Real Estate Agents
- Arlington Heights Refinance
- Arlington Heights Mortgage Rates
