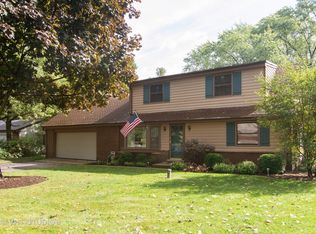
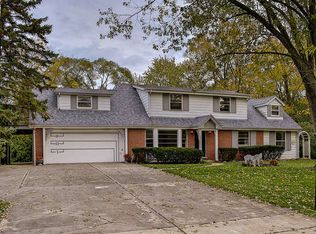
LOOK NO FURTHER! YOU'LL BE AMAZED!!! COMPLETELY REMODELED BRICK RANCH STYLE HOUSE AND A FANTASTIC OUTDOOR SPACE CREATED FOR ENTERTAINING...ALL ON A HUGE LOT...100 X 188!!! SPACIOUS LIVING ROOM, DINING AREA, FAMILY ROOM, EAT-IN KITCHEN, 3 NICE SIZE BEDROOMS, 3 FULL BATHROOMS, SPACIOUS MASTER BEDROOM WITH FULL BATHROOM, IN ADDITION TO ALL, BRIGHT AND SUNNY FLORIDA ROOM. ALL NEW 2021 - FLOOR, PAINTING, WINDOWS, ALL STAINLESS STEEL KITCHEN APPLIANCES & GRANITE COUNTERTOP, FULL HOUSE RECESSED LIGHTS, COMPLETELY REMODELED BATHROOMS, BRAND NEW ROOF, AND SIDING. **PAY ATTENTION TO BARN STYLE SEALING**, OUTSTANDING OVERSIZED COVERED DECK**. THERE IS AN OVERSIZED 2.5-CAR GARAGE WITH GREAT STORAGE AS WELL. PERFECT LOCATION. CLOSED TO EVERYTHING! THIS HOME HAS EVERYTHING YOU'RE LOOKING FOR AND MORE! COME SEE THIS HOME IN PERSON TO APPRECIATE EVERYTHING THIS GORGEOUS HOME HAS TO OFFER!
Closed
Zillow last checked:
Listing updated:
Bought with:
Justyna Trublowski, ABR,CIPS,E-PRO,PSA,RENE,SFR
Exit Realty Redefined
Source: MRED as distributed by MLS GRID,MLS#: 11905057
Price history
| Date | Event | Price |
|---|---|---|
| 2/1/2024 | Sold | $424,900-1.2%$207/sqft |
Source:  MRED as distributed by MLS GRID #11905057 Report a problem MRED as distributed by MLS GRID #11905057 Report a problem | ||
| 11/20/2023 | Contingent | $429,900$210/sqft |
Source: MRED as distributed by MLS GRID #11905057 Report a problem | ||
| 10/10/2023 | Listed for sale | $429,900-2.3%$210/sqft |
Source: MRED as distributed by MLS GRID #11905057 Report a problem | ||
| 10/10/2023 | Listing removed | -- |
Source: MRED as distributed by MLS GRID #11834849 Report a problem | ||
| 10/2/2023 | Contingent | $439,900$214/sqft |
Source: MRED as distributed by MLS GRID #11834849 Report a problem | ||
| 8/26/2023 | Price change | $439,900-2.2%$214/sqft |
Source: MRED as distributed by MLS GRID #11834849 Report a problem | ||
| 8/12/2023 | Listed for sale | $449,900$219/sqft |
Source: MRED as distributed by MLS GRID #11834849 Report a problem | ||
| 8/4/2023 | Contingent | $449,900$219/sqft |
Source: MRED as distributed by MLS GRID #11834849 Report a problem | ||
| 7/21/2023 | Listed for sale | $449,900+14.2%$219/sqft |
Source: MRED as distributed by MLS GRID #11834849 Report a problem | ||
| 10/25/2021 | Listing removed | -- |
Source: MRED as distributed by MLS GRID #11209612 Report a problem | ||
| 9/22/2021 | Listed for sale | $393,900$192/sqft |
Source: MRED as distributed by MLS GRID #11209612 Report a problem | ||
| 9/15/2021 | Contingent | $393,900$192/sqft |
Source: MRED as distributed by MLS GRID #11209612 Report a problem | ||
| 9/4/2021 | Listed for sale | $393,900+98.9%$192/sqft |
Source: MRED as distributed by MLS GRID #11209612 Report a problem | ||
| 7/12/2021 | Sold | $198,000$96/sqft |
Source: Public Record Report a problem | ||
| 6/29/2020 | Sold | $198,000-0.5%$96/sqft |
Source: MRED as distributed by MLS GRID #10672339 Report a problem | ||
| 6/27/2020 | Listed for sale | $199,000$97/sqft |
Source: RE/MAX Suburban #10672339 Report a problem | ||
| 5/11/2020 | Pending sale | $199,000$97/sqft |
Source: RE/MAX Suburban #10672339 Report a problem | ||
| 5/6/2020 | Listed for sale | $199,000$97/sqft |
Source: RE/MAX Suburban #10672339 Report a problem | ||
| 5/5/2020 | Pending sale | $199,000$97/sqft |
Source: RE/MAX Suburban #10672339 Report a problem | ||
| 4/29/2020 | Listed for sale | $199,000$97/sqft |
Source: RE/MAX Suburban #10672339 Report a problem | ||
| 4/27/2020 | Pending sale | $199,000$97/sqft |
Source: RE/MAX Suburban #10672339 Report a problem | ||
| 3/19/2020 | Price change | $199,000-11.6%$97/sqft |
Source: RE/MAX Suburban #10672339 Report a problem | ||
| 2/5/2020 | Listed for sale | $225,000$110/sqft |
Source: RE/MAX Suburban #10672339 Report a problem | ||
| 2/2/2020 | Pending sale | $225,000$110/sqft |
Source: RE/MAX Suburban #10672339 Report a problem | ||
| 1/23/2020 | Price change | $225,000-10%$110/sqft |
Source: RE/MAX Suburban #10672339 Report a problem | ||
| 12/26/2019 | Listed for sale | $249,900+117.3%$122/sqft |
Source: RE/MAX Suburban #10597674 Report a problem | ||
| 7/25/2011 | Sold | $115,000-58%$56/sqft |
Source: Public Record Report a problem | ||
| 9/11/2006 | Sold | $274,000$134/sqft |
Source: Public Record Report a problem | ||

Get a cash offer in 3 minutes
Find out how much your home could sell for in as little as 3 minutes with a no-obligation cash offer.
Estimated market value
$504,100
