Skip main navigation
Sold for $348,000
  • $348,000

    927 N Maple Ave, Royal Oak, MI 48067

    4beds
    1,148sqft
    Single Family Residence
    Built in 1919
    4,791.6 Square Feet Lot
    $347,600 Zestimate®
    $303/sqft
    $2,319 Estimated rent

    Home value

    $347,600

    $330,000 - $365,000

    $2,319/mo

    Zestimate® history
    Loading
    Loading...

    Owner options

    List your home for rent

    $2,319/mo

    Rent Zestimate®

    Find your next renter with Zillow Rental Manager. Plus, with online applications, you can quickly screen prospective tenants – for free.

    Learn more

    $2,319/mo

    Rent Zestimate®

    Refinance and save

    $2,259/mo

    Est. payment

    Refinancing to a lower rate could help reduce your monthly payments and save thousands over the life of the loan.

    See today's rates

    $2,259/mo

    Est. payment

    Explore your selling options

    Work with a Zillow partner agent

    Leverage their expertise and Zillow's premium Showcase listings to get your home seen by more buyers.

    Get started

    List with your own agent

    Get your home in front of millions of buyers by listing it on Zillow.

    Learn how to do it

    Sell it yourself

    Take full control of how buyers see your home on Zillow by listing For Sale by Owner (FSBO).

    List your home

    What's special

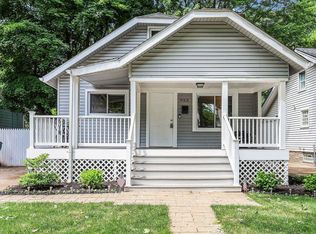
    This exceptional 4-bedroom bungalow is sure to impress, ideally situated within walking distance to downtown Royal Oak, offering a true walker’s paradise with an abundance of restaurants, shops, parks, walking paths, music venues, & art theaters just steps away-creating a lifestyle that truly has something for everyone. Showcasing meticulous care both inside & out, offering the perfect blend of character, comfort, & unbeatable location on quiet street. From the moment you arrive, you’ll appreciate the inviting 3-season sunroom/porch at the front of the home—an ideal space to relax & unwind. The exterior features attractive stone & vinyl siding, while the interior boasts beautiful wood floors throughout the main level, complemented by elegant plaster cove ceilings & graceful archways that add timeless appeal. The living area boasts a cozy brick gas fireplace, creating a warm & welcoming atmosphere. The home features quality interior doors with classic glass door knobs, enhancing its charm at every turn. The adorable bathroom includes a pedestal sink, ceramic tiled shower with glass doors, & stylish pendant lighting. The oak kitchen offers ceramic flooring, ample cabinetry, & comes complete with kitchen appliances, while the convenience of 1st floor laundry & additional pantry/storage space adds to the home’s functionality. 2 bedrooms are located on the main floor, with 2 additional bedrooms upstairs featuring NEWER carpeting, built-in shelving & spacious closets. A full 925 sq ft basement provides even more room for storage or future possibilities, along with an additional easily accessible 102 sq ft storage area. Outside, enjoy a patio perfect for entertaining & a 2+ car detached garage offering plenty of space—making this home an incredible opportunity you won’t want to miss. UPGRADES-NEW ROOF ON HOUSE & GARAGE 2017 (COMPLETE TEAR OFF), FURNACE & CENTRAL AIR 2019, WATER HEATER 2018, SEWER LINE TO STREET REPLACED 2019, LIVING & DINING ROOM, BATHROOM PAINTED 2026.

    Zillow last checked:

    Listing updated:

    Listed by:

    Andreea M Mollette 248-623-7700,

    RE/MAX Eclipse Clarkston

    Bought with:

    Joanna Darmanin, 6501312160

    KW Metro

    Source: Realcomp II,MLS#: 20261036398MLS Logo

    Facts & features

    Interior

    Bedrooms & bathrooms
    • Bedrooms: 4
    • Bathrooms: 1
    • Full bathrooms: 1
    Primary bedroom
    • Level: Entry
    • Area: 130
    • Dimensions: 13 X 10
    Bedroom
    • Level: Second
    • Area: 120
    • Dimensions: 12 X 10
    Bedroom
    • Level: Second
    • Area: 110
    • Dimensions: 11 X 10
    Bedroom
    • Level: Entry
    • Area: 100
    • Dimensions: 10 X 10
    Other
    • Level: Entry
    • Area: 42
    • Dimensions: 7 X 6
    Dining room
    • Level: Entry
    • Area: 150
    • Dimensions: 15 X 10
    Kitchen
    • Level: Entry
    • Area: 200
    • Dimensions: 20 X 10
    Living room
    • Level: Entry
    • Area: 169
    • Dimensions: 13 X 13
    Other
    • Level: Entry
    • Area: 91
    • Dimensions: 13 X 7
    Heating
    • Forced Air, Natural Gas
    Appliances
    • Included: Dishwasher, Free Standing Gas Range, Free Standing Refrigerator, Microwave
    Features
    • Programmable Thermostat
    • Basement: Full,Unfinished
    • Has fireplace: Yes
    • Fireplace features: Gas, Living Room
    Interior area
    • Total interior livable area: 1,148 sqft
    • Finished area above ground: 1,148

    Property

    Parking
    • Total spaces: 2
    • Parking features: Two Car Garage, Detached, Driveway, Electricityin Garage, Garage Faces Front, Garage Door Opener, Oversized
    • Garage spaces: 2
    Features
    • Levels: One And One Half
    • Stories: 1
    • Entry location: GroundLevelwSteps
    • Patio & porch: Covered, Enclosed, Patio, Porch
    • Exterior features: Lighting
    • Pool features: None
    • Fencing: Back Yard,Fenced
    Lot
    • Size: 4,791 sqft
    • Dimensions: 40 x 102 x 47 x 125
    • Features: Dead End Street
    Details
    • Parcel number: 2516401008
    • Special conditions: Short Sale No,Standard

    Construction

    Type & style
    • Home type: SingleFamily
    • Architectural style: Bungalow
    • Property subtype: Single Family Residence
    Materials
    • Vinyl Siding
    • Foundation: Basement, Block
    • Roof: Asphalt
    Condition
    • New construction: No
    • Year built: 1919

    Utilities & green energy

    • Electric: Circuit Breakers
    • Sewer: Public Sewer
    • Water: Public
    • Utilities for property: Above Ground Utilities

    Community & neighborhood

    Security
    • Security features: Security System Owned, Smoke Detectors
    Community
    • Community features: Sidewalks
    Location
    • Region: Royal Oak
    • Subdivision: ASSRS 35 - ROYAL OAK

    Other

    Other facts
    • Listing agreement: Exclusive Right To Sell
    • Listing terms: Cash,Conventional,FHA,Va Loan

    Price history

    DateEventPrice
    7/1/2026Sold$348,000-0.5%$303/sqft
    Source: Realcomp II #20261036398 Report a problem
    5/19/2026Listed for sale$349,900$305/sqft
    Source: Realcomp II #20261036398 Report a problem
    5/19/2026Listing removed$349,900$305/sqft
    Source: Realcomp II #20261030327 Report a problem
    5/16/2026Price change$349,900-2.8%$305/sqft
    Source: Realcomp II #20261030327 Report a problem
    5/5/2026Listed for sale$359,900+111.8%$314/sqft
    Source: Realcomp II #20261030327 Report a problem
    3/5/2002Sold$169,900$148/sqft
    Source: Public Record Report a problem

    Public tax history

    YearProperty taxesTax assessment
    2024-- $129,410 +6.8%
    2023-- $121,210 +5.3%
    2022-- $115,100 +7.4%
    2021-- $107,130 +5.7%
    2020-- $101,370 +6.7%
    2019-- $95,040 +11.5%
    2018-- $85,250
    2017-- $85,250 +17.1%
    2015-- $72,820 +9%
    2014-- $66,820 +8.7%
    2011-- $61,460 -2.1%
    2010$2,266 -20.6%$62,800 -21.5%
    2009$2,855 +21.5%$80,020 -50%
    2005$2,351 $159,940 +97.1%
    2003-- $81,130 +12.6%
    2002-- $72,030 +68.1%
    2001$1,518 +2.4%$42,840 +3.2%
    2000$1,482 $41,520

    Find assessor info on the county website

    Neighborhood: 48067

    Nearby schools

    GreatSchools rating
    Get a cash offer in 3 minutes
    Find out how much your home could sell for in as little as 3 minutes with a no-obligation cash offer.
    Estimated market value
    $347,600
    Get a cash offer in 3 minutes
    Find out how much your home could sell for in as little as 3 minutes with a no-obligation cash offer.
    Estimated market value
    $347,600