Skip main navigation
Sold for $1,899,000
  • $1,899,000

    927 N Nottingham St, Arlington, VA 22205

    6beds
    4,700sqft
    Single Family Residence
    Built in 2023
    8,000 Square Feet Lot
    $2,204,000 Zestimate®
    $404/sqft
    $7,767 Estimated rent

    Home value

    $2,204,000

    $2.07M - $2.38M

    $7,767/mo

    Zestimate® history
    Loading
    Loading...

    Owner options

    List your home for rent

    $7,767/mo

    Rent Zestimate®

    Find your next renter with Zillow Rental Manager. Plus, with online applications, you can quickly screen prospective tenants – for free.

    Learn more

    $7,767/mo

    Rent Zestimate®

    Refinance and save

    $9,563/mo

    Est. payment

    Refinancing to a lower rate could help reduce your monthly payments and save thousands over the life of the loan.

    See today's rates

    $9,563/mo

    Est. payment

    Explore your selling options

    Work with a Zillow partner agent

    Leverage their expertise and Zillow's premium Showcase listings to get your home seen by more buyers.

    Get started

    List with your own agent

    Get your home in front of millions of buyers by listing it on Zillow.

    Learn how to do it

    Sell it yourself

    Take full control of how buyers see your home on Zillow by listing For Sale by Owner (FSBO).

    List your home

    What's special

    Large gas fireplaceBasement bedroomWet barQuartz countertopsFull large bathCustom tile workLots of closet
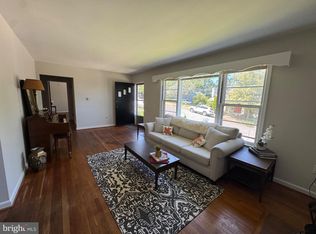
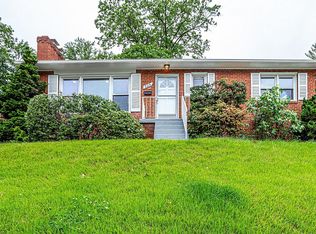
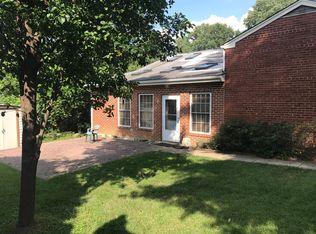
    Back on the Market !! Buyer did not preform Inspection was great, call Agent w/ questions. Madison Manor's newest must see home with all the bells and whistles. This large lot has a contemporary yet personal feel with all the features. Total 6 BD 4.5 Bath , Large 5 BD with Den/ Office 4.5 bath. Garage unit with 1 bedroom/ office space and storage. Space above garage for in-law suite, renters or just another office area. 2 car garage custom pavers and lots of green space. Hardwood and custom tile all through out home. Enough room to add your own pool, playground or both. Custom lighting , cabinets and chair rail all through out home, upgraded Hardwood floors. SS Appliances fingerprint proof. Lots of closet and storage space plus attic storage. Basement bedroom with full large bath and its own entrance including sink and wet bar. Mudroom with custom cabinets. Kitchen with Quartz countertops, top of the line Cabinets and handles. 6 burner stove, wall oven, and convection microwave. Large gas fireplace with custom Tile work and fan . This home was built with all the amenities by a local Builder who has build 7 homes in Madison Manor and has raised the value in neighborhood by thousand of dollars. Builders Warranty. Everything is new and under warranty.

    Zillow last checked:

    Listing updated:

    Listed by:

    Raha Rahebi 703-851-5175,

    Fairfax Realty Select

    Bought with:

    Karen Hall, 0225206136

    @home real estate

    Source: Bright MLS,MLS#: VAAR2033450MLS Logo

    Facts & features

    Interior

    Bedrooms & bathrooms
    • Bedrooms: 6
    • Bathrooms: 5
    • Full bathrooms: 4
    • 1/2 bathrooms: 1
    • Main level bathrooms: 2
    • Main level bedrooms: 1
    Rooms
    • Room types: Dining Room, Bedroom 2, Bedroom 3, Bedroom 4, Bedroom 5, Kitchen, Family Room, Den, Foyer, Bedroom 1, Laundry, Storage Room, Bathroom 1, Bathroom 2, Bathroom 3, Half Bath
    Basement
    • Description: Percent Finished: 100.0
    • Area: 1200
    Heating
    • Central, Natural Gas
    Cooling
    • Central Air, Electric
    Appliances
    • Included: Cooktop, Microwave, Built-In Range, Dishwasher, Disposal, Dryer, Energy Efficient Appliances, Extra Refrigerator/Freezer, Instant Hot Water, Self Cleaning Oven, Oven, Oven/Range - Gas, Six Burner Stove, Stainless Steel Appliance(s), Washer, Tankless Water Heater, Gas Water Heater
    • Laundry: Has Laundry, Upper Level, Washer In Unit, Dryer In Unit, Laundry Room, Mud Room
    Features
    • Bar, Built-in Features, Ceiling Fan(s), Chair Railings, Combination Kitchen/Living, Combination Kitchen/Dining, Crown Molding, Dining Area, Open Floorplan, Kitchen - Gourmet, Kitchen - Table Space, Pantry, Recessed Lighting, Upgraded Countertops, Walk-In Closet(s), Wine Storage, 9'+ Ceilings
    • Flooring: Carpet, Ceramic Tile, Hardwood
    • Doors: ENERGY STAR Qualified Doors, Six Panel
    • Windows: Double Hung, Energy Efficient, ENERGY STAR Qualified Windows, Screens
    • Basement: Full,Finished,Interior Entry,Exterior Entry,Rear Entrance,Shelving
    • Number of fireplaces: 1
    • Fireplace features: Gas/Propane
    Interior area
    • Total structure area: 4,700
    • Total interior livable area: 4,700 sqft
    • Finished area above ground: 3,500
    • Finished area below ground: 1,200

    Property

    Parking
    • Total spaces: 2
    • Parking features: Garage Faces Front, Oversized, Detached
    • Garage spaces: 2
    Accessibility
    • Accessibility features: Accessible Entrance, Accessible Kitchen, Accessible Doors
    Features
    • Levels: Three
    • Stories: 3
    • Exterior features: Extensive Hardscape, Lighting, Flood Lights, Rain Gutters, Sidewalks, Street Lights
    • Pool features: None
    • Fencing: Masonry/Stone,Partial,Wood
    • Has view: Yes
    • View description: City
    Lot
    • Size: 8,000 Square Feet
    • Features: Cleared, Landscaped, Rear Yard, Suburban, Clay, Mixed Soil Type
    Details
    • Additional structures: Above Grade, Below Grade
    • Parcel number: 11057005
    • Zoning: R-6
    • Special conditions: Standard

    Construction

    Type & style
    • Home type: SingleFamily
    • Architectural style: Contemporary
    • Property subtype: Single Family Residence
    Materials
    • Aluminum Siding, Vinyl Siding, Spray Foam Insulation, HardiPlank Type
    • Foundation: Brick/Mortar, Concrete Perimeter, Slab
    • Roof: Architectural Shingle
    Condition
    • Excellent
    • New construction: Yes
    • Year built: 2023
    • Major remodel year: 2023
    Details
    • Builder name: NCD Group LLC

    Utilities & green energy

    • Electric: 200+ Amp Service, Underground
    • Sewer: Public Sewer
    • Water: Public
    • Utilities for property: Cable Connected, Phone, Underground Utilities, DSL, Broadband, Fiber Optic

    Community & HOA

    Community
    • Subdivision: Madison Manor
    HOA
    • Has HOA: No
    Location
    • Region: Arlington

    Financial & listing details

    • Price per square foot: $404/sqft
    • Tax assessed value: $858,600
    • Annual tax amount: $8,843
    • Date on market: 7/13/2023
    • Listing agreement: Exclusive Agency
    • Listing terms: FHA,VA Loan,Cash,Conventional
    • Ownership: Fee Simple
    • Road surface type: Black Top, Concrete

    Price history

    DateEventPrice
    12/29/2023Sold$1,899,000$404/sqft
    Source: Bright MLS #VAAR2033450 Report a problem
    12/6/2023Contingent$1,899,000$404/sqft
    Source: Bright MLS #VAAR2033450 Report a problem
    11/28/2023Price change$1,899,0000%$404/sqft
    Source: Bright MLS #VAAR2033450 Report a problem
    9/27/2023Price change$1,899,900-1.3%$404/sqft
    Source: Bright MLS #VAAR2033450 Report a problem
    9/6/2023Listed for sale$1,925,000$410/sqft
    Source: Bright MLS #VAAR2033450 Report a problem
    8/29/2023Contingent$1,925,000$410/sqft
    Source: Bright MLS #VAAR2033450 Report a problem
    8/18/2023Price change$1,925,000-1.3%$410/sqft
    Source: Bright MLS #VAAR2033450 Report a problem
    7/13/2023Listed for sale$1,950,000+151.6%$415/sqft
    Source: Bright MLS #VAAR2033450 Report a problem
    12/22/2021Sold$775,000-6.1%$165/sqft
    Source: Bright MLS #VAAR2003094 Report a problem
    12/7/2021Pending sale$825,000$176/sqft
    Source: Bright MLS #VAAR2003094 Report a problem
    11/10/2021Listed for sale$825,000$176/sqft
    Source: Bright MLS #VAAR2003094 Report a problem

    Public tax history

    YearProperty taxesTax assessment
    2025$20,938 +27.7%$2,026,900 +27.7%
    2024$16,391 +85.3%$1,586,700 +84.8%
    2023$8,844 +1.6%$858,600 +1.6%
    2022$8,703 +6.5%$845,000 +6.5%
    2021$8,172 +4.5%$793,400 +4.1%
    2020$7,820 +5.5%$762,200 +5.5%
    2019$7,410 +3.3%$722,200 +1.3%
    2018$7,174 +3.8%$713,100 +3.8%
    2017$6,912 +3%$687,100 +1.5%
    2016$6,708 -1.5%$676,900 -1.1%
    2015$6,814 +5.4%$684,100 +5.4%
    2014$6,467 +5.5%$649,300 +6.6%
    2013$6,128 +3.6%$609,100
    2012$5,914 +4.4%--
    2011$5,665 --
    2009-- --
    2008-- --
    2007-- --
    2006-- --
    2005-- --
    2004-- --
    2003-- --
    2002-- --
    2001-- $262,500
    Find assessor info on the county website

    Neighborhood: Madison Manor

    Nearby schools

    GreatSchools rating
    Schools provided by the listing agent
    • Elementary: Mckinley
    • Middle: Swanson
    • High: Yorktown
    • District: Arlington County Public Schools

    Source: Bright MLS. This data may not be complete. We recommend contacting the local school district to confirm school assignments for this home.

    Get a cash offer in 3 minutes
    Find out how much your home could sell for in as little as 3 minutes with a no-obligation cash offer.
    Estimated market value
    $2,204,000
    Get a cash offer in 3 minutes
    Find out how much your home could sell for in as little as 3 minutes with a no-obligation cash offer.
    Estimated market value
    $2,204,000