Skip main navigation
Off market
  • $1,395,000

    927 N Riverhills Dr, Temple Terrace, FL 33617

    4beds
    4,701sqft
    Single Family Residence
    Built in 1979
    0.54 Acres Lot
    $1,395,000 Zestimate®
    $297/sqft
    $7,207 Estimated rent

    Home value

    $1,395,000

    $1.24M - $1.58M

    $7,207/mo

    Zestimate® history
    Loading
    Loading...

    Owner options

    List your home for rent

    $7,207/mo

    Rent Zestimate®

    Find your next renter with Zillow Rental Manager. Plus, with online applications, you can quickly screen prospective tenants – for free.

    Learn more

    $7,207/mo

    Rent Zestimate®

    Refinance and save

    $9,733/mo

    Est. payment

    Refinancing to a lower rate could help reduce your monthly payments and save thousands over the life of the loan.

    See today's rates

    $9,733/mo

    Est. payment

    Explore your selling options

    Work with a Zillow partner agent

    Leverage their expertise and Zillow's premium Showcase listings to get your home seen by more buyers.

    Get started

    List with your own agent

    Get your home in front of millions of buyers by listing it on Zillow.

    Learn how to do it

    Sell it yourself

    Take full control of how buyers see your home on Zillow by listing For Sale by Owner (FSBO).

    List your home

    What's special

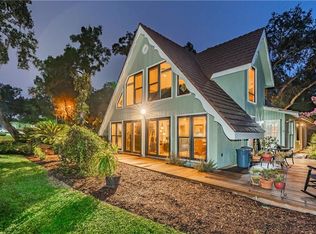
    Stunning waterfront home located in the heart of Temple Terrace on the Hillsborough River. Situated on a beautiful double lot (1.86 acres), this 4700 square foot home features a modern/contemporary design with views of a backyard oasis, a long winding dock, and wildlife all around. You enter the home through a dramatic foyer opening up to a spacious formal living and dining area. The soaring ceilings and floor-to-ceiling glass doors & windows bring in an abundance of natural light. Designed with showcase glass shelving for artwork, travertine flooring, and natural limestone, this creates a spectacular space for entertaining. The kitchen boasts solid wood Heritage cabinetry, granite countertops, a Thermador professional gas stove and micro thermal oven, and coffered ceilings that continue in to the family room. Additionally, the first floor has two large bedrooms, a laundry room, and ample storage space. One of those bedrooms is equipped with a sink and cabinetry and can efficiently be used as a bonus room, media room or large play room. Stairs lead you to a gorgeous loft and library with wrought-iron railings and grand views below. The master bedroom suite offers expansive his and her walk-in closets, dual sinks, and jacuzzi tub. Upstairs, the fourth bedroom can easily be converted to two full-sized bedrooms, if desired. The 3 1/2 car garage opens on the side of the home and includes cabinetry, additional appliances, and a separate workshop area. Enjoy the tranquil outdoor setting while sitting on the skylit lanai overlooking the salt water pool, a raised gazebo, tennis court, and dock leading you to the river. The Temple Terrace community is an ideal location to enjoy the many parks and conservation areas. It offers events and festivals throughout the year and is well-suited for canoeing, kayaking, fishing, and outdoor recreation and relaxation. Located just two blocks from the Temple Terrace Golf & Country Club and Recreation Center, and strategically positioned between 3 major highways, just minutes away from USF, major hospitals, and shopping amenities. No flood insurance is required.

    This property is not currently displayed as for sale or rent on Zillow. This may be different from what's on other websites or public sources.
    Originating MLS: Tampa

    Facts & features

    Interior

    Bedrooms & bathrooms
    • Bedrooms: 4
    • Bathrooms: 4
    • Full bathrooms: 3
    • 1/2 bathrooms: 1
    Heating
    • Forced air, Electric, Gas
    Cooling
    • Central
    Appliances
    • Included: Dishwasher, Dryer, Garbage disposal, Refrigerator, Washer
    • Laundry: Inside, Laundry Room
    Features
    • Ceiling Fans(s), High Ceiling(s), Open Floorplan, Split Bedroom, Stone Counters, Walk-In Closet(s), Crown Molding, Solid Wood Cabinets, Thermostat, Kitchen/Family Room Combo, Solid Surface Counters, Built in Features, Window Treatments, Central Vaccum, Vaulted Ceiling(s), Skylight(s), Wet Bar, Tray Ceiling(s), Attic Fan, Coffered Ceiling(s)
    • Flooring: Tile, Other
    • Windows: Shades, Window Treatments
    • Has fireplace: Yes
    • Fireplace features: Living Room, Family Room, Electric, Decorative, Master Bedroom
    Interior area
    • Structure area source: Public Records
    • Total interior livable area: 4,701 sqft

    Property

    Parking
    • Total spaces: 3
    • Parking features: Garage - Attached
    Features
    • Levels: Two
    • Patio & porch: Deck, Screened, Covered, Rear Porch, Enclosed
    • Exterior features: Stucco, Brick
    • Pool features: Gunite, In Ground, Salt Water
    • Fencing: Chain Link, Wood
    • Has view: Yes
    • View description: Water
    • Has water view: Yes
    • Water view: Water
    • Waterfront features: River
    • Body of water: HILLSBOROUGH RIVER
    Lot
    • Size: 0.54 Acres
    • Dimensions: 100x235
    • Features: In City Limits, Near Public Transit, In County, Oversized Lot, Conservation Area, Street Brick, Near Marina
    • Residential vegetation: Mature Landscaping, Trees/Landscaped, Oak Trees
    Details
    • Additional structures: Tennis Court(s), Gazebo
    • Parcel number: 19282354N000A14000040T
    • Zoning: R-10

    Construction

    Type & style
    • Home type: SingleFamily
    • Architectural style: Contemporary
    • Property subtype: Single Family Residence
    Materials
    • masonry
    • Roof: Composition
    Condition
    • Completed
    • Year built: 1979

    Utilities & green energy

    • Sewer: Public Sewer
    • Water: Public
    • Utilities for property: Electricity Connected, Natural Gas Connected, Sewer Connected, Street Lights, Cable Connected, Water Connected

    Community & HOA

    Community
    • Security: Smoke Detector(s), Security System, Fire Alarm, Security Lights
    • Subdivision: TEMPLE TERRACE ESTATES
    Location
    • Region: Temple Terrace

    Financial & listing details

    • Price per square foot: $297/sqft
    • Tax assessed value: $1,047,880
    • Annual tax amount: $18,310
    • Listing terms: Cash, Conventional, FHA, VA Loan
    • Ownership: Fee Simple

    Price history

    DateEventPrice
    7/31/2020Sold$910,000-3.2%$194/sqft
    Source: Stellar MLS #T3240246 Report a problem
    6/13/2020Pending sale$939,900$200/sqft
    Source: SMITH & ASSOCIATES REAL ESTATE #T3240246 Report a problem
    5/9/2020Listed for sale$939,900+100.4%$200/sqft
    Source: SMITH & ASSOCIATES REAL ESTATE #T3240246 Report a problem
    4/19/1996Sold$469,000$100/sqft
    Source: Public Record Report a problem

    Public tax history

    YearProperty taxesTax assessment
    2025$18,310 +7.5%$979,810 +2.9%
    2024$17,035 -11.1%$952,196 -3.1%
    2023$19,172 +7.5%$982,953 +10%
    2022$17,830 +12.6%$893,594 +10%
    2021$15,842 +4.5%$812,358 +5.3%
    2020$15,156 +1.1%$771,755 +2%
    2019$14,994 $756,550 +9.3%
    2018$14,994 +7.6%$692,017 +7%
    2017$13,930 +3.8%$646,804 +5.1%
    2016$13,417 +2.2%$615,512 +0.7%
    2015$13,135 +5.1%$611,386 +4.1%
    2014$12,493 $587,550 +10%
    2013$12,493 +12.4%$534,136 +4.2%
    2012$11,114 -6.8%$512,552 -7.8%
    2011$11,922 -0.8%$555,944 -2.3%
    2010$12,017 -14.4%$569,313 -16.6%
    2009$14,034 +47.8%$682,349 +32.2%
    2008$9,494 +1.5%$516,022 +3%
    2007$9,353 -5.1%$500,992 +2.5%
    2006$9,854 +3.4%$488,773 +5.8%
    2005$9,532 $461,791 +3%
    2004-- $448,341 +1.9%
    2003-- $439,981 +2.4%
    2002-- $429,669 +1.6%
    2001-- $422,903 +1.4%
    2000$8,956 $417,052
    Find assessor info on the county website

    Neighborhood: 33617

    Nearby schools

    GreatSchools rating
    Schools provided by the listing agent
    • Elementary: Temple Terrace-HB
    • Middle: Greco-HB
    • High: King-HB

    Source: The MLS. This data may not be complete. We recommend contacting the local school district to confirm school assignments for this home.

    Get a cash offer in 3 minutes
    Find out how much your home could sell for in as little as 3 minutes with a no-obligation cash offer.
    Estimated market value
    $1,395,000
    Get a cash offer in 3 minutes
    Find out how much your home could sell for in as little as 3 minutes with a no-obligation cash offer.
    Estimated market value
    $1,395,000