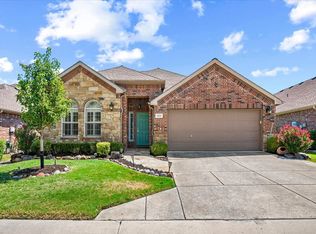
Beautifully Maintained Home on a Spacious Corner Lot in Heritage Ranch! BRAND NEW APPLIANCES INCLUDING A FRIDGE!
Welcome to this charming 2-bedroom, 2-bath home nestled on a large, meticulously landscaped corner lot in the highly sought-after Heritage Ranch 50+ community. This home offers exceptional privacy and has been lovingly cared for, showcasing pride of ownership throughout.
Entire interior has just been repainted.
Enjoy a bright and open layout, perfect for comfortable living and easy entertaining. The kitchen opens to the living and dining areas, creating a seamless flow. The primary suite features a generous layout with an en-suite bath and walk-in closet. There is a separate Office space off the master bedroom. A second bedroom and full bath in the front of the home. There is a large utility room full of storage cabinets and room for an additional fridge.
As a resident of Heritage Ranch, you'll have access to resort-style amenities including a championship golf course, Driving range , indoor and outdoor pools, fitness center, on-site restaurants, Library, Ballroom, tennis courts, pickleball courts, walking trails, and more.
There are also numerous clubs and social groups to join.
Don’t miss this opportunity to live in one of the area's premier active adult communities!
Sold
Price Unknown
927 Oakland Hills Dr, Fairview, TX 75069
2beds
1,530sqft
Single Family Residence
Built in 2005
9,583 Square Feet Lot
$377,900 Zestimate®
$--/sqft
$2,565 Estimated rent
Home value
$377,900
$359,000 - $401,000
$2,565/mo
Zestimate® history
Owner options
List your home for rent
$2,565/mo
Rent Zestimate®
Find your next renter with Zillow Rental Manager. Plus, with online applications, you can quickly screen prospective tenants – for free.
$2,565/mo
Rent Zestimate®
Refinance and save
$980/mo
Est. payment
Refinancing to a lower rate could help reduce your monthly payments and save thousands over the life of the loan.
$980/mo
Est. payment
Explore your selling options
Work with a Zillow partner agent
Leverage their expertise and Zillow's premium Showcase listings to get your home seen by more buyers.
Get startedList with your own agent
Get your home in front of millions of buyers by listing it on Zillow.
Learn how to do itSell it yourself
Take full control of how buyers see your home on Zillow by listing For Sale by Owner (FSBO).
List your homeWhat's special
Spacious corner lotMeticulously landscaped corner lotWalk-in closetEn-suite bathBright and open layout
Zillow last checked:
Listing updated:
Listed by:
Cynthia Karst 0822031,
Keller Williams Legacy 972-599-7000
Bought with:
Nicholas Nordman
Ebby Halliday, REALTORS
Source: NTREIS,MLS#: 21186932
Facts & features
Interior
Bedrooms & bathrooms
- Bedrooms: 2
- Bathrooms: 2
- Full bathrooms: 2
Primary bedroom
- Features: Ceiling Fan(s), Dual Sinks, En Suite Bathroom, Garden Tub/Roman Tub, Linen Closet, Separate Shower, Walk-In Closet(s)
- Level: First
- Dimensions: 13 x 13
Bedroom
- Features: Ceiling Fan(s), Walk-In Closet(s)
- Level: First
- Dimensions: 10 x 10
Primary bathroom
- Features: Built-in Features, Dual Sinks, Garden Tub/Roman Tub, Linen Closet, Solid Surface Counters, Separate Shower
- Level: First
- Dimensions: 11 x 9
Breakfast room nook
- Level: First
- Dimensions: 12 x 8
Kitchen
- Features: Built-in Features, Pantry, Solid Surface Counters
- Level: First
- Dimensions: 12 x 9
Laundry
- Features: Built-in Features, Closet
- Level: First
- Dimensions: 8 x 8
Living room
- Features: Ceiling Fan(s), Fireplace
- Level: First
- Dimensions: 15 x 13
Office
- Level: First
- Dimensions: 9 x 7
Office
- Level: First
- Dimensions: 9 x 7
Heating
- Central, Fireplace(s)
Cooling
- Central Air, Ceiling Fan(s), Electric
Appliances
- Included: Dishwasher, Disposal, Gas Range, Microwave, Refrigerator
Features
- Decorative/Designer Lighting Fixtures, Eat-in Kitchen, Open Floorplan, Pantry, Cable TV, Walk-In Closet(s)
- Flooring: Carpet, Engineered Hardwood, Tile
- Has basement: No
- Number of fireplaces: 1
- Fireplace features: Gas, Glass Doors, Gas Log, Living Room
Interior area
- Total interior livable area: 1,530 sqft
Property
Parking
- Total spaces: 2
- Parking features: Direct Access, Door-Single, Driveway, Garage Faces Front, Garage, Garage Door Opener, Inside Entrance
- Attached garage spaces: 2
- Has uncovered spaces: Yes
Accessibility
- Accessibility features: Accessible Full Bath, Grip-Accessible Features, Accessible Doors
Features
- Levels: One
- Stories: 1
- Patio & porch: Covered
- Exterior features: Rain Barrel/Cistern(s), Rain Gutters
- Pool features: None, Community
Lot
- Size: 9,583 Square Feet
- Features: Corner Lot, Landscaped, Many Trees, Subdivision, Sprinkler System
Details
- Parcel number: R861200W00101
Construction
Type & style
- Home type: SingleFamily
- Architectural style: Detached
- Property subtype: Single Family Residence
Materials
- Foundation: Slab
- Roof: Composition
Condition
- Year built: 2005
Utilities & green energy
- Sewer: Public Sewer
- Water: Public
- Utilities for property: Electricity Available, Electricity Connected, Natural Gas Available, Phone Available, Sewer Available, Separate Meters, Underground Utilities, Water Available, Cable Available
Community & HOA
Community
- Features: Clubhouse, Fitness Center, Golf, Lake, Other, Pickleball, Pool, Restaurant, Sidewalks, Tennis Court(s), Trails/Paths, Curbs, Gated
- Security: Gated Community, Smoke Detector(s), Security Guard, Gated with Guard
- Senior community: Yes
- Subdivision: Heritage Ranch Add Ph 3a
HOA
- Has HOA: Yes
- Services included: All Facilities, Association Management, Maintenance Grounds, Security
- HOA fee: $980 quarterly
- HOA name: Heritage Ranch HOA
- HOA phone: 972-886-4700
Location
- Region: Fairview
Financial & listing details
- Tax assessed value: $423,148
- Annual tax amount: $7,203
- Date on market: 2/26/2026
- Cumulative days on market: 24 days
- Listing terms: Cash,Conventional,FHA
- Electric utility on property: Yes
Price history
| Date | Event | Price |
|---|---|---|
| 4/22/2026 | Sold | -- |
Source: NTREIS #21186932 Report a problem | ||
| 4/7/2026 | Pending sale | $385,000$252/sqft |
Source: NTREIS #21186932 Report a problem | ||
| 3/23/2026 | Contingent | $385,000$252/sqft |
Source: NTREIS #21186932 Report a problem | ||
| 2/26/2026 | Listed for sale | $385,000+5.5%$252/sqft |
Source: NTREIS #21186932 Report a problem | ||
| 1/12/2026 | Listing removed | $365,000$239/sqft |
Source: NTREIS #21019146 Report a problem | ||
| 11/17/2025 | Price change | $365,000-5.2%$239/sqft |
Source: NTREIS #21019146 Report a problem | ||
| 8/26/2025 | Price change | $385,000-4.9%$252/sqft |
Source: NTREIS #21019146 Report a problem | ||
| 8/7/2025 | Listed for sale | $405,000+62%$265/sqft |
Source: NTREIS #21019146 Report a problem | ||
| 5/24/2016 | Sold | -- |
Source: Agent Provided Report a problem | ||
| 4/22/2016 | Pending sale | $250,000$163/sqft |
Source: RE/MAX Dallas Suburbs #13266437 Report a problem | ||
| 4/15/2016 | Price change | $250,000-2%$163/sqft |
Source: RE/MAX Dallas Suburbs #13266437 Report a problem | ||
| 3/22/2016 | Price change | $255,000-1.9%$167/sqft |
Source: RE/MAX Dallas Suburbs #13266437 Report a problem | ||
| 1/11/2016 | Price change | $260,000-1.8%$170/sqft |
Source: RE/MAX Dallas Suburbs #13266437 Report a problem | ||
| 10/29/2015 | Price change | $264,9000%$173/sqft |
Source: RE/MAX Dallas Suburbs #13266437 Report a problem | ||
| 10/17/2015 | Listed for sale | $264,990+23.3%$173/sqft |
Source: Owner Report a problem | ||
| 5/20/2015 | Listing removed | $215,000$141/sqft |
Source: Owner Report a problem | ||
| 3/31/2015 | Listed for sale | $215,000$141/sqft |
Source: Ebby Halliday, REALTORS Frisco #13119831 Report a problem | ||
Public tax history
| Year | Property taxes | Tax assessment |
|---|---|---|
| 2025 | $2,538 -28.8% | $423,148 +5.5% |
| 2024 | $3,565 +2.5% | $401,020 +10% |
| 2023 | $3,479 -35.7% | $364,564 +10% |
| 2022 | $5,409 +0.7% | $331,422 +10% |
| 2021 | $5,370 +0.4% | $301,293 +2.5% |
| 2020 | $5,347 +0.1% | $293,934 +0.8% |
| 2019 | $5,341 -0.3% | $291,607 -0.1% |
| 2018 | $5,359 +2.2% | $291,949 +4.9% |
| 2017 | $5,244 | $278,258 +11.6% |
| 2016 | $5,244 +9.5% | $249,227 +3.3% |
| 2015 | $4,788 | $241,305 +12.7% |
| 2014 | $4,788 | $214,055 +9% |
| 2013 | -- | $196,422 -0.7% |
| 2012 | -- | $197,794 +2.7% |
| 2011 | -- | $192,686 +2% |
| 2010 | -- | $188,844 +2.1% |
| 2009 | -- | $184,894 -0.1% |
| 2008 | -- | $185,057 +6.8% |
| 2007 | -- | $173,286 +31.8% |
| 2006 | -- | $131,508 +170.6% |
| 2005 | -- | $48,600 |
Find assessor info on the county website
Neighborhood: 75069
Nearby homes
- $445,0002 bd2 ba2k sqft929 Oakland Hills Dr, Fairview, TX 75069For Sale
- $431,4002 bd2 ba1.7k sqft1301 Quaker Dr, Fairview, TX 75069Off Market

- $419,1002 bd2 ba1.6k sqft931 Oakland Hills Dr, Fairview, TX 75069Off Market
- $366,6002 bd2 ba1.5k sqft928 Oakland Hills Dr, Fairview, TX 75069Off Market

- $466,8002 bd2 ba2k sqft930 Oakland Hills Dr, Fairview, TX 75069Off Market
- $457,0002 bd2 ba2k sqft926 Oakland Hills Dr, Fairview, TX 75069Off Market
- $--2 bd2 ba2k sqft1303 Quaker Dr, Fairview, TX 75069Sold
- $--2 bd2 ba2.3k sqft1302 Quaker Dr, Fairview, TX 75069Sold
Nearby schools
GreatSchools rating
- 9/10Sloan Creek Intermediate SchoolGrades: 5-6Distance: 0.9 mi
- 10/10Willow Springs Middle SchoolGrades: 7-8Distance: 4.1 mi
- 9/10Lovejoy High SchoolGrades: 9-12Distance: 3 mi
Schools provided by the listing agent
- Elementary: Robert L. Puster
- Middle: Willow Springs
- High: Lovejoy
- District: Lovejoy ISD
Source: NTREIS. This data may not be complete. We recommend contacting the local school district to confirm school assignments for this home.
Get a cash offer in 3 minutes
Find out how much your home could sell for in as little as 3 minutes with a no-obligation cash offer.
Estimated market value
$377,900
Get a cash offer in 3 minutes
Find out how much your home could sell for in as little as 3 minutes with a no-obligation cash offer.
Estimated market value
$377,900
- Texas
- Collin County
- Fairview
- 75069
- 927 Oakland Hills Dr
Nearby cities
Nearby zip codes
Other Fairview Topics
