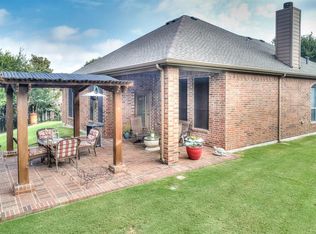
PICTURESQUE LARGE LOT-TWO PATIOS & UPDATED HOME IN HERITAGE RANCH - 2BR, 2BA, STUDY & OVERSIZED GARAGE, PET FRIENDLY YARD-FENCED, BEAUTIFUL LANDSCAPING & FLOWER BEDS, STEPS FROM TRAILHEAD & GOLF COURSE. HOME FEATURES: Extensive LVP Floors, Crown Molding, Gas Fireplace, Study-Glass paned door & Large WIC, Open Design, 10' Ceilings, Updated Light Fixtures. GRANITE GOURMET KITCHEN: SS Appliances, Samsung 5 Burner Gas Cooktop & Oven, Samsung Microwave, DW, White Cabinets, Pull-out Drawers in Bottom Shelves, Breakfast Nook with Box Window Seat. ELEGANT PRIMARY SUITE: Double Vanity-Center, Large WIC, Separate Shower. OTHER: ROOF 2025, WH 2012, AC Coil 2009, Oversized Epoxy Floored Garage with Level 2 Electric Car Charger, Overhead Storage. Refrigerator, Washer & Dryer are negotiable ---- LIVE IN HERITAGE RANCH: THE PREMIER GATED RESORT STYLE AMENITIES FOR THOSE OF US 50+: Scenic & Friendly Community, Indoor & Outdoor Pools, Fitness Center, 2 Restaurants, Ballroom, Dance Floor, Pickle Ball & Tennis Courts, Championship Golf Course, Hike & Bike Trails, Bocce Ball, Myriad of Groups, Clubs & Events.
Sold
Price Unknown
927 Ocean Dr, Fairview, TX 75069
3beds
1,759sqft
Single Family Residence
Built in 2006
8,712 Square Feet Lot
$430,700 Zestimate®
$--/sqft
$2,508 Estimated rent
Home value
$430,700
$409,000 - $452,000
$2,508/mo
Zestimate® history
Owner options
List your home for rent
$2,508/mo
Rent Zestimate®
Find your next renter with Zillow Rental Manager. Plus, with online applications, you can quickly screen prospective tenants – for free.
$2,508/mo
Rent Zestimate®
Refinance and save
$885/mo
Est. payment
Refinancing to a lower rate could help reduce your monthly payments and save thousands over the life of the loan.
$885/mo
Est. payment
Explore your selling options
Work with a Zillow partner agent
Leverage their expertise and Zillow's premium Showcase listings to get your home seen by more buyers.
Get startedList with your own agent
Get your home in front of millions of buyers by listing it on Zillow.
Learn how to do itSell it yourself
Take full control of how buyers see your home on Zillow by listing For Sale by Owner (FSBO).
List your homeWhat's special
Gas fireplaceTwo patiosLarge lotUpdated homeExtensive lvp floorsOpen designLarge wic
Zillow last checked:
Listing updated:
Listed by:
Kevin Kernan 0613114 972-390-0000,
RE/MAX Four Corners 972-396-9100
Bought with:
Kevin Kernan, 0613114
RE/MAX Four Corners
Source: NTREIS,MLS#: 21083107
Facts & features
Interior
Bedrooms & bathrooms
- Bedrooms: 3
- Bathrooms: 2
- Full bathrooms: 2
Primary bedroom
- Features: Ceiling Fan(s), En Suite Bathroom, Separate Shower, Walk-In Closet(s)
- Level: First
- Dimensions: 14 x 14
Bedroom
- Features: Ceiling Fan(s), Walk-In Closet(s)
- Level: First
- Dimensions: 10 x 9
Primary bathroom
- Features: Dual Sinks, Stone Counters, Separate Shower
- Level: First
- Dimensions: 12 x 11
Breakfast room nook
- Level: First
- Dimensions: 9 x 11
Dining room
- Level: First
- Dimensions: 10 x 11
Other
- Features: Built-in Features, Solid Surface Counters
- Level: First
- Dimensions: 5 x 8
Kitchen
- Features: Breakfast Bar, Built-in Features, Stone Counters, Walk-In Pantry
- Level: First
- Dimensions: 15 x 11
Laundry
- Level: First
- Dimensions: 6 x 9
Living room
- Features: Ceiling Fan(s), Fireplace
- Level: First
- Dimensions: 15 x 14
Office
- Features: Ceiling Fan(s), Other
- Level: First
- Dimensions: 9 x 10
Heating
- Central, Natural Gas
Cooling
- Central Air, Ceiling Fan(s), Electric
Appliances
- Included: Some Gas Appliances, Dishwasher, Gas Cooktop, Disposal, Gas Oven, Gas Range, Gas Water Heater, Microwave, Plumbed For Gas, Vented Exhaust Fan
- Laundry: Washer Hookup, Electric Dryer Hookup, Gas Dryer Hookup, Laundry in Utility Room
Features
- Decorative/Designer Lighting Fixtures, Open Floorplan, Cable TV, Walk-In Closet(s)
- Flooring: Carpet, Ceramic Tile, Luxury Vinyl Plank
- Windows: Window Coverings
- Has basement: No
- Number of fireplaces: 1
- Fireplace features: Gas Log
Interior area
- Total interior livable area: 1,759 sqft
Property
Parking
- Total spaces: 2
- Parking features: Door-Multi, Driveway, Epoxy Flooring, Garage Faces Front, Garage, Garage Door Opener, Kitchen Level, Oversized
- Attached garage spaces: 2
Features
- Levels: One
- Stories: 1
- Patio & porch: Covered
- Exterior features: Rain Gutters
- Pool features: None, Community
- Fencing: Fenced
Lot
- Size: 8,712 Square Feet
- Features: Interior Lot, Landscaped, Subdivision, Sprinkler System, Few Trees
- Residential vegetation: Cleared, Grassed
Details
- Parcel number: R870700R12001
Construction
Type & style
- Home type: SingleFamily
- Architectural style: Traditional,Detached
- Property subtype: Single Family Residence
Materials
- Brick, Frame
- Foundation: Slab
- Roof: Composition
Condition
- Year built: 2006
Utilities & green energy
- Sewer: Public Sewer
- Water: Public
- Utilities for property: Electricity Available, Electricity Connected, Natural Gas Available, Phone Available, Sewer Available, Separate Meters, Water Available, Cable Available
Green energy
- Energy efficient items: Insulation
Community & HOA
Community
- Features: Clubhouse, Fitness Center, Fishing, Golf, Lake, Other, Pickleball, Pool, Restaurant, Tennis Court(s), Trails/Paths, Curbs, Gated, Sidewalks
- Security: Gated Community, Smoke Detector(s), Gated with Guard
- Senior community: Yes
- Subdivision: Heritage Ranch Add Ph 3b
HOA
- Has HOA: Yes
- Services included: Association Management
- HOA fee: $885 quarterly
- HOA name: Troon
- HOA phone: 972-886-4700
Location
- Region: Fairview
Financial & listing details
- Tax assessed value: $444,366
- Annual tax amount: $7,268
- Date on market: 10/11/2025
- Cumulative days on market: 58 days
- Listing terms: Cash,Conventional,FHA,VA Loan
Price history
| Date | Event | Price |
|---|---|---|
| 12/8/2025 | Sold | -- |
Source: NTREIS #21083107 Report a problem | ||
| 11/8/2025 | Contingent | $435,000$247/sqft |
Source: NTREIS #21083107 Report a problem | ||
| 10/11/2025 | Listed for sale | $435,000+45%$247/sqft |
Source: NTREIS #21083107 Report a problem | ||
| 12/30/2016 | Sold | -- |
Source: Agent Provided Report a problem | ||
| 12/5/2016 | Pending sale | $299,900$170/sqft |
Source: Coldwell Banker Apex, Realtors #13470328 Report a problem | ||
| 12/1/2016 | Price change | $299,900-2.9%$170/sqft |
Source: Coldwell Banker Apex, Realtors #13470328 Report a problem | ||
| 10/25/2016 | Listed for sale | $309,000$176/sqft |
Source: Coldwell Banker Apex, REALTORS #13470328 Report a problem | ||
Public tax history
| Year | Property taxes | Tax assessment |
|---|---|---|
| 2025 | $1,943 -32.9% | $444,366 +9.8% |
| 2024 | $2,897 +4.9% | $404,664 +10% |
| 2023 | $2,762 -41.5% | $367,876 +10% |
| 2022 | $4,725 +0.9% | $334,433 +10% |
| 2021 | $4,685 +0.3% | $304,030 +1.9% |
| 2020 | $4,672 +0.2% | $298,451 +0.9% |
| 2019 | $4,664 -0.5% | $295,857 -0.1% |
| 2018 | $4,687 +91.4% | $296,301 +3.6% |
| 2017 | $2,449 | $286,030 +12.6% |
| 2016 | $2,449 -1.1% | $253,968 +3.6% |
| 2015 | $2,477 | $245,198 +12.3% |
| 2014 | $2,477 | $218,352 +9.8% |
| 2013 | -- | $198,880 |
| 2012 | -- | $198,880 +2.1% |
| 2011 | -- | $194,744 +2.2% |
| 2010 | -- | $190,491 +2.3% |
| 2009 | -- | $186,124 -0.1% |
| 2008 | -- | $186,286 +6.4% |
| 2007 | -- | $175,133 +312.1% |
| 2006 | -- | $42,500 |
Find assessor info on the county website
Neighborhood: 75069
Nearby homes
- $457,6002 bd2 ba1.8k sqft929 Ocean Dr, Fairview, TX 75069Off Market

- $520,8002 bd3 ba2.6k sqft750 Scenic Ranch Cir, Fairview, TX 75069Off Market

- $465,4002 bd2 ba2k sqft973 Winged Foot Dr, Fairview, TX 75069Off Market
- $527,1004 bd2 ba2.6k sqft746 Scenic Ranch Cir, Fairview, TX 75069Off Market
- $374,0002 bd2 ba1.5k sqft971 Winged Foot Dr, Fairview, TX 75069Off Market
- $--2 bd2 ba1.7k sqft1312 Quaker Dr, Fairview, TX 75069Sold
- $454,4002 bd2 ba2k sqft931 Ocean Dr, Fairview, TX 75069Off Market
- $386,4002 bd2 ba1.5k sqft975 Winged Foot Dr, Fairview, TX 75069Off Market
Nearby schools
GreatSchools rating
- 9/10Sloan Creek Intermediate SchoolGrades: 5-6Distance: 1 mi
- 10/10Willow Springs Middle SchoolGrades: 7-8Distance: 4.1 mi
- 9/10Lovejoy High SchoolGrades: 9-12Distance: 3 mi
Schools provided by the listing agent
- Elementary: Lovejoy
- Middle: Willow Springs
- High: Lovejoy
- District: Lovejoy ISD
Source: NTREIS. This data may not be complete. We recommend contacting the local school district to confirm school assignments for this home.
Get a cash offer in 3 minutes
Find out how much your home could sell for in as little as 3 minutes with a no-obligation cash offer.
Estimated market value
$430,700
Get a cash offer in 3 minutes
Find out how much your home could sell for in as little as 3 minutes with a no-obligation cash offer.
Estimated market value
$430,700
- Texas
- Collin County
- Fairview
- 75069
- 927 Ocean Dr
