Step into comfort and serenity at this beautifully maintained 3-bedroom, 2-bathroom home located in the sought-after Amesbury Estates of Grand Prairie. This single-story residence offers a seamless blend of functional design, recent upgrades, and a backyard retreat perfect for both quiet evenings and entertaining guests. The thoughtful layout includes a large living area anchored by a cozy wood-burning fireplace, flowing effortlessly into the dining and kitchen spaces. Equipped with modern appliances and ample cabinetry, the kitchen is ready for everyday meals or hosting gatherings. The private home office is ideal for remote work or a quiet study, offering versatility to meet your lifestyle needs. The primary suite features a walk-in closet and an upgraded en-suite bath with an oversized shower, while two additional bedrooms provide comfortable accommodations for family or guests. Unwind in your own private backyard paradise with a large deck, relaxing hot tub (installed 2020), koi pond, and tranquil greenbelt views. Situated minutes from Cedar Hill State Park and Joe Pool Lake, this home offers endless opportunities for outdoor recreation. Upgrades for Peace of Mind:*New Roof (2020)*HVAC Replacement (2019)*Water Heater (2015)
Sold
Price Unknown
927 Parish Ct, Grand Prairie, TX 75052
3beds
2,033sqft
Single Family Residence
Built in 2003
0.3 Acres Lot
$383,400 Zestimate®
$--/sqft
$2,384 Estimated rent
Home value
$383,400
$345,000 - $426,000
$2,384/mo
Zestimate® history
Owner options
List your home for rent
$2,384/mo
Rent Zestimate®
Find your next renter with Zillow Rental Manager. Plus, with online applications, you can quickly screen prospective tenants – for free.
$2,384/mo
Rent Zestimate®
Refinance and save
$360/mo
Est. payment
Refinancing to a lower rate could help reduce your monthly payments and save thousands over the life of the loan.
$360/mo
Est. payment
Explore your selling options
Work with a Zillow partner agent
Leverage their expertise and Zillow's premium Showcase listings to get your home seen by more buyers.
Get startedList with your own agent
Get your home in front of millions of buyers by listing it on Zillow.
Learn how to do itSell it yourself
Take full control of how buyers see your home on Zillow by listing For Sale by Owner (FSBO).
List your homeWhat's special
Cozy wood-burning fireplaceModern appliancesPrivate backyard paradiseBackyard retreatRelaxing hot tubPrivate home officeKoi pond
Zillow last checked:
Listing updated:
Listed by:
Rhonda Brown 0747745 817-354-7653,
Century 21 Mike Bowman, Inc. 817-354-7653
Bought with:
Leslie Majors
Legacy Realty Group
Source: NTREIS,MLS#: 20934974
Facts & features
Interior
Bedrooms & bathrooms
- Bedrooms: 3
- Bathrooms: 2
- Full bathrooms: 2
Primary bedroom
- Features: Walk-In Closet(s)
- Level: First
- Dimensions: 0 x 0
Bedroom
- Level: First
- Dimensions: 0 x 0
Bedroom
- Level: First
- Dimensions: 0 x 0
Dining room
- Level: First
- Dimensions: 0 x 0
Kitchen
- Level: First
- Dimensions: 0 x 0
Living room
- Features: Fireplace
- Level: First
- Dimensions: 0 x 0
Office
- Features: Ceiling Fan(s)
- Level: First
- Dimensions: 0 x 0
Heating
- Central, Electric
Cooling
- Central Air, Electric
Appliances
- Included: Dishwasher, Disposal, Microwave, Vented Exhaust Fan
- Laundry: Washer Hookup, Electric Dryer Hookup, Laundry in Utility Room
Features
- Decorative/Designer Lighting Fixtures, Eat-in Kitchen, High Speed Internet, Kitchen Island, Pantry, Cable TV, Walk-In Closet(s)
- Flooring: Carpet, Ceramic Tile, Engineered Hardwood
- Windows: Window Coverings
- Has basement: No
- Number of fireplaces: 1
- Fireplace features: Family Room, Wood Burning
Interior area
- Total interior livable area: 2,033 sqft
Property
Parking
- Total spaces: 2
- Parking features: Door-Single, Driveway, Garage Faces Front, Garage, Garage Door Opener
- Attached garage spaces: 2
- Has uncovered spaces: Yes
Features
- Levels: One
- Stories: 1
- Patio & porch: Covered, Deck, Patio
- Exterior features: Lighting, Private Yard, Rain Gutters
- Pool features: None
- Fencing: Back Yard,Privacy,Wood
Lot
- Size: 0.3 Acres
- Features: Back Yard, Cleared, Cul-De-Sac, Interior Lot, Lawn, Landscaped, Subdivision, Few Trees
- Residential vegetation: Cleared
Details
- Parcel number: 28003700090050000
- Other equipment: None
Construction
Type & style
- Home type: SingleFamily
- Architectural style: Traditional,Detached
- Property subtype: Single Family Residence
Materials
- Brick
- Foundation: Slab
- Roof: Composition
Condition
- Year built: 2003
Utilities & green energy
- Sewer: Public Sewer
- Water: Public
- Utilities for property: Natural Gas Available, Sewer Available, Separate Meters, Water Available, Cable Available
Community & HOA
Community
- Features: Other, Sidewalks, Curbs
- Security: Smoke Detector(s)
- Subdivision: Amesbury Estates
HOA
- Has HOA: Yes
- Services included: Association Management
- HOA fee: $360 annually
- HOA name: Goodwin & Co.
- HOA phone: 855-289-6007
Location
- Region: Grand Prairie
Financial & listing details
- Tax assessed value: $358,280
- Annual tax amount: $8,064
- Date on market: 5/17/2025
- Cumulative days on market: 2 days
- Listing terms: Cash,Conventional,Contract,FHA,See Agent,VA Loan
Price history
| Date | Event | Price |
|---|---|---|
| 6/23/2025 | Sold | -- |
Source: NTREIS #20934974 Report a problem | ||
| 5/28/2025 | Pending sale | $375,000$184/sqft |
Source: NTREIS #20934974 Report a problem | ||
| 5/20/2025 | Contingent | $375,000$184/sqft |
Source: NTREIS #20934974 Report a problem | ||
| 5/17/2025 | Listed for sale | $375,000-3.8%$184/sqft |
Source: NTREIS #20934974 Report a problem | ||
| 2/10/2025 | Listing removed | $389,900$192/sqft |
Source: NTREIS #20783770 Report a problem | ||
| 11/23/2024 | Listed for sale | $389,900-6%$192/sqft |
Source: NTREIS #20783770 Report a problem | ||
| 8/12/2024 | Listing removed | -- |
Source: NTREIS #20660453 Report a problem | ||
| 7/16/2024 | Price change | $415,000-1.2%$204/sqft |
Source: NTREIS #20660453 Report a problem | ||
| 7/15/2024 | Price change | $420,000-1.2%$207/sqft |
Source: NTREIS #20660453 Report a problem | ||
| 6/29/2024 | Price change | $425,000+41.7%$209/sqft |
Source: NTREIS #20660453 Report a problem | ||
| 6/24/2021 | Pending sale | $300,000$148/sqft |
Source: NTREIS #14603039 Report a problem | ||
| 6/17/2021 | Listed for sale | $300,000$148/sqft |
Source: NTREIS #14603039 Report a problem | ||
Public tax history
| Year | Property taxes | Tax assessment |
|---|---|---|
| 2025 | $5,801 -6.4% | $358,280 |
| 2024 | $6,195 | $358,280 |
Find assessor info on the county website
Neighborhood: Amesbury Estates
Nearby homes
- $355,2004 bd2 ba2.2k sqft923 Parish Ct, Grand Prairie, TX 75052Off Market

- $390,9003 bd2 ba2.6k sqft931 Parish Ct, Grand Prairie, TX 75052Off Market
- $372,4003 bd2 ba2.4k sqft919 Parish Ct, Grand Prairie, TX 75052Off Market
- $332,9004 bd2 ba1.9k sqft928 Parish Ct, Grand Prairie, TX 75052Off Market
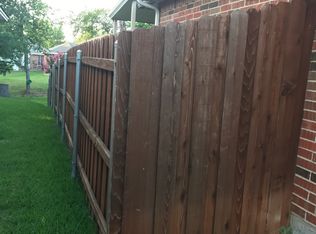
- $321,4003 bd2 ba1.7k sqft924 Parish Ct, Grand Prairie, TX 75052Off Market
- $395,2004 bd2 ba2.5k sqft932 Parish Ct, Grand Prairie, TX 75052Off Market
- $364,3004 bd2 ba2.2k sqft920 Parish Ct, Grand Prairie, TX 75052Off Market
- $340,7003 bd2 ba2.1k sqft916 Parish Ct, Grand Prairie, TX 75052Off Market
Nearby schools
GreatSchools rating
- 3/10Florence Hill Elementary SchoolGrades: PK-5Distance: 0.7 mi
- 5/10Harry S Truman Middle SchoolGrades: 6-8Distance: 0.5 mi
- 3/10South Grand Prairie High SchoolGrades: 9-12Distance: 2.6 mi
Schools provided by the listing agent
- Elementary: Hill
- Middle: Truman
- High: South Grand Prairie
- District: Grand Prairie ISD
Source: NTREIS. This data may not be complete. We recommend contacting the local school district to confirm school assignments for this home.
Get a cash offer in 3 minutes
Find out how much your home could sell for in as little as 3 minutes with a no-obligation cash offer.
Estimated market value
$383,400
Get a cash offer in 3 minutes
Find out how much your home could sell for in as little as 3 minutes with a no-obligation cash offer.
Estimated market value
$383,400
- Texas
- Dallas County
- Grand Prairie
- 75052
- Amesbury Estates
- 927 Parish Ct
