GREAT OPPORTUNITY in East Ely. 927 Park Avenue offers potential with an opportunity to finish the 2nd story family room and basement. This fully fenced property has ample paved off-street parking and an attached 1 car garage. Above the garage is an unfinished 23X20 space that could be used as a primary suite, family room or even investment opportunity with inside access and exterior access. There is a charming porch off of the back of this area with a nice view. The home has 1 full bedroom and 1 full bathroom on the main level. There is inside access to the unfinished basement that offers 2 additional bedrooms and storage area with growing equity opportunity once finished. Updated windows, all electric utilities, wood stove, exterior paint and quality roof add to the efficiency of this home. Showings will be scheduled for pre-approved CASH AND CONVENTIONAL buyers.
Active
Price cut: $14K (7/2)
$255,000
927 Park Ave, Ely, NV 89301
3beds
1,620sqft
Single Family Residence
Built in 1930
5,662 Square Feet Lot
$-- Zestimate®
$157/sqft
$-- HOA
What's special
Ample paved off-street parkingUnfinished basementQuality roofCharming porchElectric utilitiesUpdated windowsFully fenced property
- 301 days |
- 210 |
- 10 |
Zillow last checked:
Listing updated:
Listed by:
Jami Brinkerhoff BS.0146269 (775)217-1842,
Keller Williams MarketPlace
Source: LVR,MLS#: 2721461 Originating MLS: Greater Las Vegas Association of Realtors Inc
Originating MLS: Greater Las Vegas Association of Realtors IncFacts & features
Interior
Bedrooms & bathrooms
- Bedrooms: 3
- Bathrooms: 1
- Full bathrooms: 1
Primary bedroom
- Description: Closet
- Dimensions: 14X13
Bedroom 2
- Description: Closet
- Dimensions: 14X8
Bedroom 3
- Description: Undefined
- Dimensions: 14X9
Dining room
- Description: Dining Area
- Dimensions: 10X9
Great room
- Description: Upstairs
- Dimensions: 23X20
Kitchen
- Description: Breakfast Bar/Counter
- Dimensions: 18X7
Living room
- Description: Front
- Dimensions: 19X11
Heating
- Central, Electric, Wood
Cooling
- Electric, None
Appliances
- Included: Dishwasher, Electric Range, Disposal, Refrigerator
- Laundry: Electric Dryer Hookup, Laundry Room
Features
- Bedroom on Main Level, Ceiling Fan(s), Window Treatments
- Flooring: Carpet, Linoleum, Vinyl
- Doors: Storm Door(s)
- Windows: Blinds
- Has basement: Yes
- Number of fireplaces: 1
- Fireplace features: Living Room, Wood Burning
Interior area
- Total structure area: 1,620
- Total interior livable area: 1,620 sqft
Video & virtual tour
Property
Parking
- Total spaces: 1
- Parking features: Attached, Garage, Private, RV Potential, RV Access/Parking
- Attached garage spaces: 1
Features
- Levels: One and One Half
- Stories: 1.5
- Patio & porch: Covered, Patio, Porch
- Exterior features: Out Building(s), Porch, Patio
- Fencing: Chain Link,Full
Lot
- Size: 5,662 Square Feet
- Features: Back Yard, Front Yard, < 1/4 Acre
Details
- Additional structures: Outbuilding
- Parcel number: 00209913
- Zoning description: Single Family
- Horse amenities: None
Construction
Type & style
- Home type: SingleFamily
- Architectural style: One and One Half Story
- Property subtype: Single Family Residence
Materials
- Foundation: Basement
- Roof: Composition,Shingle
Condition
- Resale
- Year built: 1930
Utilities & green energy
- Electric: Photovoltaics None
- Sewer: Public Sewer
- Water: Public
- Utilities for property: Electricity Available
Community & HOA
Community
- Subdivision: East Ely
HOA
- Has HOA: No
- Amenities included: None
Location
- Region: Ely
Financial & listing details
- Price per square foot: $157/sqft
- Tax assessed value: $94,352
- Annual tax amount: $1,218
- Date on market: 9/23/2025
- Listing agreement: Exclusive Right To Sell
- Listing terms: Cash,Conventional
- Electric utility on property: Yes
Estimated market value
Not available
Estimated sales range
Not available
Not available
Price history
| Date | Event | Price |
|---|---|---|
| 7/2/2026 | Price change | $255,000-5.2%$157/sqft |
Source:  LVR #2721461 Report a problem LVR #2721461 Report a problem | ||
| 3/30/2026 | Price change | $269,000-2.2%$166/sqft |
Source: LVR #2721461 Report a problem | ||
| 9/23/2025 | Listed for sale | $275,000+291.1%$170/sqft |
Source: LVR #2721461 Report a problem | ||
| 3/18/2019 | Sold | $70,311$43/sqft |
Source: Public Record Report a problem | ||
Public tax history
| Year | Property taxes | Tax assessment |
|---|---|---|
| 2025 | $1,192 +7.7% | $33,024 +0% |
| 2024 | $1,106 +7.7% | $33,019 +9.6% |
| 2023 | $1,027 +4.5% | $30,136 +19.7% |
| 2022 | $983 | $25,170 -3.9% |
| 2021 | -- | $26,194 |
| 2020 | $957 -2.6% | $26,194 +4.3% |
| 2019 | $983 +4.9% | $25,118 +2.1% |
| 2018 | $937 | $24,609 +1.7% |
| 2017 | $937 +1.6% | $24,207 +0.7% |
| 2016 | $922 +7.4% | $24,042 -0.4% |
| 2015 | $858 | $24,145 -0.2% |
| 2014 | $858 | $24,188 -2.3% |
| 2013 | -- | $24,752 |
| 2012 | -- | $24,752 +10.2% |
| 2011 | -- | $22,465 -0.4% |
| 2010 | -- | $22,557 -1.2% |
| 2009 | -- | $22,839 +2.1% |
| 2008 | -- | $22,380 +2.9% |
| 2007 | -- | $21,759 -0.7% |
| 2006 | -- | $21,903 +8% |
| 2005 | -- | $20,278 |
Find assessor info on the county website
Monthly payment
Est. payment
Payment breakdown
Explore the cost of this home by adjusting the details. Changes won't be saved.Climate risks
Neighborhood: 89301
Nearby schools
GreatSchools rating
- 4/10David E Norman Elementary SchoolGrades: PK-5Distance: 0.1 mi
- 5/10White Pine Middle SchoolGrades: 6-8Distance: 1.1 mi
- 5/10White Pine High SchoolGrades: 9-12Distance: 1 mi
Schools provided by the listing agent
- Elementary: Norman, David E.,Norman, David E.
- Middle: White Pine Middle School
- High: White Pine High School
Source: LVR. This data may not be complete. We recommend contacting the local school district to confirm school assignments for this home.
- $225,7004 bd2 ba1.4k sqft929 Park Ave, Ely, NV 89301Off Market

- $250,700-- bd2 ba1.4k sqft925 Park Ave, Ely, NV 89301Off Market
- $151,000-- bd1 ba1k sqft931 Park Ave, Ely, NV 89301Off Market
- $208,0003 bd1 ba1.3k sqft922 Avenue I, Ely, NV 89301Sold
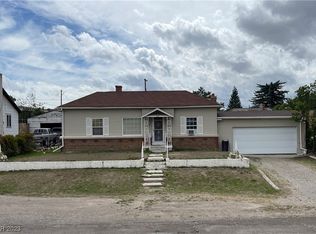
- $151,100-- bd1 ba650 sqft920 Avenue I, Ely, NV 89301Off Market
- $171,000-- bd1 ba780 sqft930 Avenue I, Ely, NV 89301Off Market
- $241,2003 bd2 ba1.3k sqft941 Park Ave, Ely, NV 89301Off Market
- $257,0003 bd1 ba1.1k sqft901 Park Ave, Ely, NV 89301Off Market
A local agent can set up tours, give advice and negotiate with sellers.
Similar homes
- $274,0003 bd2 ba1.5k sqft1265 Avenue C, Ely, NV 89301For Sale
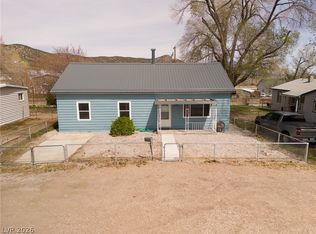 MLS ID #2778512, Shannan Cessford, Desert Mountain Realty, Inc. LVR
 - $240,0002 bd2 ba1k sqft1005 Avenue G, Ely, NV 89301For Sale
 MLS ID #2784265, Sonja Almberg, Desert Mountain Realty, Inc. LVR
 - $259,0003 bd2 ba1.8k sqft735 Canyon St, Ely, NV 89301For Sale
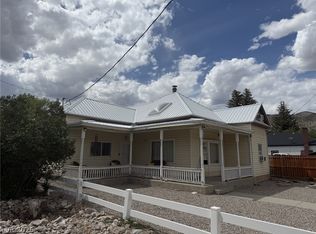 MLS ID #2730938, Jami Brinkerhoff, Keller Williams MarketPlace. LVR
 - $225,0003 bd2 ba1k sqft337 Ogden Ave, Ely, NV 89301Active
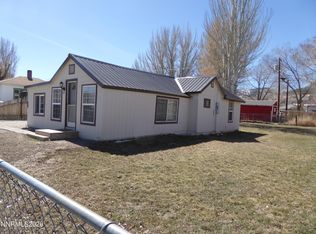
 MLS ID #260003296, Marilyn Chapman, Keller Williams Group One Inc.. NNRMLS
 - $299,0004 bd2 ba1.7k sqft43 Connors Ct, Ely, NV 89301For SaleMLS ID #2799639, Shannan Cessford, Desert Mountain Realty, Inc. LVR
- $328,0003 bd2 ba2.3k sqft703 Canyon St, Ely, NV 89301For SaleMLS ID #2798755, Michelle Bradley, Desert Mountain Realty, Inc. LVR
- $210,0002 bd1 ba1.6k sqft24 Elysium Dr, Ely, NV 89301For SaleMLS ID #2776785, Shannan Cessford, Desert Mountain Realty, Inc. LVR
- $200,0002 bd1 ba912 sqft1245 Avenue I, Ely, NV 89301For Sale By Owner
- $299,0003 bd2 ba1.6k sqft237 E Fairview Ln, Ely, NV 89301For SaleMLS ID #2794915, Michelle Bradley, Desert Mountain Realty, Inc. LVR
- $359,9005 bd3 ba2.1k sqft1 Carson Ct, Ely, NV 89301For SaleMLS ID #2746332, Jami Brinkerhoff, Keller Williams MarketPlace. LVR
- $295,0002 bd1 ba1.1k sqft842 E Aultman St, Ely, NV 89301ActiveMLS ID #230006578, Marilyn Chapman, Keller Williams Group One Inc.. NNRMLS
- $299,5003 bd2 ba1.4k sqft734 104th St N, Ely, NV 89301For SaleMLS ID #2772588, Sonja Almberg, Desert Mountain Realty, Inc. LVR
- $149,0002 bd1 ba1.1k sqft405 Parker Ave, Ely, NV 89301For SaleMLS ID #2779799, Shannan Cessford, Desert Mountain Realty, Inc. LVR
- $211,0002 bd2 ba960 sqft1010 75th St E, Ely, NV 89301For SaleMLS ID #2776676, Tara Klaas, Klaas Realty LLC. LVR
- $175,0002 bd1 ba990 sqft2295 North St, Ely, NV 89301For SaleMLS ID #2736666, Michelle Bradley, Desert Mountain Realty, Inc. LVR
- $325,0002 bd1 ba1.5k sqft593 Ogden Ave, Ely, NV 89301For SaleMLS ID #2784118, Vivian Almberg, Desert Mountain Realty, Inc. LVR
- $165,0003 bd3 ba1.1k sqft3487 N 151st St E, Ely, NV 89301For SaleMLS ID #2790013, Kenna K. Almberg, Desert Mountain Realty, Inc. LVR
- $195,0003 bd1 ba1.1k sqft23 Avenue F, Mc Gill, NV 89318For SaleMLS ID #2797112, Sonja Almberg, Desert Mountain Realty, Inc. LVR
- $159,0003 bd1 ba1.1k sqft14 Avenue F, Mc Gill, NV 89318For SaleMLS ID #2772730, Shannan Cessford, Desert Mountain Realty, Inc. LVR
- $159,0002 bd1 ba1.1k sqft20 Avenue H, Mc Gill, NV 89318For SaleMLS ID #2787329, Shannan Cessford, Desert Mountain Realty, Inc. LVR
