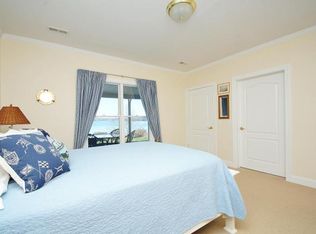
From the moment you walk through the front door, the stunning lake views immediately steal the show! Built in 2014 by renowned builder John Brock, this beautifully crafted custom home offers over 3,600 finished sq. ft. with 4 bedrooms and 4 full baths designed for comfortable lake living and entertaining. The gourmet kitchen is a dream for any cook, featuring granite countertops, gas cooktop, double ovens, stainless steel appliances, wine cooler, and plenty of space to gather with family and friends. The Great Room showcases soaring cathedral ceilings, hardwood floors, a stacked stone fireplace, and custom built-in bookshelves, all perfectly positioned to enjoy the incredible views. Just off the dining area, the inviting veranda is the perfect place for morning coffee or relaxing evenings overlooking the water. The spacious primary suite offers cathedral ceilings and a luxurious bath complete with granite countertops, jetted tub, and oversized double shower. The lower level features a second primary suite along with a large family room and impressive wet bar equipped with a dishwasher, refrigerator, and ice maker--ideal for entertaining guests after a day on the lake. Outside, you'll appreciate the paved driveway, oversized double garage, professional landscaping, irrigation system, outdoor shower, Trex decking, and double boathouse with covered slips for both your boat and jet skis. The lakeside cabana includes a roll-up door and refrigerator that conveys, creating the perfect hangout space by the water. Additional upgrades include Andersen windows and doors, whole-house stereo system, active security system wired by Audiotronics and connected to the Sheriff's Department, buried 500-gallon propane tank, two tankless water heaters, two water manifold systems, and dual-zone HVAC for year-round comfort. The patio is already wired for a hot tub.
Sold for $1,925,000
$1,925,000
927 Park Way Ave, Moneta, VA 24121
4beds
3,667sqft
Single Family Residence
Built in 2014
0.69 Acres Lot
$1,932,700 Zestimate®
$525/sqft
$4,373 Estimated rent
Home value
$1,932,700
$1.74M - $2.15M
$4,373/mo
Zestimate® history
Owner options
List your home for rent
$4,373/mo
Rent Zestimate®
Find your next renter with Zillow Rental Manager. Plus, with online applications, you can quickly screen prospective tenants – for free.
$4,373/mo
Rent Zestimate®
Refinance and save
$11,258/mo
Est. payment
Refinancing to a lower rate could help reduce your monthly payments and save thousands over the life of the loan.
$11,258/mo
Est. payment
Explore your selling options
Work with a Zillow partner agent
Leverage their expertise and Zillow's premium Showcase listings to get your home seen by more buyers.
Get startedList with your own agent
Get your home in front of millions of buyers by listing it on Zillow.
Learn how to do itSell it yourself
Take full control of how buyers see your home on Zillow by listing For Sale by Owner (FSBO).
List your homeWhat's special
Irrigation systemStacked stone fireplaceOversized double garageLarge family roomPaved drivewayOversized double showerGreat room
Zillow last checked:
Listing updated:
Listed by:
DANA D MONTGOMERY 540-314-1798,
BERKSHIRE HATHAWAY HOMESERVICES SMITH MOUNTAIN LAKE REAL ESTATE
Bought with:
DAVID SIMON, 0225104207
WAINWRIGHT & CO., REALTORS(r)- LAKE
Source: RVAR,MLS#: 927466
Facts & features
Interior
Bedrooms & bathrooms
- Bedrooms: 4
- Bathrooms: 4
- Full bathrooms: 4
Primary bedroom
- Level: E
Primary bedroom
- Level: L
Bedroom 3
- Level: E
Bedroom 4
- Level: L
Other
- Level: E
Dining area
- Level: E
Family room
- Level: L
Great room
- Level: E
Kitchen
- Level: E
Laundry
- Level: E
Heating
- Heat Pump Electric
Cooling
- Heat Pump Electric
Appliances
- Included: Dryer, Washer, Cooktop, Dishwasher, Microwave, Refrigerator, Oven
Features
- Breakfast Area, Storage, Wet Bar
- Flooring: Ceramic Tile, Wood
- Has basement: Yes
- Number of fireplaces: 1
- Fireplace features: Gas Log, Great Room
Interior area
- Total structure area: 3,667
- Total interior livable area: 3,667 sqft
- Finished area above ground: 2,154
- Finished area below ground: 1,513
Property
Parking
- Total spaces: 2
- Parking features: Attached, Paved, Garage Door Opener
- Has attached garage: Yes
- Covered spaces: 2
Features
- Patio & porch: Deck, Patio, Front Porch, Rear Porch
- Has view: Yes
- View description: Sunrise
- Has water view: Yes
- Water view: Lake
- Waterfront features: Waterfront, Main Channel, Riprap Shoreline
- Body of water: Smith Mtn Lake
Lot
- Size: 0.69 Acres
- Features: Gentle Sloping, Views
Details
- Parcel number: 032 08034 00
- Zoning: R1
Construction
Type & style
- Home type: SingleFamily
- Property subtype: Single Family Residence
Materials
- HardiPlank Type, Stone
Condition
- Completed
- Year built: 2014
Utilities & green energy
- Electric: 0 Phase
- Water: Community System
- Utilities for property: Underground Utilities
Community & HOA
Community
- Features: Beach Access, Golf
- Security: Security System
- Subdivision: Park Place
HOA
- Has HOA: No
Location
- Region: Moneta
Financial & listing details
- Price per square foot: $525/sqft
- Tax assessed value: $1,554,200
- Annual tax amount: $6,683
- Date on market: 5/16/2026
- Road surface type: Paved
Price history
| Date | Event | Price |
|---|---|---|
| 6/29/2026 | Sold | $1,925,000-3.7%$525/sqft |
Source:  RVAR #927466 Report a problem RVAR #927466 Report a problem | ||
| 5/26/2026 | Pending sale | $1,999,900$545/sqft |
Source: RVAR #927466 Report a problem | ||
| 5/16/2026 | Listed for sale | $1,999,900+87.8%$545/sqft |
Source: RVAR #927466 Report a problem | ||
| 5/31/2019 | Sold | $1,065,000-3.1%$290/sqft |
Source:  LMLS #318393 Report a problem LMLS #318393 Report a problem | ||
| 5/14/2019 | Pending sale | $1,099,000$300/sqft |
Source: RE/MAX LAKEFRONT REALTY INC #858612 Report a problem | ||
| 5/1/2019 | Listed for sale | $1,099,000$300/sqft |
Source: RE/MAX LAKEFRONT REALTY INC #858612 Report a problem | ||
Public tax history
| Year | Property taxes | Tax assessment |
|---|---|---|
| 2025 | $6,683 | $1,554,200 |
| 2024 | $6,683 +10% | $1,554,200 +56% |
| 2023 | $6,077 | $996,300 |
| 2022 | $6,077 +0% | $996,300 |
| 2021 | $6,077 | $996,300 |
| 2020 | $6,077 +25.4% | $996,300 +25.4% |
| 2019 | $4,845 | $794,200 |
| 2018 | $4,845 | $794,200 +3.8% |
| 2017 | $4,845 +10.9% | $765,200 |
| 2016 | $4,368 | $765,200 |
| 2015 | $4,368 +183.3% | $765,200 |
| 2014 | $1,542 | -- |
Find assessor info on the county website
Neighborhood: 24121
Nearby homes
- $1,815,4004 bd3 ba3.9k sqft26 Virginia Ave, Moneta, VA 24121Off Market
- $2,340,4003 bd4 ba4.9k sqft951 Park Way Ave, Moneta, VA 24121Off Market
- $2,105,1003 bd5 ba3.1k sqft928 Park Way Ave, Moneta, VA 24121Off Market
- $1,927,1004 bd4 ba3.7k sqft906 Park Way Ave, Moneta, VA 24121Off Market
- $--0.57 Acres29 Park Way Ave, Moneta, VA 24121Off Market
- $3,583,1003 bd7 ba6.3k sqft980 Park Way Ave, Moneta, VA 24121Off Market
- $2,175,4004 bd4 ba2.7k sqft887 Park Way Ave, Moneta, VA 24121Off Market
- $1,840,5003 bd3 ba1.7k sqft35 Virginia Ave, Moneta, VA 24121Off Market
Nearby schools
GreatSchools rating
- 6/10Dudley Elementary SchoolGrades: PK-5Distance: 7 mi
- 7/10Benjamin Franklin Middle SchoolGrades: 6-8Distance: 15.2 mi
- 4/10Franklin County High SchoolGrades: 9-12Distance: 15.2 mi
Schools provided by the listing agent
- Elementary: Dudley
- Middle: Ben Franklin Middle
- High: Franklin County
Source: RVAR. This data may not be complete. We recommend contacting the local school district to confirm school assignments for this home.


Get pre-qualified for a loan
At Zillow Home Loans, we can pre-qualify you in as little as 5 minutes with no impact to your credit score.An equal housing lender. NMLS #10287.
Sell for more on Zillow
Get a Zillow Showcase℠ listing at no additional cost and you could sell for .
$1,932,700
2% more
+$38,654
With Zillow Showcase(estimated)
$1,971,354
- Virginia
- Franklin County
- Moneta
- 24121
- 927 Park Way Ave
Nearby cities
Nearby zip codes
Other Moneta Topics
