Skip main navigation
Closed
  • $353,000

    927 Pleasant View Ct, Menomonie, WI 54751

    4beds
    2,244sqft
    Single Family Residence
    Built in 2005
    0.43 Acres Lot
    $375,900 Zestimate®
    $157/sqft
    $1,882 Estimated rent

    Home value

    $375,900

    $357,000 - $395,000

    $1,882/mo

    Zestimate® history
    Loading
    Loading...

    Owner options

    List your home for rent

    $1,882/mo

    Rent Zestimate®

    Find your next renter with Zillow Rental Manager. Plus, with online applications, you can quickly screen prospective tenants – for free.

    Learn more

    $1,882/mo

    Rent Zestimate®

    Refinance and save

    $1,925/mo

    Est. payment

    Refinancing to a lower rate could help reduce your monthly payments and save thousands over the life of the loan.

    See today's rates

    $1,925/mo

    Est. payment

    Explore your selling options

    Work with a Zillow partner agent

    Leverage their expertise and Zillow's premium Showcase listings to get your home seen by more buyers.

    Get started

    List with your own agent

    Get your home in front of millions of buyers by listing it on Zillow.

    Learn how to do it

    Sell it yourself

    Take full control of how buyers see your home on Zillow by listing For Sale by Owner (FSBO).

    List your home

    What's special

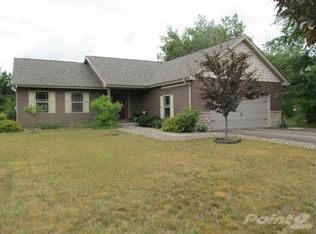
    Introducing a Stunning Residence Nestled on a Serene Cul-de-Sac. Discover a modern haven in this immaculate home boasting four bedrooms and two baths. Situated on a generous corner lot within the city limits, this newer property offers a tranquil lifestyle without compromising on convenience.Step into the inviting living room and master suite, adorned with soaring vaulted ceilings that create an airy and open atmosphere. Enhanced by three sleek flat panel oak doors, the lower level exudes warmth with a magnificent stone fireplace, perfect for cozy gatherings.Experience the beauty of meticulously manicured landscaping. Unwind and entertain on the new deck, installed in the same year, or retreat to the serene patio completed in 2015.Updates abound in this home, including a brand-new central air system & fully replaced roof in 2023, ensuring worry-free living for years to come. The owners have shown remarkable dedication in maintaining the property, reflecting a true pride of ownership.

    Zillow last checked:

    Listing updated:

    Listed by:

    Mary F Rufledt 715-828-9347,

    Elite Realty Group, LLC

    Bought with:

    Vicki Phelps

    Century 21 Affiliated

    Source: NorthstarMLS as distributed by MLS GRID,MLS#: 6377779MLS Logo

    Facts & features

    Interior

    Bedrooms & bathrooms
    • Bedrooms: 4
    • Bathrooms: 2
    • Full bathrooms: 2
    Bedroom
    • Level: Lower
    • Area: 240 Square Feet
    • Dimensions: 12 x 20
    Bedroom 2
    • Level: Lower
    • Area: 168 Square Feet
    • Dimensions: 12 x 14
    Bedroom 3
    • Level: Main
    • Area: 156 Square Feet
    • Dimensions: 12 x 13
    Bedroom 4
    • Level: Main
    • Area: 208 Square Feet
    • Dimensions: 16 x 13
    Bathroom
    • Level: Lower
    • Area: 56 Square Feet
    • Dimensions: 8 x 7
    Bathroom
    • Level: Main
    • Area: 72 Square Feet
    • Dimensions: 8 x 9
    Dining room
    • Level: Main
    • Area: 130 Square Feet
    • Dimensions: 13 x 10
    Family room
    • Level: Lower
    • Area: 300 Square Feet
    • Dimensions: 25 x 12
    Foyer
    • Level: Main
    • Area: 42 Square Feet
    • Dimensions: 6 x 7
    Kitchen
    • Level: Main
    • Area: 144 Square Feet
    • Dimensions: 12 x 12
    Laundry
    • Level: Upper
    • Area: 170 Square Feet
    • Dimensions: 17 x 10
    Living room
    • Level: Main
    • Area: 273 Square Feet
    • Dimensions: 13 x 21
    Walk in closet
    • Level: Main
    • Area: 48 Square Feet
    • Dimensions: 6 x 8
    Heating
    • Forced Air
    Cooling
    • Central Air
    Appliances
    • Included: Cooktop, Dishwasher, Dryer, Exhaust Fan, Range, Refrigerator, Washer, Water Softener Owned
    • Laundry: Lower Level
    Features
    • Basement: Full,Partially Finished
    • Number of fireplaces: 2
    • Fireplace features: Brick, Gas
    Interior area
    • Total structure area: 2,244
    • Total interior livable area: 2,244 sqft
    • Finished area above ground: 1,152
    • Finished area below ground: 1,092

    Property

    Parking
    • Total spaces: 2
    • Parking features: Attached
    • Attached garage spaces: 2
    Accessibility
    • Accessibility features: None
    Features
    • Levels: Multi/Split
    • Patio & porch: Deck, Patio
    Lot
    • Size: 0.43 Acres
    • Dimensions: 143 x 130
    Details
    • Foundation area: 1152
    • Parcel number: 1725122713030060025
    • Zoning description: Residential-Single Family

    Construction

    Type & style
    • Home type: SingleFamily
    • Property subtype: Single Family Residence
    Condition
    • New construction: No
    • Year built: 2005

    Utilities & green energy

    • Electric: Circuit Breakers
    • Gas: Natural Gas
    • Sewer: City Sewer - In Street
    • Water: City Water - In Street

    Community & neighborhood

    Location
    • Region: Menomonie
    • Subdivision: Wagner Add

    HOA & financial

    HOA
    • Has HOA: No

    Price history

    DateEventPrice
    8/30/2023Sold$353,000-1.9%$157/sqft
    Source: NorthstarMLS as distributed by MLS GRID #6377779 Report a problem
    6/16/2023Pending sale$359,900$160/sqft
    Source: WIREX MLS #1573586 Report a problem
    6/14/2023Contingent$359,900$160/sqft
    Source: WIREX MLS #1573586 Report a problem
    6/14/2023Pending sale$359,900$160/sqft
    Source: NorthstarMLS as distributed by MLS GRID #6377779 Report a problem
    6/12/2023Price change$359,900-1.4%$160/sqft
    Source: NorthstarMLS as distributed by MLS GRID #6377779 Report a problem
    6/7/2023Price change$364,900-3.9%$163/sqft
    Source: NorthstarMLS as distributed by MLS GRID #6377779 Report a problem
    5/26/2023Listed for sale$379,900+126.1%$169/sqft
    Source: NorthstarMLS as distributed by MLS GRID #6377779 Report a problem
    6/3/2013Sold$168,000-3.4%$75/sqft
    Source: Lake Superior Area Realtors as distributed by MLS GRID #2020626 Report a problem
    4/4/2013Listed for sale$173,900-5%$77/sqft
    Source: Coldwell Banker Brenizer #863096 Report a problem
    7/1/2008Sold$183,000+11%$82/sqft
    Source: Public Record Report a problem
    8/19/2005Sold$164,900$73/sqft
    Source: Public Record Report a problem

    Public tax history

    YearProperty taxesTax assessment
    2024$4,145 +5%$213,700
    2023$3,948 +4.4%$213,700
    2022$3,782 -4.1%$213,700
    2021$3,942 -2.5%$213,700 +30.4%
    2020$4,043 +7.2%$163,900
    2019$3,771 +1.7%$163,900
    2018$3,709 -4.9%$163,900
    2017$3,899 +1.8%$163,900
    2016$3,829 $163,900
    2015$3,829 -1.2%$163,900
    2014$3,875 -1.2%$163,900
    2013$3,921 +2%$163,900
    2011$3,844 -2.3%$163,900
    2010$3,933 $163,900
    2009-- $163,900

    Find assessor info on the county website

    Neighborhood: 54751

    Nearby schools

    GreatSchools rating
    Get a cash offer in 3 minutes
    Find out how much your home could sell for in as little as 3 minutes with a no-obligation cash offer.
    Estimated market value
    $375,900
    Get a cash offer in 3 minutes
    Find out how much your home could sell for in as little as 3 minutes with a no-obligation cash offer.
    Estimated market value
    $375,900