Be sure to stop by and check out this well-maintained move-in ready 3,210+/- sqft Brick 1.5 story Traditional Style Home with all the bells and whistles including 5 bedrooms (2 of which are Master Suites), 3 baths, 3 car garage on a .51 acre corner lot/cul de sac in the Jody Richards/South Warren School District. Interior Features a Formal Dining Room with Wainscoting. Split Floor Plan. High Ceilings, Granite plus Tile Backsplash in Kitchen and Master Bath. The Eat-in Kitchen also features loads of cabinetry with under the cabinet lighting, Stainless Steel Appliances, breakfast area and bar seating. Hardwoods and Tile flooring throughout the main level. Family room boasts a cozy fireplace. Main level master suite features Tray Ceilings, Ensuite bath with Separate Tile Shower, His and Her Vanities, Walk-in closet. 2nd Master Suite features Cathedral ceilings, ensuite bath and Walk-in closet. Bonus room is a great flex space that can serve many different purposes. Would make a nice study/library offering built-in bookshelves, built-in desktops and an Alcove. The bonus room also has a closet giving you the option of a 6th bedroom. The bonus room provides access to the Attic where you will find lots of storage space. The Exterior features a freshly power seeded lawn, gorgeous landscaping, corner lot on a cul de sac, Firepit, patio, deck and recently resealed driveway. Washer and Dryer to remain. Sellers have installed brand new carpet in the upstairs master bedroom/walk-in closet and new carpet in the walk-in closet in the main level master suite. The carpet in the bonus room has been stretched and deep cleaned as well. Sellers are offering up to $10,000 credit to buyers to go towards Buyer's Interest Rate buydown or closing costs/prepaids with acceptable offer. Must be included in the purchase contract.
Sold for $475,000
$475,000
927 Poppy Hills Ct, Bowling Green, KY 42104
5beds
3,210sqft
Single Family Residence
Built in 2005
0.51 Acres Lot
$491,900 Zestimate®
$148/sqft
$2,777 Estimated rent
Home value
$491,900
$453,000 - $531,000
$2,777/mo
Zestimate® history
Owner options
List your home for rent
$2,777/mo
Rent Zestimate®
Find your next renter with Zillow Rental Manager. Plus, with online applications, you can quickly screen prospective tenants – for free.
$2,777/mo
Rent Zestimate®
Refinance and save
$2,265/mo
Est. payment
Refinancing to a lower rate could help reduce your monthly payments and save thousands over the life of the loan.
$2,265/mo
Est. payment
Explore your selling options
Work with a Zillow partner agent
Leverage their expertise and Zillow's premium Showcase listings to get your home seen by more buyers.
Get startedList with your own agent
Get your home in front of millions of buyers by listing it on Zillow.
Learn how to do itSell it yourself
Take full control of how buyers see your home on Zillow by listing For Sale by Owner (FSBO).
List your homeWhat's special
Cozy fireplaceFreshly power seeded lawnBrand new carpetStainless steel appliancesSplit floor planHigh ceilingsBreakfast area
Zillow last checked:
Listing updated:
Listed by:
Jerrell T Wood 270-421-9777,
Coldwell Banker Legacy Group
Bought with:
Laura Shonk, 252001
BHG Realty
Source: RASK,MLS#: RA20250629
Facts & features
Interior
Bedrooms & bathrooms
- Bedrooms: 5
- Bathrooms: 3
- Full bathrooms: 3
- Main level bathrooms: 2
- Main level bedrooms: 4
Rooms
- Room types: Bonus Room, Breakfast Area, Family Room, Formal Dining Room
Primary bedroom
- Level: Main
- Area: 247.37
- Dimensions: 16.58 x 14.92
Bedroom 2
- Level: Main
- Area: 147
- Dimensions: 12.25 x 12
Bedroom 3
- Level: Main
- Area: 129.31
- Dimensions: 11.67 x 11.08
Bedroom 4
- Level: Main
- Area: 147
- Dimensions: 12.25 x 12
Bedroom 5
- Level: Upper
- Area: 332.92
- Dimensions: 20.92 x 15.92
Primary bathroom
- Level: Main
- Area: 160.58
- Dimensions: 15.67 x 10.25
Bathroom
- Features: Double Vanity, Granite Counters, Separate Shower, Tub, Tub/Shower Combo, Walk-In Closet(s)
Dining room
- Level: Main
- Area: 149.95
- Dimensions: 12.58 x 11.92
Family room
- Level: Main
- Area: 332.92
- Dimensions: 20.92 x 15.92
Kitchen
- Features: Granite Counters
- Level: Main
- Area: 156.19
- Dimensions: 12.75 x 12.25
Heating
- Central, Natural Gas
Cooling
- Central Air
Appliances
- Included: Built In Wall Oven, Cooktop, Dishwasher, Disposal, Microwave, Refrigerator, Dryer, Washer, Gas Water Heater
- Laundry: Laundry Room
Features
- Bookshelves, Ceiling Fan(s), Closet Light(s), Split Bedroom Floor Plan, Tray Ceiling(s), Vaulted Ceiling(s), Walk-In Closet(s), Walls (Dry Wall), Breakfast Room, Eat-in Kitchen, Formal Dining Room
- Flooring: Carpet, Hardwood, Tile
- Doors: Insulated Doors
- Windows: Thermo Pane Windows, Vinyl Frame, Blinds, Shades
- Basement: None,Crawl Space
- Attic: Storage
- Number of fireplaces: 1
- Fireplace features: 1, Gas Log-Natural
Interior area
- Total structure area: 3,210
- Total interior livable area: 3,210 sqft
Property
Parking
- Total spaces: 3
- Parking features: Attached, Garage Door Opener, Garage Faces Side
- Attached garage spaces: 3
- Has uncovered spaces: Yes
Accessibility
- Accessibility features: None
Features
- Levels: One and One Half
- Patio & porch: Deck, Patio
- Exterior features: Concrete Walks, Lighting, Landscaping
- Fencing: None
- Body of water: None
Lot
- Size: 0.51 Acres
- Features: Corner Lot, County, Cul-De-Sac, Out of City Limits, Subdivided
Details
- Parcel number: 042A13522
- Other equipment: Sump Pump
Construction
Type & style
- Home type: SingleFamily
- Architectural style: Traditional
- Property subtype: Single Family Residence
Materials
- Brick Veneer, Vinyl Siding
- Foundation: Block
- Roof: Shingle
Condition
- Year built: 2005
Utilities & green energy
- Sewer: City
- Water: County
- Utilities for property: Cable Available, Cable Connected, Electricity Available, Garbage-Private, Natural Gas, Satellite Dish, Street Lights
Community & HOA
Community
- Security: Smoke Detector(s)
- Subdivision: Hidden River Estates
HOA
- Has HOA: Yes
- Services included: Maintenance Fee
Location
- Region: Bowling Green
Financial & listing details
- Price per square foot: $148/sqft
- Tax assessed value: $285,000
- Annual tax amount: $2,589
- Price range: $489.9K - $475K
- Date on market: 2/5/2025
Price history
| Date | Event | Price |
|---|---|---|
| 5/16/2025 | Sold | $475,000-3%$148/sqft |
Source:  RASK #RA20250629 Report a problem RASK #RA20250629 Report a problem | ||
| 3/18/2025 | Price change | $489,900-2%$153/sqft |
Source: RASK #RA20250629 Report a problem | ||
| 2/5/2025 | Listed for sale | $499,900+85.1%$156/sqft |
Source: RASK #RA20250629 Report a problem | ||
| 9/24/2010 | Sold | $270,000$84/sqft |
Source:  RASK #112621 Report a problem RASK #112621 Report a problem | ||
Public tax history
| Year | Property taxes | Tax assessment |
|---|---|---|
| 2024 | $2,589 -0.7% | $285,000 |
| 2023 | $2,607 +6.6% | $285,000 |
| 2022 | $2,445 +0.4% | $285,000 |
| 2021 | $2,436 -0.4% | $285,000 |
| 2020 | $2,444 | $285,000 |
| 2019 | $2,444 +0.2% | $285,000 |
| 2018 | $2,440 +0.5% | $285,000 +5.6% |
| 2017 | $2,428 +7.9% | $270,000 |
| 2015 | $2,251 +1.5% | $270,000 |
| 2014 | $2,218 | $270,000 |
| 2011 | -- | $270,000 -1.8% |
| 2010 | -- | $275,000 |
| 2009 | -- | $275,000 |
Find assessor info on the county website
Neighborhood: 42104
Nearby homes
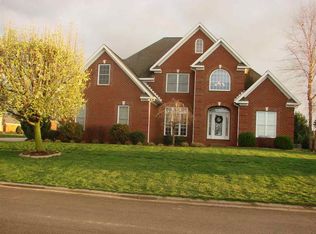
- $592,4005 bd4 ba3.1k sqft903 Poppy Hills Ct, Bowling Green, KY 42104Off Market
- $476,5004 bd3 ba2.5k sqft912 Poppy Hills Ct, Bowling Green, KY 42104Off Market
- $440,3004 bd3 ba2.5k sqft943 Poppy Hills Ct, Bowling Green, KY 42104Off Market
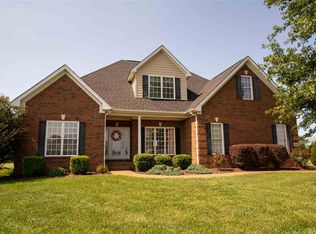
- $451,6004 bd3 ba2.5k sqft936 Poppy Hills Ct, Bowling Green, KY 42104Off Market
- $520,0004 bd4 ba3k sqft904 Poppy Hills Ct, Bowling Green, KY 42104Sold
- $465,9004 bd3 ba2.8k sqft920 Poppy Hills Ct, Bowling Green, KY 42104Off Market
- $530,0006 bd4 ba3.4k sqft928 Poppy Hills Ct, Bowling Green, KY 42104Sold
- $384,5004 bd2 ba2.1k sqft952 Poppy Hills Ct, Bowling Green, KY 42104Off Market
Nearby schools
GreatSchools rating
- 5/10Jody Richards Elementary SchoolGrades: PK-6Distance: 1.1 mi
- 9/10South Warren Middle SchoolGrades: 7-8Distance: 3.6 mi
- 9/10South Warren High SchoolGrades: 9-12Distance: 3.7 mi
Schools provided by the listing agent
- Elementary: Jody Richards
- Middle: South Warren
- High: South Warren
Source: RASK. This data may not be complete. We recommend contacting the local school district to confirm school assignments for this home.


Get pre-qualified for a loan
At Zillow Home Loans, we can pre-qualify you in as little as 5 minutes with no impact to your credit score.An equal housing lender. NMLS #10287.
Sell for more on Zillow
Get a Zillow Showcase℠ listing at no additional cost and you could sell for .
$491,900
2% more
+$9,838
With Zillow Showcase(estimated)
$501,738
- Kentucky
- Warren County
- Bowling Green
- 42104
- 927 Poppy Hills Ct
Nearby cities
Nearby zip codes
Other Bowling Green Topics
