Welcome to your new home, an exceptional opportunity to own a recently refreshed single-story ranch-style home with room to personalize in one of Costa Mesa’s most coveted neighborhoods, Mesa Del Mar. Offering 3 bedrooms, 2 bathrooms, and approximately 1,501 square feet on a generous 6,510 square foot lot, this is the ideal starter home with room to grow all with low property taxes and no HOA. Pride of ownership shines throughout, as this home has been lovingly maintained by its original owner and thoughtfully refreshed to blend comfort with modern convenience. Recent upgrades include new laminate flooring, fresh interior paint, exterior paint completed less than two years ago, and energy-efficient windows and sliding doors. Additional enhancements such as an upgraded electrical panel with EV charger compatibility, A/C, recessed lighting, automated blinds in the living room and primary suite, ceiling fans in every bedroom, and a Ring doorbell with exterior cameras provide both style and peace of mind. Inside, the light-filled living room welcomes you with high ceilings, a cozy gas fireplace, and direct access to the backyard patio, perfect for indoor-outdoor living. A separate dining area just off the kitchen also features sliding door access to the patio, creating an ideal flow for entertaining. Step outside to your expansive and private backyard retreat, complete with low-maintenance turf, lush landscaped borders, a mature orange tree, and an automatic sprinkler system. Multiple patio access points and a rare pull-through garage door that opens to the yard offer endless possibilities for entertaining, play, or future customization.
The location is just as impressive situated within the highly regarded Newport-Mesa Unified School District, with convenient access to Davis Elementary. Enjoy being moments from TeWinkle Park, the OC Fairgrounds, and the Costa Mesa Baseball Complex, along with nearby dog parks, tennis courts, and horse stables. Outdoor enthusiasts will love the proximity to Upper Newport Bay Nature Preserve, Fairview Park, and Talbert Regional Park for hiking and biking trails. Plus, you’re just minutes from major freeways and approximately 15 minutes to the beaches of Newport Beach and Huntington Beach.
Don’t miss your chance to own this incredible home schedule your private showing today and experience the lifestyle this exceptional location has to offer.
Sold for $1,475,000
Listed by: The L3 • Dawn Nicolaisen • Contact: 714-309-1707
Bought with: Real Broker
$1,475,000
927 Presidio Dr, Costa Mesa, CA 92626
3beds
1,501sqft
Single Family Residence
Built in 1962
6,510 Square Feet Lot
$1,481,000 Zestimate®
$983/sqft
$5,013 Estimated rent
Home value
$1,481,000
$1.38M - $1.60M
$5,013/mo
Zestimate® history
Owner options
List your home for rent
$5,013/mo
Rent Zestimate®
Find your next renter with Zillow Rental Manager. Plus, with online applications, you can quickly screen prospective tenants – for free.
$5,013/mo
Rent Zestimate®
Refinance and save
$9,276/mo
Est. payment
Refinancing to a lower rate could help reduce your monthly payments and save thousands over the life of the loan.
$9,276/mo
Est. payment
Explore your selling options
Work with a Zillow partner agent
Leverage their expertise and Zillow's premium Showcase listings to get your home seen by more buyers.
Get startedList with your own agent
Get your home in front of millions of buyers by listing it on Zillow.
Learn how to do itSell it yourself
Take full control of how buyers see your home on Zillow by listing For Sale by Owner (FSBO).
List your homeWhat's special
Cozy gas fireplaceLush landscaped bordersMature orange treeNew laminate flooringFresh interior paintMultiple patio access pointsHigh ceilings
Zillow last checked:
Listing updated:
Listed by:
Dawn Nicolaisen DRE #01982039 714-309-1707,
The L3
Bought with:
Haixia Bian, DRE #02178371
Real Broker
Source: CRMLS,MLS#: OC26085758 Originating MLS: California Regional MLS
Originating MLS: California Regional MLSFacts & features
Interior
Bedrooms & bathrooms
- Bedrooms: 3
- Bathrooms: 2
- Full bathrooms: 2
- Main level bathrooms: 2
- Main level bedrooms: 3
Rooms
- Room types: Bedroom, Entry/Foyer, Kitchen, Living Room, Primary Bathroom, Primary Bedroom, Dining Room
Primary bedroom
- Features: Main Level Primary
Primary bedroom
- Features: Primary Suite
Bedroom
- Features: All Bedrooms Down
Bedroom
- Features: Bedroom on Main Level
Bathroom
- Features: Bathroom Exhaust Fan, Bathtub, Full Bath on Main Level, Separate Shower, Tub Shower, Walk-In Shower
Heating
- Central
Cooling
- Central Air
Appliances
- Laundry: Washer Hookup, Electric Dryer Hookup, Gas Dryer Hookup, In Garage
Features
- Block Walls, Ceiling Fan(s), Separate/Formal Dining Room, High Ceilings, Recessed Lighting, Storage, All Bedrooms Down, Bedroom on Main Level, Main Level Primary, Primary Suite
- Flooring: Laminate
- Windows: Custom Covering(s), ENERGY STAR Qualified Windows
- Has fireplace: Yes
- Fireplace features: Gas, Living Room
- Common walls with other units/homes: No Common Walls
Interior area
- Total interior livable area: 1,501 sqft
Property
Parking
- Total spaces: 2
- Parking features: Door-Single, Garage, Garage Door Opener, Pull-through, RV Access/Parking
- Attached garage spaces: 2
Accessibility
- Accessibility features: Safe Emergency Egress from Home, No Stairs, Accessible Doors, Accessible Entrance, Accessible Hallway(s)
Features
- Levels: One
- Stories: 1
- Entry location: 1
- Patio & porch: Concrete, Covered
- Exterior features: Rain Gutters
- Pool features: None
- Spa features: None
- Has view: Yes
- View description: Park/Greenbelt, Neighborhood
Lot
- Size: 6,510 Square Feet
- Features: 0-1 Unit/Acre, Back Yard, Drip Irrigation/Bubblers, Front Yard, Garden, Sprinklers In Rear, Sprinklers In Front, Lawn, Landscaped, Level, Near Park, Rectangular Lot, Sprinklers Timer, Sprinkler System, Street Level, Trees, Yard
Details
- Additional structures: Shed(s)
- Parcel number: 14132506
- Special conditions: Trust
Construction
Type & style
- Home type: SingleFamily
- Architectural style: Ranch
- Property subtype: Single Family Residence
Materials
- Concrete, Stucco
- Foundation: Slab
Condition
- Repairs Cosmetic,Updated/Remodeled
- New construction: No
- Year built: 1962
Utilities & green energy
- Electric: Electricity - On Property
- Sewer: Public Sewer
- Water: Public
- Utilities for property: Cable Available, Electricity Connected, Natural Gas Connected, Sewer Connected, Water Connected, Overhead Utilities
Community & HOA
Community
- Features: Biking, Curbs, Dog Park, Gutter(s), Storm Drain(s), Street Lights, Suburban, Sidewalks, Park
- Security: Carbon Monoxide Detector(s), Smoke Detector(s)
- Subdivision: Mesa Del Mar (Mdma)
Location
- Region: Costa Mesa
Financial & listing details
- Price per square foot: $983/sqft
- Tax assessed value: $91,985
- Date on market: 4/21/2026
- Cumulative days on market: 23 days
- Listing terms: Cash,Cash to New Loan,Conventional,1031 Exchange,FHA,Fannie Mae,VA Loan
- Inclusions: Exterior Ring camera and doorbell
- Road surface type: Paved
Price history
| Date | Event | Price |
|---|---|---|
| 6/18/2026 | Sold | $1,475,000-1.7%$983/sqft |
Source:  CRMLS #OC26085758 Report a problem CRMLS #OC26085758 Report a problem | ||
| 5/15/2026 | Contingent | $1,500,000$999/sqft |
Source: CRMLS #OC26085758 Report a problem | ||
| 4/21/2026 | Listed for sale | $1,500,000$999/sqft |
Source: CRMLS #OC26085758 Report a problem | ||
Public tax history
| Year | Property taxes | Tax assessment |
|---|---|---|
| 2026 | -- | $91,985 +2% |
| 2025 | $1,958 +4.9% | $90,182 +2% |
| 2024 | $1,866 +6.4% | $88,414 +2% |
| 2023 | $1,753 +8.8% | $86,681 +2% |
| 2022 | $1,612 +6.3% | $84,982 +2% |
| 2021 | $1,515 +2% | $83,316 +1% |
| 2020 | $1,486 | $82,462 +2% |
| 2019 | $1,486 +2.3% | $80,846 +2% |
| 2018 | $1,452 +3.5% | $79,261 +2% |
| 2017 | $1,403 | $77,707 +2% |
| 2016 | $1,403 +1.7% | $76,184 +1.5% |
| 2015 | $1,378 +3.2% | $75,040 +2% |
| 2014 | $1,336 | $73,571 +0.5% |
| 2013 | -- | $73,239 +2% |
| 2012 | -- | $71,803 +2% |
| 2011 | -- | $70,396 +0.8% |
| 2010 | -- | $69,870 -0.2% |
| 2009 | -- | $70,037 +2% |
| 2008 | -- | $68,664 +2% |
| 2007 | -- | $67,318 +2% |
| 2006 | -- | $65,999 +2% |
| 2005 | -- | $64,705 +2% |
| 2004 | -- | $63,437 +1.9% |
| 2003 | -- | $62,275 +2% |
| 2002 | -- | $61,054 +2% |
| 2001 | $839 +3.5% | $59,857 +2% |
| 2000 | $810 | $58,684 |
Find assessor info on the county website
Neighborhood: 92626
Nearby homes
- $1,624,2003 bd2 ba1.9k sqft931 Presidio Dr, Costa Mesa, CA 92626Off Market
- $2,104,2005 bd4 ba3.8k sqft923 Presidio Dr, Costa Mesa, CA 92626Off Market
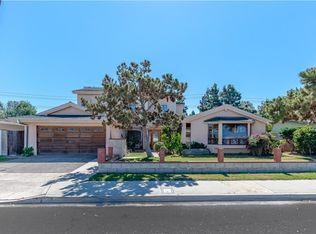
- $1,282,7003 bd2 ba1.5k sqft935 Presidio Dr, Costa Mesa, CA 92626Off Market
- $1,852,2004 bd3 ba2.5k sqft919 Presidio Dr, Costa Mesa, CA 92626Off Market
- $1,551,3004 bd2 ba1.6k sqft928 Presidio Dr, Costa Mesa, CA 92626Off Market
- $1,590,7003 bd2 ba1.7k sqft924 Presidio Dr, Costa Mesa, CA 92626Off Market
- $1,538,7004 bd2 ba1.8k sqft915 Coronado Dr, Costa Mesa, CA 92626Off Market
- $1,792,2005 bd4 ba2.3k sqft932 Presidio Dr, Costa Mesa, CA 92626Off Market
Nearby schools
GreatSchools rating
- 7/10Sonora Elementary SchoolGrades: K-6Distance: 0.3 mi
- 5/10Costa Mesa High SchoolGrades: 7-12Distance: 0.6 mi
Get a cash offer in 3 minutes
Find out how much your home could sell for in as little as 3 minutes with a no-obligation cash offer.
Estimated market value
$1,481,000
Get a cash offer in 3 minutes
Find out how much your home could sell for in as little as 3 minutes with a no-obligation cash offer.
Estimated market value
$1,481,000
- California
- Orange County
- Costa Mesa
- 92626
- 927 Presidio Dr
Nearby cities
Nearby zip codes
Other Costa Mesa Topics
