Discover the charm and exceptional convenience awaiting in this adorable ranch home, nestled within the highly sought-after Crestwood Terrace neighborhood of Washington Township. This home offers a seamless blend of comfort and style, perfectly designed for modern living. The main level features hard wood floors and hosts three inviting bedrooms, all with ceiling fans, a full bathroom, a welcoming living room with fireplace, a dedicated dining area, and a functional kitchen complete with granite countertops. The thoughtfully remodeled basement expands the living possibilities dramatically, featuring a spacious recreation room, an additional full bath, and a convenient laundry area. Enhanced with ample closet space, tile flooring and radon mitigation system, this lower level provides both comfort and peace of mind. The outdoor space is a true highlight, boasting a beautifully maintained, level backyard fully enclosed by a privacy fence, offering an idyllic setting for relaxation and entertaining. This easy-to-manage oasis includes a large storage shed and a charming gravel fire pit area, ensuring endless enjoyment. Additional concrete space on the driveway provides ample parking. Situated conveniently, this home offers close proximity to shopping options, a variety of restaurants, and an easy commute to I-675, truly combining suburban tranquility with urban accessibility.
Sold for $280,000
$280,000
927 Princewood Ave, Dayton, OH 45429
3beds
1,746sqft
Single Family Residence
Built in 1957
0.37 Acres Lot
$281,600 Zestimate®
$160/sqft
$2,144 Estimated rent
Home value
$281,600
$268,000 - $296,000
$2,144/mo
Zestimate® history
Owner options
List your home for rent
$2,144/mo
Rent Zestimate®
Find your next renter with Zillow Rental Manager. Plus, with online applications, you can quickly screen prospective tenants – for free.
$2,144/mo
Rent Zestimate®
Refinance and save
$1,903/mo
Est. payment
Refinancing to a lower rate could help reduce your monthly payments and save thousands over the life of the loan.
$1,903/mo
Est. payment
Explore your selling options
Work with a Zillow partner agent
Leverage their expertise and Zillow's premium Showcase listings to get your home seen by more buyers.
Get startedList with your own agent
Get your home in front of millions of buyers by listing it on Zillow.
Learn how to do itSell it yourself
Take full control of how buyers see your home on Zillow by listing For Sale by Owner (FSBO).
List your homeWhat's special
Large storage shedDedicated dining areaThree inviting bedroomsHard wood floorsCeiling fansAmple closet spaceConvenient laundry area
Zillow last checked:
Listing updated:
Listed by:
Trisha Cole 937-681-5310,
Coldwell Banker Heritage
Bought with:
Travis Fox, 2022006143
Coldwell Banker Heritage
Source: DABR MLS,MLS#: 959919 Originating MLS: Dayton Area Board of REALTORS
Originating MLS: Dayton Area Board of REALTORSFacts & features
Interior
Bedrooms & bathrooms
- Bedrooms: 3
- Bathrooms: 2
- Full bathrooms: 2
- Main level bathrooms: 1
Primary bedroom
- Level: Main
- Dimensions: 12 x 11
Bedroom
- Level: Main
- Dimensions: 9 x 11
Bedroom
- Level: Main
- Dimensions: 11 x 11
Dining room
- Level: Main
- Dimensions: 11 x 9
Kitchen
- Features: Eat-in Kitchen
- Level: Main
- Dimensions: 12 x 11
Living room
- Level: Main
- Dimensions: 21 x 12
Recreation
- Level: Basement
- Dimensions: 37 x 21
Heating
- Forced Air, Natural Gas
Cooling
- Central Air
Appliances
- Included: Built-In Oven, Cooktop, Dishwasher, Disposal, Microwave, Refrigerator
Features
- Granite Counters
- Windows: Vinyl
- Basement: Finished
- Has fireplace: Yes
- Fireplace features: Wood Burning
Interior area
- Total structure area: 1,746
- Total interior livable area: 1,746 sqft
Property
Parking
- Total spaces: 1
- Parking features: Garage, One Car Garage
- Garage spaces: 1
Features
- Levels: One
- Stories: 1
Lot
- Size: 0.37 Acres
- Dimensions: 16,065
Details
- Parcel number: O67220120004
- Zoning: Residential
- Zoning description: Residential
Construction
Type & style
- Home type: SingleFamily
- Architectural style: Ranch
- Property subtype: Single Family Residence
Materials
- Brick, Wood Siding
Condition
- Year built: 1957
Details
- Builder model: Rambler
Community & HOA
Community
- Subdivision: Crestwood Terrace
HOA
- Has HOA: No
Location
- Region: Dayton
Financial & listing details
- Price per square foot: $160/sqft
- Tax assessed value: $186,380
- Annual tax amount: $4,376
- Date on market: 5/23/2026
- Date available: 05/23/2026
- Listing terms: Conventional,FHA,VA Loan
Price history
| Date | Event | Price |
|---|---|---|
| 6/16/2026 | Sold | $280,000+4.1%$160/sqft |
Source:  DABR MLS #959919 Report a problem DABR MLS #959919 Report a problem | ||
| 5/24/2026 | Pending sale | $269,000$154/sqft |
Source: DABR MLS #959919 Report a problem | ||
| 5/23/2026 | Listed for sale | $269,000+107.1%$154/sqft |
Source: DABR MLS #959919 Report a problem | ||
| 11/16/2015 | Sold | $129,900+15.9%$74/sqft |
Source: Public Record Report a problem | ||
| 12/5/2013 | Sold | $112,100-10.2%$64/sqft |
Source: Public Record Report a problem | ||
| 6/29/2013 | Listing removed | $124,900$72/sqft |
Source: Keller Williams - Dayton - North #550433 Report a problem | ||
| 4/21/2013 | Price change | $124,900-3.8%$72/sqft |
Source: Keller Williams - Dayton - North #550433 Report a problem | ||
| 4/3/2013 | Listed for sale | $129,900+27.4%$74/sqft |
Source: Keller Williams - Dayton-North #550433 Report a problem | ||
| 8/14/1998 | Sold | $102,000$58/sqft |
Source: Public Record Report a problem | ||
Public tax history
| Year | Property taxes | Tax assessment |
|---|---|---|
| 2025 | $4,376 -0.2% | $65,230 |
| 2024 | $4,383 +8.8% | $65,230 |
| 2023 | $4,028 +5% | $65,230 +32.7% |
| 2022 | $3,836 -0.3% | $49,140 |
| 2021 | $3,847 +0.1% | $49,140 |
| 2020 | $3,841 +2.8% | $49,140 +15.1% |
| 2019 | $3,736 +11.9% | $42,700 |
| 2018 | $3,337 +1.1% | $42,700 |
| 2017 | $3,302 +0.7% | $42,700 +6.8% |
| 2016 | $3,279 -0.2% | $39,970 |
| 2015 | $3,285 +1.8% | $39,970 |
| 2014 | $3,226 | $39,970 |
Find assessor info on the county website
Neighborhood: 45429
Nearby homes
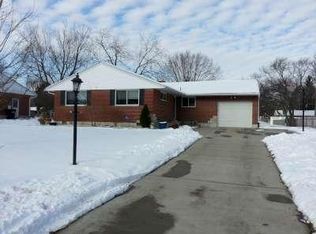
- $273,0003 bd1 ba1.3k sqft911 Princewood Ave, Dayton, OH 45429Off Market
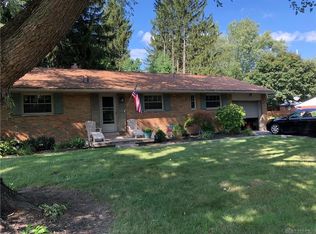
- $275,9004 bd3 ba1.3k sqft943 Princewood Ave, Dayton, OH 45429Off Market
- $239,4003 bd1 ba1.3k sqft895 Princewood Ave, Dayton, OH 45429Off Market
- $232,7003 bd1 ba1.3k sqft1148 Donson Dr, Dayton, OH 45429Off Market
- $268,9003 bd2 ba1.2k sqft936 Princewood Ave, Dayton, OH 45429Off Market
- $255,1003 bd2 ba1.4k sqft1156 Donson Dr, Dayton, OH 45429Off Market
- $238,7003 bd1 ba1.3k sqft1140 Donson Dr, Dayton, OH 45429Off Market
- $271,2003 bd1 ba1.8k sqft967 Princewood Ave, Dayton, OH 45429Off Market
Nearby schools
GreatSchools rating
- 8/10Driscoll Elementary SchoolGrades: 2-5Distance: 0.8 mi
- 8/10Hadley E Watts Middle SchoolGrades: 6-8Distance: 3 mi
- 8/10Centerville High SchoolGrades: 9-12Distance: 3.2 mi
Schools provided by the listing agent
- District: Centerville
Source: DABR MLS. This data may not be complete. We recommend contacting the local school district to confirm school assignments for this home.
Get a cash offer in 3 minutes
Find out how much your home could sell for in as little as 3 minutes with a no-obligation cash offer.
Estimated market value
$281,600
Get a cash offer in 3 minutes
Find out how much your home could sell for in as little as 3 minutes with a no-obligation cash offer.
Estimated market value
$281,600
- Ohio
- Montgomery County
- Dayton
- 45429
- 927 Princewood Ave
Nearby cities
Nearby neighborhoods
Nearby zip codes
Other Dayton Topics
