PRICE IMPROVED BELOW APPRAISED VALUE. This stunning home that sits on a 1/3-acre walkout lot, backs to open space in desirable Dakota Glen neighborhood. Meticulously cared for and MOVE-IN READY, this gorgeous custom craftsman home was built w/attention to detail at the highest level. As you enter the home you will feel the spaciousness of the rooms & sense the quality workmanship that went into every detail. A warm and inviting re-circulating gas fireplace, hardwood floors throughout the kitchen, dining, living room, study, entry foyer and stairs to the lower level.You will love cooking w/the Thermador appliance package: induction cook top, warming drawer, convection wall oven & microwave. The gorgeous granite island provides additional seating & meal prep area. Custom Knotty Alder cabinets are used throughout this home along w/solid Knotty Alder doors and trim. Much thought was given to having two generous primary suites on the main level, but separate from each other for privacy & functionality. Both include ensuite baths, walk-in closets, custom tile designs w/accent walls & niches in the showers, double vanities w/granite countertops & tile floors. The main floor study features French doors, plantation shutters, hardwood floors, perfect if you work from home. The oversized heated 3-car garage is finished w/epoxy floors, bright LED lighting & nook area, perfect for workbench & tools. Your finished basement includes a family room w/fireplace, a wet bar, complete w/wine fridge & standard fridge, cabinets & granite countertop. A 3rd bedroom & full bath completes the finished basement. At the end of the day, enjoy fantastic mountain views from your spacious composite deck or patio below at the walkout level, complete w/electronic remote sunshades & outdoor speakers for listening to your favorite music. Plus, don't forget you can also enjoy sitting around the gas fire pit sharing stories from the past! Not in a Metro Tax District.
Sold for $1,150,000
$1,150,000
927 Prism Cactus Cir, Loveland, CO 80537
3beds
4,708sqft
Single Family Residence
Built in 2013
0.3 Acres Lot
$1,117,600 Zestimate®
$244/sqft
$3,775 Estimated rent
Home value
$1,117,600
$1.06M - $1.17M
$3,775/mo
Zestimate® history
Owner options
List your home for rent
$3,775/mo
Rent Zestimate®
Find your next renter with Zillow Rental Manager. Plus, with online applications, you can quickly screen prospective tenants – for free.
$3,775/mo
Rent Zestimate®
Refinance and save
$7,466/mo
Est. payment
Refinancing to a lower rate could help reduce your monthly payments and save thousands over the life of the loan.
$7,466/mo
Est. payment
Explore your selling options
Work with a Zillow partner agent
Leverage their expertise and Zillow's premium Showcase listings to get your home seen by more buyers.
Get startedList with your own agent
Get your home in front of millions of buyers by listing it on Zillow.
Learn how to do itSell it yourself
Take full control of how buyers see your home on Zillow by listing For Sale by Owner (FSBO).
List your homeWhat's special
Zillow last checked:
Listing updated:
Listed by:
Venna Hillman 970-593-0999,
RE/MAX Alliance-Windsor
Bought with:
Janet Stewart, 1313112
Elevations Real Estate, LLC
Source: IRES as distributed by MLS GRID,MLS#: 1019171
Facts & features
Interior
Bedrooms & bathrooms
- Bedrooms: 3
- Bathrooms: 4
- Full bathrooms: 1
- 3/4 bathrooms: 2
- 1/2 bathrooms: 1
- Main level bathrooms: 3
Primary bedroom
- Description: Carpet
- Features: 3/4 Primary Bath
- Level: Main
- Area: 252 Square Feet
- Dimensions: 18 x 14
Bedroom 2
- Description: Carpet
- Level: Main
- Area: 210 Square Feet
- Dimensions: 14 x 15
Bedroom 3
- Description: Carpet
- Level: Basement
- Area: 195 Square Feet
- Dimensions: 15 x 13
Bedroom 4
- Description: Concrete
- Level: Basement
- Area: 190 Square Feet
- Dimensions: 19 x 10
Dining room
- Description: Hardwood
- Level: Main
- Area: 182 Square Feet
- Dimensions: 14 x 13
Family room
- Description: Carpet
- Level: Basement
- Area: 336 Square Feet
- Dimensions: 16 x 21
Kitchen
- Description: Hardwood
- Level: Main
- Area: 182 Square Feet
- Dimensions: 14 x 13
Laundry
- Description: Vinyl
- Level: Main
- Area: 88 Square Feet
- Dimensions: 8 x 11
Living room
- Description: Hardwood
- Level: Main
- Area: 289 Square Feet
- Dimensions: 17 x 17
Recreation room
- Description: Engineered Hardwood
- Level: Basement
- Area: 325 Square Feet
- Dimensions: 25 x 13
Study
- Description: Hardwood
- Level: Main
- Area: 154 Square Feet
- Dimensions: 11 x 14
Heating
- Forced Air, Baseboard, Humidity Control, 2 or more H20 Heaters, Wall Furnace
Cooling
- Central Air, Ceiling Fan(s)
Appliances
- Included: Electric Range, Self Cleaning Oven, Dishwasher, Refrigerator, Bar Fridge, Washer, Dryer, Microwave, Disposal
- Laundry: Sink, Washer/Dryer Hookup
Features
- Eat-in Kitchen, Cathedral Ceiling(s), Open Floorplan, Pantry, Natural Woodwork, Walk-In Closet(s), Wet Bar, Kitchen Island, Two Primary Suites, High Ceilings, Crown Molding, Split Bedroom Plan
- Flooring: Wood
- Doors: French Doors
- Windows: Window Coverings, Bay or Bow Window
- Basement: Full,Partially Finished,Walk-Out Access,Built-In Radon,Radon Unknown,Sump Pump
- Has fireplace: Yes
- Fireplace features: Circulating, Two or More, Gas, Gas Log, Living Room, Family Room, Basement
Interior area
- Total structure area: 2,370
- Total interior livable area: 4,708 sqft
- Finished area above ground: 2,370
Property
Parking
- Total spaces: 3
- Parking features: Garage Door Opener, >8' Garage Door, Heated Garage, Oversized
- Attached garage spaces: 3
- Details: Attached
Accessibility
- Accessibility features: Level Drive, Main Floor Bath, Accessible Bedroom, Main Level Laundry
Features
- Levels: One
- Stories: 1
- Patio & porch: Patio, Deck
- Exterior features: Sprinkler System
- Has view: Yes
- View description: Mountain(s), Hills, Water
- Has water view: Yes
- Water view: Water
Lot
- Size: 0.3 Acres
- Features: Evergreen Trees, Deciduous Trees, Sloped, Abuts Private Open Space, City Limits, Paved, Curbs, Gutters, Sidewalks, Street Light, Fire Hydrant within 500 Feet
Details
- Parcel number: R1647952
- Zoning: RES
- Special conditions: Private Owner
Construction
Type & style
- Home type: SingleFamily
- Architectural style: Legal Conforming
- Property subtype: Single Family Residence
Materials
- Frame, Stone, Composition
- Roof: Composition
Condition
- New construction: No
- Year built: 2013
Details
- Builder model: Custom plan
- Builder name: Glen Homes
Utilities & green energy
- Electric: City Loveland
- Gas: Xcel Energy
- Sewer: Public Sewer
- Water: City
- Utilities for property: Natural Gas Available, Electricity Available, Cable Available, Satellite Avail, High Speed Avail
Green energy
- Energy efficient items: Southern Exposure, Windows, High Efficiency Furnace, Thermostat
Community & HOA
Community
- Features: Park
- Security: Fire Alarm
- Subdivision: Dakota Glen
HOA
- Has HOA: Yes
- Services included: Common Amenities, Management, Utilities
- HOA fee: $750 annually
- HOA name: Dakota Glen Master Association
- HOA phone: 970-237-6971
Location
- Region: Loveland
Financial & listing details
- Price per square foot: $244/sqft
- Tax assessed value: $948,200
- Annual tax amount: $4,628
- Date on market: 9/23/2024
- Listing terms: Cash,Conventional
- Exclusions: See contract prep document
- Electric utility on property: Yes
- Road surface type: Asphalt
Price history
| Date | Event | Price |
|---|---|---|
| 11/25/2024 | Sold | $1,150,000-2.1%$244/sqft |
Source:  IRES as distributed by MLS GRID #1019171 Report a problem IRES as distributed by MLS GRID #1019171 Report a problem | ||
| 10/13/2024 | Pending sale | $1,175,000$250/sqft |
Source:  REcolorado as distributed by MLS GRID #IR1019171 Report a problem REcolorado as distributed by MLS GRID #IR1019171 Report a problem | ||
| 9/23/2024 | Listed for sale | $1,175,000-2.1%$250/sqft |
Source: IRES as distributed by MLS GRID #1019171 Report a problem | ||
| 9/18/2024 | Listing removed | $1,200,000$255/sqft |
Source: IRES as distributed by MLS GRID #1016021 Report a problem | ||
| 8/9/2024 | Listed for sale | $1,200,000+108.1%$255/sqft |
Source: IRES as distributed by MLS GRID #1016021 Report a problem | ||
| 10/21/2013 | Sold | $576,695+644.1%$122/sqft |
Source: IRES as distributed by MLS GRID #721274 Report a problem | ||
| 8/15/2011 | Sold | $77,500$16/sqft |
Source: Public Record Report a problem | ||
Public tax history
| Year | Property taxes | Tax assessment |
|---|---|---|
| 2025 | $5,068 +18.9% | $59,263 -7.1% |
| 2024 | $4,264 +11.1% | $63,811 -1% |
| 2023 | $3,837 -2.7% | $64,430 +33.6% |
| 2022 | $3,943 +6.4% | $48,226 -2.8% |
| 2021 | $3,706 +1.7% | $49,613 +6.4% |
| 2020 | $3,643 +1.7% | $46,610 -0.7% |
| 2019 | $3,584 | $46,937 +7.8% |
| 2018 | $3,584 | $43,545 |
| 2017 | $3,584 +16.1% | $43,545 +7.5% |
| 2016 | $3,086 +4.8% | $40,493 +0% |
| 2015 | $2,946 +7% | $40,490 +10.6% |
| 2014 | $2,752 | $36,600 +307.1% |
| 2013 | -- | $8,990 +105.3% |
| 2012 | -- | $4,380 |
| 2011 | -- | $4,380 +159.2% |
| 2010 | -- | $1,690 |
| 2009 | -- | $1,690 |
Find assessor info on the county website
Neighborhood: 80537
Nearby homes
- $872,0003 bd4 ba4.3k sqft951 Prism Cactus Cir, Loveland, CO 80537Off Market
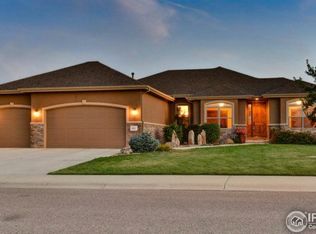
- $892,6004 bd2 ba2.1k sqft903 Prism Cactus Cir, Loveland, CO 80537Off Market
- $815,7004 bd4 ba1.6k sqft942 Prism Cactus Cir, Loveland, CO 80537Off Market

- $769,8003 bd2 ba1.8k sqft975 Prism Cactus Cir, Loveland, CO 80537Off Market
- $790,4003 bd3 ba2.1k sqft930 Prism Cactus Cir, Loveland, CO 80537Off Market
- $865,1003 bd2 ba2k sqft954 Prism Cactus Cir, Loveland, CO 80537Off Market
- $847,3003 bd2 ba2k sqft918 Prism Cactus Cir, Loveland, CO 80537Off Market
- $855,6004 bd2 ba2.1k sqft966 Prism Cactus Cir, Loveland, CO 80537Off Market
Nearby schools
GreatSchools rating
- 4/10Namaqua Elementary SchoolGrades: K-5Distance: 0.9 mi
- 5/10Walt Clark Middle SchoolGrades: 6-8Distance: 0.5 mi
- 6/10Thompson Valley High SchoolGrades: 9-12Distance: 1.3 mi
Schools provided by the listing agent
- Elementary: Namaqua,Loveland Classical
- Middle: Clark (Walt)
- High: Thompson Valley
Source: IRES as distributed by MLS GRID. This data may not be complete. We recommend contacting the local school district to confirm school assignments for this home.
Get a cash offer in 3 minutes
Find out how much your home could sell for in as little as 3 minutes with a no-obligation cash offer.
Estimated market value
$1,117,600
Get a cash offer in 3 minutes
Find out how much your home could sell for in as little as 3 minutes with a no-obligation cash offer.
Estimated market value
$1,117,600
- Colorado
- Larimer County
- Loveland
- 80537
- 927 Prism Cactus Cir
Nearby cities
Nearby zip codes
Other Loveland Topics
