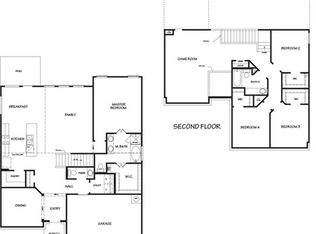
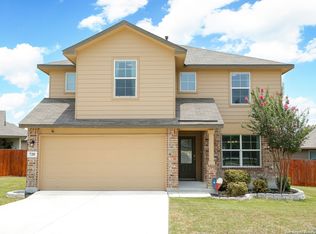
The Landry is one of our larger Express Homes floor plans, specifically designed with you and your growing family in mind. This layout is a two-story, 2678 square foot, 5 bedroom, 3.5 bathroom layout. The first floor offers a separate dining area adjacent to the large, family-friendly kitchen with an eat-in breakfast bar and granite countertops. The kitchen area overlooks a spacious living room that extends to a large covered patio - perfect for outdoor dining or just simply keeping an eye on the kids while they play outside. Host countless game nights in your spacious upstairs game room. Also upstairs are two full baths and four large bedrooms. Additional features include ceramic tile flooring, Frigidaire® Stainless appliances, 2-inch faux wood blinds throughout the home, and pre-plumb for water softener loop. This two-story, 5 bedroom, 3.5 bath home features 2678 square feet of living space. The first floor offers a separate dining area adjacent to a large open kitchen with eat-in breakfast bar. The kitchen area opens to a spacious living room that extends to a large covered patio, perfect for outdoor dining! Just off the living room is the master suite which features a separate tub and shower and large walk-in closet. The second floor highlights a spacious game room, two full baths and four bedrooms.
This property is not currently displayed as for sale or rent on Zillow. This may be different from what's on other websites or public sources.