Skip main navigation
Closed
  • $389,990

    927 Redfield Cir, Delano, MN 55328

    3beds
    1,842sqft
    Single Family Residence
    Built in 2025
    7,351 Square Feet Lot
    $393,500 Zestimate®
    $212/sqft
    $2,789 Estimated rent

    Home value

    $393,500

    $362,000 - $429,000

    $2,789/mo

    Zestimate® history
    Loading
    Loading...

    Owner options

    List your home for rent

    $2,789/mo

    Rent Zestimate®

    Find your next renter with Zillow Rental Manager. Plus, with online applications, you can quickly screen prospective tenants – for free.

    Learn more

    $2,789/mo

    Rent Zestimate®

    Refinance and save

    $2,397/mo

    Est. payment

    Refinancing to a lower rate could help reduce your monthly payments and save thousands over the life of the loan.

    See today's rates

    $2,397/mo

    Est. payment

    Explore your selling options

    Work with a Zillow partner agent

    Leverage their expertise and Zillow's premium Showcase listings to get your home seen by more buyers.

    Get started

    List with your own agent

    Get your home in front of millions of buyers by listing it on Zillow.

    Learn how to do it

    Sell it yourself

    Take full control of how buyers see your home on Zillow by listing For Sale by Owner (FSBO).

    List your home

    What's special

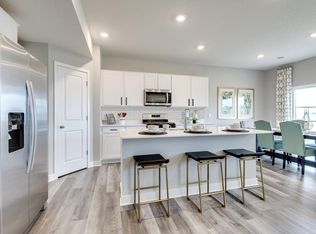
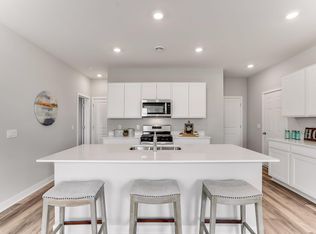
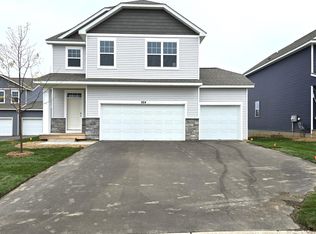
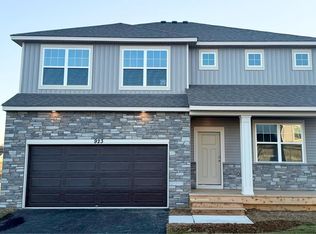
    Ask how you can receive a 4.99% Government or 5.50% Conventional 30 yr fixed rate mortgage PLUS up to $5,000 in closing costs on this home! This home is COMPLETED and READY to MOVE INTO. Welcome to this beautiful home that features the Sienna Floorplan. Walking into the home from your 2-car garage that also has a 5-foot bump for storage of all the MN necessities. You walk into the home and are greeted by the large main floor that has a very open concept. This home has lots of storage including a large pantry and huge Mud Room walk in Closet. The Kitchen is our gorgeous white package with soft close doors. It has a large island with seating that directly looks over the rest of the home. The dining room has lots of natural light with the sliding glass door that will lead you out to your future deck. The family room is large and centered around the electric fireplace. This feature is awesome because you can keep the vibes all year round with a feature that turns on and off the heat. Moving upstairs you will find the loft family room space in this home. You heard that right second family room in this one. The primary bedroom has a large walk-in closet and a spacious bathroom with the same white package that you will see throughout the rest of the home. The rest of the upper level is completed with 2 more bedrooms, bathroom, and laundry room. The cherry on top with this home is the unfinished basement. You get a change to finish it as you please with room for a whole bed, bath, and extra living space. With smart home technology, no HOA, and one of the last basement homes in the community, this is a rare opportunity. Enjoy Delano’s small-town charm with major hubs just 30 minutes away! schedule your tour today!

    Zillow last checked:

    Listing updated:

    Listed by:

    Morgan Cole 612-715-1008,

    D.R. Horton, Inc.

    Bought with:

    Trent Thies

    Lifecycle Real Estate Services

    Source: NorthstarMLS as distributed by MLS GRID,MLS#: 6824433MLS Logo

    Facts & features

    Interior

    Bedrooms & bathrooms
    • Bedrooms: 3
    • Bathrooms: 3
    • Full bathrooms: 1
    • 3/4 bathrooms: 2
    Bedroom
    • Level: Upper
    • Area: 188.5 Square Feet
    • Dimensions: 14.5x13
    Bedroom 2
    • Level: Upper
    • Area: 175 Square Feet
    • Dimensions: 14x12.5
    Bedroom 3
    • Level: Upper
    • Area: 147.2 Square Feet
    • Dimensions: 12.8x11.5
    Family room
    • Level: Main
    • Area: 195.75 Square Feet
    • Dimensions: 14.5x13.5
    Kitchen
    • Level: Main
    • Area: 260 Square Feet
    • Dimensions: 20x13
    Laundry
    • Level: Upper
    • Area: 49 Square Feet
    • Dimensions: 7x7
    Loft
    • Level: Upper
    • Area: 165 Square Feet
    • Dimensions: 15x11
    Heating
    • Forced Air
    Cooling
    • Central Air
    Appliances
    • Included: Air-To-Air Exchanger, Dishwasher, Disposal, Exhaust Fan, Humidifier, Range, Stainless Steel Appliance(s), Tankless Water Heater
    • Laundry: Electric Dryer Hookup, Laundry Room, Upper Level, Washer Hookup
    Features
    • Basement: Daylight,Drain Tiled,Concrete
    • Number of fireplaces: 1
    • Fireplace features: Electric
    Interior area
    • Total structure area: 1,842
    • Total interior livable area: 1,842 sqft
    • Finished area above ground: 1,842
    • Finished area below ground: 0

    Property

    Parking
    • Total spaces: 2.5
    • Parking features: Attached
    • Attached garage spaces: 2.5
    Accessibility
    • Accessibility features: None
    Features
    • Levels: Two
    • Stories: 2
    Lot
    • Size: 7,351 sqft
    • Dimensions: 133 x 55 x 133 x 55
    Details
    • Foundation area: 786
    • Parcel number: 107146003210
    • Zoning description: Residential-Single Family

    Construction

    Type & style
    • Home type: SingleFamily
    • Property subtype: Single Family Residence
    Condition
    • New construction: Yes
    • Year built: 2025
    Details
    • Builder name: D.R. HORTON

    Utilities & green energy

    • Gas: Natural Gas
    • Sewer: City Sewer/Connected
    • Water: City Water/Connected

    Community & neighborhood

    Location
    • Region: Delano
    • Subdivision: Greywood

    HOA & financial

    HOA
    • Has HOA: No

    Other

    Other facts
    • Available date: 10/27/2025

    Price history

    DateEventPrice
    2/19/2026Sold$389,990$212/sqft
    Source: NorthstarMLS as distributed by MLS GRID #6824433 Report a problem
    1/9/2026Pending sale$389,990$212/sqft
    Source: NorthstarMLS as distributed by MLS GRID #6824433 Report a problem
    1/2/2026Price change$389,990-1.8%$212/sqft
    Source: NorthstarMLS as distributed by MLS GRID #6824433 Report a problem
    12/8/2025Price change$396,990-0.8%$216/sqft
    Source: NorthstarMLS as distributed by MLS GRID #6824433 Report a problem
    11/4/2025Price change$399,990-3.6%$217/sqft
    Source: DR Horton Report a problem
    10/21/2025Price change$415,000-1%$225/sqft
    Source: DR Horton Report a problem
    10/7/2025Price change$419,000-2.3%$227/sqft
    Source: DR Horton Report a problem
    9/16/2025Price change$429,000-0.7%$233/sqft
    Source: DR Horton Report a problem
    9/3/2025Price change$432,000-0.7%$235/sqft
    Source: DR Horton Report a problem
    8/19/2025Price change$435,000-6.5%$236/sqft
    Source: DR Horton Report a problem
    8/6/2025Price change$465,000-2.1%$252/sqft
    Source: DR Horton Report a problem
    7/23/2025Price change$475,000-2.6%$258/sqft
    Source: DR Horton Report a problem
    7/16/2025Listed for sale$487,705$265/sqft
    Source: DR Horton Report a problem

    Public tax history

    YearProperty taxesTax assessment
    2024$1,086 +279.7%$77,000
    2023$286 +186%$77,000
    2022$100 $77,000

    Find assessor info on the county website

    Neighborhood: 55328

    Nearby schools

    GreatSchools rating
    Get a cash offer in 3 minutes
    Find out how much your home could sell for in as little as 3 minutes with a no-obligation cash offer.
    Estimated market value
    $393,500
    Get a cash offer in 3 minutes
    Find out how much your home could sell for in as little as 3 minutes with a no-obligation cash offer.
    Estimated market value
    $393,500