Skip main navigation
Sold for $1,190,000
  • Listed by: Seven Gables Real Estate • Erin White-Freimann • Contact: 714-974-7000
    Bought with: Keller Williams Realty
    $1,190,000

    927 S Firefly Dr, Anaheim, CA 92808

    3beds
    1,350sqft
    Single Family Residence
    Built in 1993
    10,400 Square Feet Lot
    $1,191,700 Zestimate®
    $881/sqft
    $3,830 Estimated rent

    Home value

    $1,191,700

    $1.11M - $1.29M

    $3,830/mo

    Zestimate® history
    Loading
    Loading...

    Owner options

    List your home for rent

    $3,830/mo

    Rent Zestimate®

    Find your next renter with Zillow Rental Manager. Plus, with online applications, you can quickly screen prospective tenants – for free.

    Learn more

    $3,830/mo

    Rent Zestimate®

    Refinance and save

    $7,658/mo

    Est. payment

    Refinancing to a lower rate could help reduce your monthly payments and save thousands over the life of the loan.

    See today's rates

    $7,658/mo

    Est. payment

    Explore your selling options

    Work with a Zillow partner agent

    Leverage their expertise and Zillow's premium Showcase listings to get your home seen by more buyers.

    Get started

    List with your own agent

    Get your home in front of millions of buyers by listing it on Zillow.

    Learn how to do it

    Sell it yourself

    Take full control of how buyers see your home on Zillow by listing For Sale by Owner (FSBO).

    List your home

    What's special

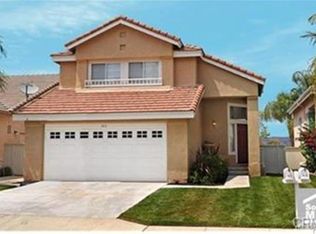
    927 S. Firefly Drive - the kind of home that feels like THE ONE the moment you walk in! Nestled in the charming Canyon Ridge neighborhood, this beautifully remodeled single-story home is the perfect blend of modern style and effortless California living. Step inside to soaring ceilings, crisp white interiors, and warm, durable LifeProof flooring that flows seamlessly throughout the open-concept floorplan. Natural light pours into the living spaces, creating an inviting atmosphere for both everyday living and easy entertaining. The gorgeous kitchen is a true showpiece, featuring custom cabinetry, crisp quartz countertops, a garden window, and premium KitchenAid stainless appliances. A built-in corner banquette with under-bench storage offers the perfect spot for casual dining, while additional custom cabinetry provides both beautiful display space and practical storage. The Kitchen and Dining nook open up to the private backyard — an ideal extension of the home. Here you’ll find an outdoor fireplace, room to garden or play, and space to relax while enjoying 180-degree views stretching from the Anaheim Hills to the Los Angeles skyline. The well-designed layout offers 3 bedrooms; each filled with natural light while maintaining a sense of privacy. Both bathrooms have been beautifully updated with marble-topped vanities, new fixtures, mirrors, and designer finishes. Additional upgrades include recessed LED lighting, an indoor laundry area with built-in storage and countertop workspace, custom closet doors, and built-in organizers throughout. Every detail has been carefully considered, giving the home a polished designer feel while maintaining warmth and livability. Located near top-rated schools, scenic hiking trails, parks, and with convenient access to freeways and toll roads, 927 S. Firefly Drive delivers the ideal Anaheim Hills lifestyle — light, bright, effortlessly stylish, and completely move-in ready. If you missed your chance the first time, let this be your invitation to re-experience all that Firefly has to offer!!!

    Zillow last checked:

    Listing updated:

    Listed by:

    Erin White-Freimann DRE #01402479 714-350-4548,

    Seven Gables Real Estate

    Bought with:

    Lisa Costa, DRE #02121210

    Keller Williams Realty

    Source: CRMLS,MLS#: PW26057555MLS LogoOriginating MLS: California Regional MLS

    Facts & features

    Interior

    Bedrooms & bathrooms
    • Bedrooms: 3
    • Bathrooms: 2
    • Full bathrooms: 2
    • Main level bathrooms: 2
    • Main level bedrooms: 3
    Rooms
    • Room types: Bedroom, Kitchen, Laundry, Primary Bedroom, Other
    Primary bedroom
    • Features: Main Level Primary
    Bedroom
    • Features: All Bedrooms Down
    Bathroom
    • Features: Enclosed Toilet, Granite Counters, Upgraded, Walk-In Shower
    Kitchen
    • Features: Pots & Pan Drawers, Quartz Counters, Remodeled, Self-closing Cabinet Doors, Self-closing Drawers, Updated Kitchen, Utility Sink
    Other
    • Features: Walk-In Closet(s)
    Heating
    • Central, Forced Air
    Cooling
    • Central Air
    Appliances
    • Included: 6 Burner Stove, Double Oven, Dishwasher, Gas Range, Microwave, Refrigerator, Dryer, Washer
    • Laundry: Washer Hookup, Gas Dryer Hookup, Inside
    Features
    • Built-in Features, Cathedral Ceiling(s), Eat-in Kitchen, Open Floorplan, Quartz Counters, Recessed Lighting, All Bedrooms Down, Main Level Primary, Walk-In Closet(s)
    • Flooring: Laminate, Wood
    • Has fireplace: Yes
    • Fireplace features: Gas, Gas Starter, Outside
    • Common walls with other units/homes: No Common Walls
    Interior area
    • Total interior livable area: 1,350 sqft

    Property

    Parking
    • Total spaces: 4
    • Parking features: Direct Access, Driveway, Garage Faces Front, Garage, Garage Door Opener
    • Attached garage spaces: 2
    • Uncovered spaces: 2
    Features
    • Levels: One
    • Stories: 1
    • Entry location: 1
    • Pool features: None
    • Spa features: None
    • Fencing: Vinyl
    • Has view: Yes
    • View description: City Lights, Hills
    Lot
    • Size: 10,400 Square Feet
    • Features: Sprinklers In Rear, Sprinklers In Front, Landscaped, Street Level
    Details
    • Parcel number: 35448207
    • Special conditions: Standard

    Construction

    Type & style
    • Home type: SingleFamily
    • Architectural style: Traditional
    • Property subtype: Single Family Residence
    Materials
    • Brick Veneer, Stucco
    • Foundation: Slab
    • Roof: Concrete
    Condition
    • Updated/Remodeled,Termite Clearance,Turnkey
    • New construction: No
    • Year built: 1993

    Utilities & green energy

    • Electric: 220 Volts in Laundry
    • Sewer: Sewer Tap Paid
    • Water: Public
    • Utilities for property: Electricity Connected, Natural Gas Connected, Sewer Connected, Water Connected

    Community & HOA

    Community
    • Features: Curbs, Hiking, Street Lights, Suburban, Sidewalks
    • Subdivision: Canyon Ridge (Cynr)
    HOA
    • Has HOA: Yes
    • Amenities included: Maintenance Grounds
    • HOA fee: $95 monthly
    • HOA name: Highlands Maintenance Corp
    • HOA phone: 951-698-8511
    Location
    • Region: Anaheim

    Financial & listing details

    • Price per square foot: $881/sqft
    • Tax assessed value: $792,016
    • Annual tax amount: $8,792
    • Date on market: 3/18/2026
    • Cumulative days on market: 46 days
    • Listing terms: Cash,Cash to New Loan,Conventional,FHA,VA Loan
    • Inclusions: kitchen appliances, garage hanging racks/built-ins, Ring cameras
    • Exclusions: all personal belongings, potted and hanging plants, tv's and mounts, outdoor playhouse

    Price history

    DateEventPrice
    5/26/2026Sold$1,190,000-0.8%$881/sqft
    Source: CRMLS #PW26057555 Report a problem
    5/19/2026Pending sale$1,199,900$889/sqft
    Source: CRMLS #PW26057555 Report a problem
    5/8/2026Contingent$1,199,900$889/sqft
    Source: CRMLS #PW26057555 Report a problem
    4/30/2026Price change$1,199,900-2%$889/sqft
    Source: CRMLS #PW26057555 Report a problem
    4/15/2026Price change$1,225,000-2%$907/sqft
    Source: CRMLS #PW26057555 Report a problem
    3/30/2026Listed for sale$1,250,000$926/sqft
    Source: CRMLS #PW26057555 Report a problem
    3/28/2026Contingent$1,250,000$926/sqft
    Source: CRMLS #PW26057555 Report a problem
    3/18/2026Listed for sale$1,250,000+76.1%$926/sqft
    Source: CRMLS #PW26057555 Report a problem
    6/24/2019Sold$710,000+1.6%$526/sqft
    Source: CRMLS #PW19088432 Report a problem
    5/21/2019Pending sale$699,000$518/sqft
    Source: Seven Gables Real Estate #PW19088432 Report a problem
    5/8/2019Listed for sale$699,000+76.1%$518/sqft
    Source: Seven Gables Real Estate #PW19088432 Report a problem
    10/3/2002Sold$397,000+92.3%$294/sqft
    Source: Public Record Report a problem
    5/29/1997Sold$206,500$153/sqft
    Source: Public Record Report a problem

    Public tax history

    YearProperty taxesTax assessment
    2025$8,792 +2.2%$792,016 +2%
    2024$8,600 +2.2%$776,487 +2%
    2023$8,412 +2%$761,262 +2%
    2022$8,250 +2.9%$746,336 +2%
    2021$8,019 +0.9%$731,702 +1%
    2020$7,945 $724,200 +237.3%
    2019$7,945 +211.9%$214,707 +2%
    2018$2,548 +5.8%$210,498 +2%
    2017$2,409 $206,371 +2%
    2016$2,409 +2%$202,325 +1.5%
    2015$2,363 +3.6%$199,286 +2%
    2014$2,280 $195,383 +0.5%
    2013-- $194,500 +2%
    2012-- $190,687 +2%
    2011-- $186,949 +0.8%
    2010-- $185,552 -0.2%
    2009-- $185,994 +2%
    2008-- $182,348 +2%
    2007-- $178,773 +2%
    2006-- $175,268 +2%
    2005-- $171,832 +2%
    2004-- $168,463 +1.9%
    2003-- $165,376 -28.4%
    2002-- $230,966 +2%
    2001$2,939 +2%$226,438 +2%
    2000$2,881 $221,999
    Find assessor info on the county website

    Neighborhood: Anaheim Hills

    Nearby schools

    GreatSchools rating
    Schools provided by the listing agent
    • Elementary: Canyon Rim
    • Middle: El Rancho
    • High: Canyon

    Source: CRMLS. This data may not be complete. We recommend contacting the local school district to confirm school assignments for this home.

    Get a cash offer in 3 minutes
    Find out how much your home could sell for in as little as 3 minutes with a no-obligation cash offer.
    Estimated market value
    $1,191,700
    Get a cash offer in 3 minutes
    Find out how much your home could sell for in as little as 3 minutes with a no-obligation cash offer.
    Estimated market value
    $1,191,700