Spectacular Lakefront Property on Long Lake! Experience the Epitome of Resort-Style Lakefront Living with This Magnificent Cape Cod Home on All-Sports Long Lake, Featuring 62ft of Pristine Sandy Bottom Water Frontage, A Groomed Beach & Charming Boat House Wi-Fi Equipped. Completely Renovated in 2023. Included Home Generator and Mitsubishi Split A/C Unit. Step Inside and Be Greeted by a Foyer with a Soaring Gable Ceiling, Elegant Bamboo Flooring. Meticulous Attention to Details as You Walk Through to the Spacious Living Room That Is Illuminated by an Abundance of Natural Light Through Numerous Pella Windows. An Expansive Bay Window Overlooks the Lake and Flagstone Patio. Wood-Burning Fireplace with Marble Surround, Natural Hardwood Floors Throughout. The Newly Remodeled Kitchen is a Chef’s Delight, with Stainless Steel Appliances, Granite Countertops, Adjoining Dining Area. The First Floor Includes a Bedroom, Perfect for Guests or a Home Office, a Newly Renovated Powder Room with Marble Floor and a Relaxing Bonus Room. Upstairs, You’ll Find Three Additional Bedrooms, a Fully Renovated Bathroom. The Fully Finished Walkout Lower Level Serves As a Perfect Retreat Featuring a 2nd Living Room, Wood-Burning Fireplace, 2nd Full Kitchen with Stainless Steel Appliances, Granite Countertops, 2nd Dining Area, a 5th Bedroom, and Fully Renovated Bathroom. Outside, an Expansive Deck Overlooks the Serene Lake, Providing an Ideal Area for Relaxation and Entertaining. The Backyard is a Private Haven, Offering an Expansive 2,000 sq ft of Outdoor Living Space. Featuring Handcrafted Lilac Flagstone Patio with Privacy Hedge, Maintenance Free Landscape, and Waterfall. Head to the Beach and You’ll Enjoy a Sandy Beachfront Area and a Charming Boathouse, Complete with Surround Sound Entertainment and a Wrap Around Deck for Lakefront Dining and Taking In Breathtaking, Picturesque Views. The All-Weather Boat Dock Ensures Easy Access to All Water Activities, Making this Backyard an Ideal Retreat for Nature and Water Enthusiasts Alike.
Sold for $717,000
$717,000
927 S Long Lake Blvd, Lake Orion, MI 48362
4beds
3,365sqft
Single Family Residence
Built in 1949
8,712 Square Feet Lot
$766,200 Zestimate®
$213/sqft
$3,401 Estimated rent
Home value
$766,200
$705,000 - $835,000
$3,401/mo
Zestimate® history
Owner options
List your home for rent
$3,401/mo
Rent Zestimate®
Find your next renter with Zillow Rental Manager. Plus, with online applications, you can quickly screen prospective tenants – for free.
$3,401/mo
Rent Zestimate®
Refinance and save
$4,698/mo
Est. payment
Refinancing to a lower rate could help reduce your monthly payments and save thousands over the life of the loan.
$4,698/mo
Est. payment
Explore your selling options
Work with a Zillow partner agent
Leverage their expertise and Zillow's premium Showcase listings to get your home seen by more buyers.
Get startedList with your own agent
Get your home in front of millions of buyers by listing it on Zillow.
Learn how to do itSell it yourself
Take full control of how buyers see your home on Zillow by listing For Sale by Owner (FSBO).
List your homeWhat's special
Zillow last checked:
Listing updated:
Listed by:
Bernard Shamow 248-413-9003,
EXP Realty Main
Bought with:
Victoria C Safran, 6501391221
RE/MAX Eclipse
Source: Realcomp II,MLS#: 20240045384
Facts & features
Interior
Bedrooms & bathrooms
- Bedrooms: 4
- Bathrooms: 3
- Full bathrooms: 2
- 1/2 bathrooms: 1
Primary bedroom
- Level: Second
- Dimensions: 14 x 16
Bedroom
- Level: Entry
- Dimensions: 9 x 11
Bedroom
- Level: Second
- Dimensions: 9 x 15
Bedroom
- Level: Second
- Dimensions: 12 x 14
Other
- Level: Basement
Other
- Level: Second
Other
- Level: Entry
Bonus room
- Level: Basement
- Dimensions: 12 x 11
Other
- Level: Entry
- Dimensions: 8 x 13
Other
- Level: Basement
- Dimensions: 12 x 13
Family room
- Level: Entry
- Dimensions: 12 x 14
Kitchen
- Level: Entry
- Dimensions: 9 x 12
Other
- Level: Basement
- Dimensions: 12 x 15
Living room
- Level: Entry
- Dimensions: 14 x 21
Living room
- Level: Basement
- Dimensions: 19 x 20
Heating
- Baseboard, Forced Air, Natural Gas
Appliances
- Included: Dryer, Energy Star Qualified Dishwasher, Energy Star Qualified Refrigerator, Microwave, Stainless Steel Appliances, Washer
Features
- Basement: Finished,Walk Out Access
- Has fireplace: No
Interior area
- Total interior livable area: 3,365 sqft
- Finished area above ground: 2,365
- Finished area below ground: 1,000
Property
Parking
- Total spaces: 2
- Parking features: Two Car Garage, Attached, Electricityin Garage, Garage Door Opener
- Attached garage spaces: 2
Features
- Levels: Two
- Stories: 2
- Entry location: GroundLevel
- Patio & porch: Breezeway, Deck
- Exterior features: Lighting
- Pool features: None
- On waterfront: Yes
- Waterfront features: All Sports Lake, Beach Access, Boat Facilities, Dock Facilities, Lake Front, Lake Privileges
- Body of water: Long Lake
Lot
- Size: 8,712 Square Feet
- Dimensions: 150 x 144 x 60 x 53
- Features: Water View
Details
- Additional structures: Other
- Parcel number: 0901401003
- Special conditions: Short Sale No,Standard
Construction
Type & style
- Home type: SingleFamily
- Architectural style: Cape Cod
- Property subtype: Single Family Residence
Materials
- Brick, Vinyl Siding
- Foundation: Basement, Poured, Slab
Condition
- New construction: No
- Year built: 1949
- Major remodel year: 2023
Utilities & green energy
- Sewer: Public Sewer
- Water: Well
Community & HOA
Community
- Features: Clubhouse
- Subdivision: BUNNY RUN COUNTRY CLUB
HOA
- Has HOA: No
Location
- Region: Lake Orion
Financial & listing details
- Price per square foot: $213/sqft
- Tax assessed value: $122,850
- Annual tax amount: $4,425
- Date on market: 6/27/2024
- Cumulative days on market: 5 days
- Listing agreement: Exclusive Right To Sell
- Listing terms: Cash,Conventional
Price history
| Date | Event | Price |
|---|---|---|
| 7/12/2024 | Sold | $717,000+2.4%$213/sqft |
Source:  Realcomp II #20240045384 Report a problem Realcomp II #20240045384 Report a problem | ||
| 7/6/2024 | Pending sale | $699,900$208/sqft |
Source: Realcomp II #20240045384 Report a problem | ||
| 6/28/2024 | Listed for sale | $699,900+169.2%$208/sqft |
Source: Realcomp II #20240045384 Report a problem | ||
| 4/26/2013 | Sold | $260,000-5.5%$77/sqft |
Source:  MiRealSource #31137897 Report a problem MiRealSource #31137897 Report a problem | ||
| 2/9/2013 | Price change | $275,000-5.1%$82/sqft |
Source: Coldwell Banker Weir Manuel #212077329 Report a problem | ||
| 9/5/2012 | Price change | $289,900-3.3%$86/sqft |
Source: Coldwell Banker Weir Manuel #212077329 Report a problem | ||
| 8/11/2012 | Price change | $299,900-4.8%$89/sqft |
Source: Coldwell Banker Weir Manuel #212077329 Report a problem | ||
| 8/8/2012 | Price change | $314,900-3.1%$94/sqft |
Source: Coldwell Banker Weir Manuel #212077329 Report a problem | ||
| 7/28/2012 | Listed for sale | $324,900-3%$97/sqft |
Source: COLDWELL BANKER WEIR MANUEL-CLARKSTON #212077329 Report a problem | ||
| 2/14/2003 | Sold | $335,000$100/sqft |
Source: Public Record Report a problem | ||
Public tax history
| Year | Property taxes | Tax assessment |
|---|---|---|
| 2025 | $4,741 +5.6% | $213,130 +15.1% |
| 2024 | $4,492 +4.8% | $185,100 +14.7% |
| 2023 | $4,285 +4.6% | $161,340 +5.1% |
| 2022 | $4,095 +1% | $153,550 +6.9% |
| 2021 | $4,055 | $143,670 +0.8% |
| 2020 | -- | $142,520 +5.7% |
| 2019 | $3,747 +6.8% | $134,780 +5.2% |
| 2018 | $3,507 | $128,150 |
| 2017 | -- | $128,150 +3% |
| 2016 | -- | $124,360 +11.4% |
| 2015 | -- | $111,660 +9.5% |
| 2014 | -- | $102,000 +6.7% |
| 2011 | -- | $95,610 -18.1% |
| 2010 | -- | $116,680 -17.2% |
| 2009 | -- | $140,840 |
Find assessor info on the county website
Neighborhood: 48362
Nearby homes
- $295,0003 bd1 ba1k sqft939 S Long Lake Blvd, Lake Orion, MI 48362Off Market
- $290,0002 bd1 ba1.3k sqft915 S Long Lake Blvd, Lake Orion, MI 48362Off Market
- $445,4003 bd2 ba1.4k sqft903 S Long Lake Blvd, Lake Orion, MI 48362Off Market
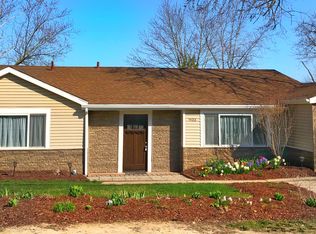
- $439,5004 bd3 ba2.1k sqft949 S Long Lake Blvd, Lake Orion, MI 48362Off Market
- $304,6003 bd1 ba1.5k sqft953 S Long Lake Blvd, Lake Orion, MI 48362Off Market
- $533,9004 bd3 ba2.2k sqft959 S Long Lake Blvd, Lake Orion, MI 48362Off Market
- $231,6002 bd2 ba656 sqft895 S Long Lake Blvd, Lake Orion, MI 48362Off Market
- $251,2003 bd1 ba1k sqft932 S Long Lake Blvd, Lake Orion, MI 48362Off Market
Nearby schools
GreatSchools rating
- 8/10Blanche Sims Elementary SchoolGrades: K-5Distance: 0.4 mi
- 7/10Oakview Middle SchoolGrades: 6-8Distance: 2.5 mi
- 8/10Lake Orion Community High SchoolGrades: 9-12Distance: 2.4 mi
Get a cash offer in 3 minutes
Find out how much your home could sell for in as little as 3 minutes with a no-obligation cash offer.
Estimated market value
$766,200
Get a cash offer in 3 minutes
Find out how much your home could sell for in as little as 3 minutes with a no-obligation cash offer.
Estimated market value
$766,200
- Michigan
- Oakland County
- Orion
- 48362
- 927 S Long Lake Blvd
Nearby cities
Nearby zip codes
Other Orion Topics
