Some homes just feel different the moment you arrive. Tucked at the end of a quiet cul-de-sac, 927 Sandstone Way is that kind of home — thoughtfully updated and designed for a life that moves between cozy mornings and effortless entertaining. Perfectly positioned within Rock Creek, the community pool becomes a summer staple across the street and Eldorado K-8 is only a short walk away. This home combines everyday convenience with a welcoming neighborhood setting.
Inside, the home has been updated to create comfortable, functional living spaces designed for both daily life and entertaining. The main level includes a dedicated office paired with a full bathroom, offering excellent flexibility for guests, remote work, or use as a potential fourth bedroom. Upstairs, three spacious bedrooms provide a traditional and highly desirable layout.
The finished basement expands the living space with a fun and inviting recreation area designed for gathering. Whether it’s hosting watch parties, game night, or mixing drinks at the built-in bar, this space is perfect for relaxed evenings with family and friends.
Step outside and you’ll find a large, private backyard that is among the biggest in the neighborhood. Private and expansive, it's made for summer dinners that linger and evenings under a wide Colorado sky.
The three-car garage provides abundant storage and practicality, while the cul-de-sac location offers a peaceful setting with minimal traffic.
Beyond the front door, Superior delivers — 23 parks, 600+ acres of open space, and nearly 30 miles of trails. Quick access to Boulder, an easy Denver commute, and a straight shot to DIA via the Northwest Parkway round out a location that has it all.
Sold for $950,000
$950,000
927 Sandstone Way, Superior, CO 80027
3beds
3,018sqft
Single Family Residence
Built in 2001
9,063 Square Feet Lot
$935,900 Zestimate®
$315/sqft
$3,661 Estimated rent
Home value
$935,900
$870,000 - $1.00M
$3,661/mo
Zestimate® history
Owner options
List your home for rent
$3,661/mo
Rent Zestimate®
Find your next renter with Zillow Rental Manager. Plus, with online applications, you can quickly screen prospective tenants – for free.
$3,661/mo
Rent Zestimate®
Refinance and save
$6,200/mo
Est. payment
Refinancing to a lower rate could help reduce your monthly payments and save thousands over the life of the loan.
$6,200/mo
Est. payment
Explore your selling options
Work with a Zillow partner agent
Leverage their expertise and Zillow's premium Showcase listings to get your home seen by more buyers.
Get startedList with your own agent
Get your home in front of millions of buyers by listing it on Zillow.
Learn how to do itSell it yourself
Take full control of how buyers see your home on Zillow by listing For Sale by Owner (FSBO).
List your homeWhat's special
Zillow last checked:
Listing updated:
Listed by:
Katherine Dierking 303-921-9781 katherine.dierking@compass.com,
Compass - Denver
Bought with:
E and L Team
RE/MAX Elevate
Source: REcolorado as distributed by MLS GRID,MLS#: 6271362
Facts & features
Interior
Bedrooms & bathrooms
- Bedrooms: 3
- Bathrooms: 4
- Full bathrooms: 3
- 1/2 bathrooms: 1
- Main level bathrooms: 1
Bedroom
- Description: Spacious Primary Bedroom, Plenty Of Natural Light, Walk-In Closet
- Features: Primary Suite
- Level: Upper
- Area: 221.25 Square Feet
- Dimensions: 15 x 14.75
Bedroom
- Description: Walk-In Closet, Bedroom Overlooks The Cul-De-Sac, Plenty Of Natural Light
- Level: Upper
- Area: 118.25 Square Feet
- Dimensions: 11 x 10.75
Bedroom
- Description: Generous Sized Bedroom, Plenty Of Natural Light
- Level: Upper
- Area: 147 Square Feet
- Dimensions: 14 x 10.5
Bathroom
- Description: Double Sinks, Five Piece Bath With Oversized Bathtub
- Features: En Suite Bathroom, Primary Suite
- Level: Upper
- Area: 123.38 Square Feet
- Dimensions: 10.5 x 11.75
Bathroom
- Description: Double Sinks, Combination Shower And Tub
- Level: Upper
- Area: 64 Square Feet
- Dimensions: 8 x 8
Bathroom
- Description: Full Bathroom Close To The Main Floor Office
- Level: Main
- Area: 42.63 Square Feet
- Dimensions: 7.75 x 5.5
Bathroom
- Level: Basement
- Area: 20.25 Square Feet
- Dimensions: 6.75 x 3
Bonus room
- Description: Room For Games And Entertaining
- Level: Basement
- Area: 498.31 Square Feet
- Dimensions: 29.75 x 16.75
Dining room
- Description: Room To Entertain For Holidays, New Chandelier
- Level: Main
- Area: 104.13 Square Feet
- Dimensions: 8.5 x 12.25
Kitchen
- Description: Stainless Steel Appliances, White Cabinets, Excellent Workflow, Eat-In Area, Room For Bar Stools
- Level: Main
- Area: 182.75 Square Feet
- Dimensions: 17 x 10.75
Kitchen
- Description: Granite Tile Counters, Bar Fridge, Wine Fridge, And Sink
- Level: Basement
- Area: 83.13 Square Feet
- Dimensions: 8.75 x 9.5
Laundry
- Description: Cabinet Storage Plus Utility Sink
- Level: Main
- Area: 40.25 Square Feet
- Dimensions: 5.75 x 7
Living room
- Description: Engineered Hardwood Throughout The First Floor
- Level: Main
- Area: 387 Square Feet
- Dimensions: 21.5 x 18
Office
- Description: Window Seat With Views Of The Cul-De-Sac
- Level: Main
- Area: 133.88 Square Feet
- Dimensions: 12.75 x 10.5
Heating
- Baseboard, Forced Air
Cooling
- Attic Fan, Central Air
Appliances
- Included: Bar Fridge, Dishwasher, Disposal, Gas Water Heater, Microwave, Oven, Range, Refrigerator, Self Cleaning Oven, Wine Cooler
Features
- Built-in Features, Ceiling Fan(s), Eat-in Kitchen, Five Piece Bath, Granite Counters, High Speed Internet, Pantry, Primary Suite, Smart Thermostat, Smoke Free, Walk-In Closet(s)
- Flooring: Carpet, Wood
- Windows: Window Coverings
- Basement: Bath/Stubbed,Crawl Space,Finished,Partial
- Number of fireplaces: 1
- Fireplace features: Family Room
Interior area
- Total structure area: 3,018
- Total interior livable area: 3,018 sqft
- Finished area above ground: 2,155
- Finished area below ground: 617
Property
Parking
- Total spaces: 3
- Parking features: Exterior Access Door, Storage
- Attached garage spaces: 3
Features
- Levels: Two
- Stories: 2
- Patio & porch: Deck, Front Porch
- Exterior features: Garden, Private Yard, Rain Gutters
Lot
- Size: 9,063 Square Feet
- Features: Cul-De-Sac, Irrigated, Landscaped, Many Trees, Master Planned, Sprinklers In Front, Sprinklers In Rear
Details
- Parcel number: R0124998
- Special conditions: Standard
Construction
Type & style
- Home type: SingleFamily
- Property subtype: Single Family Residence
Materials
- Frame
- Foundation: Structural
- Roof: Concrete
Condition
- Updated/Remodeled
- Year built: 2001
Details
- Builder model: Mansfield
- Builder name: Richmond American Homes
Utilities & green energy
- Electric: 110V, 220 Volts
- Sewer: Public Sewer
- Water: Public
- Utilities for property: Cable Available, Electricity Connected, Internet Access (Wired), Natural Gas Available, Natural Gas Connected, Phone Available
Community & HOA
Community
- Security: Carbon Monoxide Detector(s), Smoke Detector(s), Video Doorbell
- Subdivision: Rock Creek Ranch
HOA
- Has HOA: Yes
- Amenities included: Playground, Pool, Tennis Court(s), Trail(s)
- Services included: Reserve Fund, Trash
- HOA fee: $323 annually
- HOA name: Rock Creek HOA
- HOA phone: 303-301-1213
Location
- Region: Superior
Financial & listing details
- Price per square foot: $315/sqft
- Tax assessed value: $897,200
- Annual tax amount: $5,536
- Date on market: 3/20/2026
- Listing terms: Cash,Conventional,FHA,Jumbo,VA Loan
- Exclusions: Refrigerator In Basement Storage Area; Clothes Washer And Dryer; Ring Camera For Driveway
- Ownership: Individual
- Electric utility on property: Yes
Price history
| Date | Event | Price |
|---|---|---|
| 4/13/2026 | Sold | $950,000$315/sqft |
Source:  REcolorado as distributed by MLS GRID #6271362 Report a problem REcolorado as distributed by MLS GRID #6271362 Report a problem | ||
| 3/23/2026 | Pending sale | $950,000$315/sqft |
Source: REcolorado as distributed by MLS GRID #6271362 Report a problem | ||
| 3/20/2026 | Listed for sale | $950,000+183.6%$315/sqft |
Source: REcolorado as distributed by MLS GRID #6271362 Report a problem | ||
| 11/21/2002 | Sold | $335,000-0.9%$111/sqft |
Source: Public Record Report a problem | ||
| 1/7/2002 | Sold | $338,000$112/sqft |
Source: Public Record Report a problem | ||
Public tax history
| Year | Property taxes | Tax assessment |
|---|---|---|
| 2025 | $5,831 +1.4% | $56,075 -6.5% |
| 2024 | $5,751 +18.1% | $59,958 -1% |
| 2023 | $4,869 +0.7% | $60,540 +30% |
| 2022 | $4,836 +8.3% | $46,552 -2.8% |
| 2021 | $4,466 | $47,891 +12.7% |
| 2020 | $4,466 +10.4% | $42,507 |
| 2019 | $4,045 | $42,507 +9.9% |
| 2018 | $4,045 | $38,671 -9.5% |
| 2017 | $4,045 -1% | $42,753 +15.7% |
| 2016 | $4,085 +5.2% | $36,950 +17.5% |
| 2015 | $3,882 +16.3% | $31,458 |
| 2014 | $3,337 +1.7% | $31,458 |
| 2013 | $3,281 +4.6% | $31,458 +0.6% |
| 2012 | $3,135 +3.9% | $31,283 |
| 2011 | $3,017 +6.7% | -- |
| 2010 | $2,827 +6.8% | $30,370 |
| 2009 | $2,647 +2.1% | $30,370 -10.6% |
| 2008 | $2,593 +2.8% | $33,960 |
| 2007 | $2,523 +5.8% | $33,960 +9.3% |
| 2006 | $2,384 +4.7% | $31,060 |
| 2005 | $2,278 -0.2% | $31,060 +0.6% |
| 2004 | $2,282 -4.5% | $30,860 |
| 2003 | $2,389 +56.6% | $30,860 +15.4% |
| 2002 | $1,526 | $26,740 -56.2% |
| 2001 | -- | $61,100 |
Find assessor info on the county website
Neighborhood: 80027
Nearby homes
- $818,8005 bd3 ba2.5k sqft937 Sandstone Way, Superior, CO 80027Off Market

- $766,3004 bd2 ba2k sqft917 Sandstone Way, Superior, CO 80027Off Market
- $762,2004 bd3 ba2.8k sqft928 Grays Peak Dr, Superior, CO 80027Off Market

- $797,3004 bd3 ba2.3k sqft3220 Basalt Ct, Superior, CO 80027Off Market
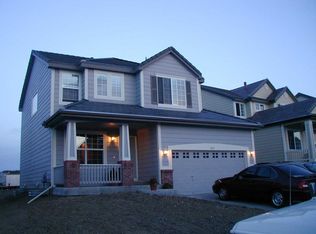
- $905,6005 bd4 ba2.8k sqft3230 Basalt Ct, Superior, CO 80027Off Market
- $901,9004 bd2 ba2.5k sqft3240 Basalt Ct, Superior, CO 80027Off Market
- $745,9004 bd3 ba2.2k sqft938 Grays Peak Dr, Superior, CO 80027Off Market
- $766,3004 bd2 ba2k sqft907 Sandstone Way, Superior, CO 80027Off Market
Nearby schools
GreatSchools rating
- 9/10Eldorado K-8 SchoolGrades: PK-8Distance: 0.2 mi
- 8/10Monarch High SchoolGrades: 9-12Distance: 2.2 mi
Schools provided by the listing agent
- Elementary: Eldorado K-8
- Middle: Eldorado K-8
- High: Monarch
- District: Boulder Valley RE 2
Source: REcolorado as distributed by MLS GRID. This data may not be complete. We recommend contacting the local school district to confirm school assignments for this home.
Get a cash offer in 3 minutes
Find out how much your home could sell for in as little as 3 minutes with a no-obligation cash offer.
Estimated market value
$935,900
Get a cash offer in 3 minutes
Find out how much your home could sell for in as little as 3 minutes with a no-obligation cash offer.
Estimated market value
$935,900
- Colorado
- Boulder County
- Superior
- 80027
- 927 Sandstone Way
