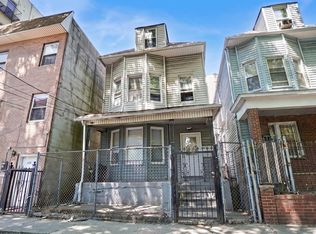
Experience the perfect blend of modern elegance, exceptional space, and income-producing potential at 927 Summit Avenue, a beautifully renovated two-family residence designed for today's discerning homeowner or savvy investor.
This impressive property showcases two expansive residences, featuring a spacious four-bedroom, two-bath owner's duplex-style apartment and a beautifully renovated two-bedroom, one-bath apartment, each thoughtfully updated with contemporary finishes, generous living areas, and abundant natural light.
The home is further enhanced by a full finished basement, offering endless possibilities for entertaining, recreation, a home office, fitness space, or additional storage.
Every detail has been carefully updated to create a move-in-ready property that combines style, functionality, and long-term value. Whether you're seeking a luxury owner-occupied residence with supplemental rental income or a turnkey investment in one of the Bronx's growing neighborhoods, this exceptional home delivers
For sale
$999,999
927 Summit Avenue, Bronx, NY 10452
6beds
1,697sqft
Duplex, Multi Family
Built in 1910
-- sqft lot
$-- Zestimate®
$589/sqft
$-- HOA
What's special
Contemporary finishesModern eleganceAbundant natural lightExceptional spaceFull finished basement
- 102 days
- 173
- 8
Zillow last checked:
Listing updated:
Listed by:
Beacon Homes Intl., Inc 718-931-8888,
Silvio Guerrero 347-281-3307
Source: OneKey® MLS as distributed by MLS GRID,MLS#: 1020462
Facts & features
Interior
Bedrooms & bathrooms
- Bedrooms: 6
- Bathrooms: 3
- Full bathrooms: 3
Heating
- Heat Pump
Cooling
- Ductless
Features
- Entrance Foyer
- Basement: Finished
Interior area
- Total structure area: 1,697
- Total interior livable area: 1,697 sqft
Property
Parking
- Parking features: None
Lot
- Size: 2,115 Square Feet
Details
- Parcel number: 025230071
- Special conditions: None
Construction
Type & style
- Home type: MultiFamily
- Property subtype: Duplex, Multi Family
Materials
- Frame
Condition
- Year built: 1910
Utilities & green energy
- Sewer: Public Sewer
- Water: Public
- Utilities for property: Electricity Available
Community & HOA
Location
- Region: Bronx
Financial & listing details
- Price per square foot: $589/sqft
- Tax assessed value: $37,980
- Annual tax amount: $3,134
- Date on market: 6/30/2026
- Cumulative days on market: 103 days
- Listing agreement: Exclusive Right To Sell
- Electric utility on property: Yes
Estimated market value
Not available
Estimated sales range
Not available
Not available
Price history
| Date | Event | Price |
|---|---|---|
| 6/30/2026 | Listed for sale | $999,999+66.7%$589/sqft |
Source:  OneKey® MLS as distributed by MLS GRID #1020462 Report a problem OneKey® MLS as distributed by MLS GRID #1020462 Report a problem | ||
| 2/23/2026 | Sold | $600,000+20%$354/sqft |
Source: Public Record Report a problem | ||
| 2/25/2021 | Listing removed | -- |
Source: Owner Report a problem | ||
| 10/6/2020 | Listing removed | $1,500$1/sqft |
Source: Owner Report a problem | ||
| 9/5/2020 | Listed for rent | $1,500$1/sqft |
Source: Owner Report a problem | ||
| 8/3/2014 | Listing removed | $499,999$295/sqft |
Source: Owner Report a problem | ||
| 7/31/2014 | Listed for sale | $499,999+0.2%$295/sqft |
Source: Owner Report a problem | ||
| 6/20/2007 | Sold | $499,000$294/sqft |
Source: Public Record Report a problem | ||
Public tax history
| Year | Property taxes | Tax assessment |
|---|---|---|
| 2025 | $3,134 +3.3% | $37,980 -9.4% |
| 2024 | $3,033 +4.1% | $41,940 +4.3% |
| 2023 | $2,913 | $40,200 +19% |
| 2022 | -- | $33,780 -4.7% |
| 2021 | -- | $35,460 +15.7% |
| 2020 | $2,753 +3.3% | $30,660 +3% |
| 2019 | $2,664 +6.5% | $29,760 +149% |
| 2018 | $2,501 +8.8% | $11,954 +6% |
| 2017 | $2,299 +5.6% | $11,278 +3.6% |
| 2016 | $2,176 | $10,887 +0.5% |
| 2015 | $2,176 +69.6% | $10,837 +3.3% |
| 2014 | $1,283 | $10,488 +5.3% |
| 2013 | -- | $9,962 +6% |
| 2012 | -- | $9,399 +3.6% |
| 2011 | -- | $9,073 +0.5% |
| 2010 | -- | $9,031 +3.3% |
| 2009 | -- | $8,740 +3.4% |
| 2008 | -- | $8,450 +74.8% |
| 2007 | -- | $4,833 +6% |
| 2006 | -- | $4,561 +0.8% |
| 2005 | -- | $4,526 +5.6% |
| 2004 | -- | $4,284 +6% |
| 2003 | -- | $4,042 +0.3% |
| 2002 | -- | $4,028 +6% |
| 2001 | -- | $3,801 +0.8% |
| 2000 | -- | $3,772 |
Find assessor info on the county website
Monthly payment
Climate risks
Neighborhood: Highbridge
Nearby schools
Schools provided by the listing agent
- Elementary: Contact Agent
- High: Contact Agent
Source: OneKey® MLS as distributed by MLS GRID. This data may not be complete. We recommend contacting the local school district to confirm school assignments for this home.


Similar homes
- $897,0005 bd3 ba2.1k sqft1222 Vyse Avenue, Bronx, NY 10459For Sale

 MLS ID #1010129, Lisbeth Gomez, Listing by: Century 21 Galvez. OneKey® MLS as distributed by MLS GRID
 - $750,0006 bd3 ba1.3k sqft2657 Briggs Avenue, Bronx, NY 10458For Sale
 MLS ID #1005827, Sayar Uddin, Listing by: Z Squared Realty Group. OneKey® MLS as distributed by MLS GRID
 - $989,0006 bd3 ba2.5k sqft1734 Van Buren St, Bronx, NY 10460Active
 MLS ID #S1844011, Hermi Aquino, Listing by: REMAX Distinguished Homes. StreetEasy
 - $899,0006 bd3 ba1.6k sqft2977 Harding Avenue, Bronx, NY 10465For Sale
 MLS ID #1045072, Edward J. Gallagher, Listing by: AmeriHome Realty Corp.. OneKey® MLS as distributed by MLS GRID
 - $849,9995 bd3 ba1.9k sqft324 Underhill Avenue, Bronx, NY 10473For SaleMLS ID #1044332, Imam Hasan, Listing by: Exit Realty DKC. OneKey® MLS as distributed by MLS GRID
- $899,0005 bd3 ba1.8k sqft1148 E 211th Street, Bronx, NY 10469For SaleMLS ID #1047191, Eyal Sagi, Listing by: WW Realty Group Inc. OneKey® MLS as distributed by MLS GRID
- $979,0006 bd2 ba1.2k sqft5814 58th Avenue, Maspeth, NY 11378For SaleMLS ID #919629, Nathalie C. Francisco, Listing by: Connie Francisco R E Group. OneKey® MLS as distributed by MLS GRID
- $925,0004 bd2 ba1.3k sqft15-32 125th Street, College Point, NY 11356For SaleMLS ID #1051657, Agata Landa, Listing by: Capri Jet Realty Corp. OneKey® MLS as distributed by MLS GRID
- $849,0006 bd3 ba2.1k sqft3038 Tiemann Avenue, Bronx, NY 10469For SaleMLS ID #1034559, Arif Baksh, Listing by: Besmatch Crosswest Group Corp.. OneKey® MLS as distributed by MLS GRID
- $1,100,0007 bd4 ba2k sqft1038 E 224th Street, Bronx, NY 10466For SaleMLS ID #1049290, Jose J. Flores, Listing by: EXIT Realty Private Client. OneKey® MLS as distributed by MLS GRID
- $958,0006 bd2 ba1.5k sqft115-43 155th Street, Jamaica, NY 11434For SaleMLS ID #1052089, Shital Biswas, Listing by: Winzone Realty Inc. OneKey® MLS as distributed by MLS GRID
- $990,0006 bd4 ba1.8k sqft187-16 Mangin Ave, Saint Albans, NY 11412For SaleMLS ID #1049070, Eric Santiago, Listing by: Voro LLC. OneKey® MLS as distributed by MLS GRID
- $929,9994 bd4 ba2k sqft206-208 Balcom Avenue, Bronx, NY 10465For SaleMLS ID #1022585, Manuel Galan, Listing by: eXp Realty. OneKey® MLS as distributed by MLS GRID
- $999,0004 bd4 ba2.4k sqft548 Bramhall Ave, Jersey City, NJ 07304For Sale
 MLS ID #2705706R, ROBERT DEKANSKI. All Jersey MLS
 - $999,0004 bd2 ba1.4k sqft104-60 165th Street, Jamaica, NY 11433For SaleMLS ID #985662, Melissa Gomez AHWD MRP SRS, Listing by: ERA/Top Service Realty Inc. OneKey® MLS as distributed by MLS GRID
- $949,0004 bd3 ba2.2k sqft8631 131st Street, Richmond Hill, NY 11418For SaleMLS ID #1045386, Lily Fung, Listing by: Keller Williams Legendary. OneKey® MLS as distributed by MLS GRID
- $1,229,0008 bd4 ba2k sqft1127 Calhoun Avenue, Bronx, NY 10465For SaleMLS ID #1011839, Shane Huffstead, Listing by: Keller Williams Realty Greater. OneKey® MLS as distributed by MLS GRID
