Welcome to this spacious 3-bedroom, 1-bath Cape Cod in the Salisbury School District, situated on a corner lot along a quiet street. With a flexible layout, first-floor living spaces, ample parking, storage, and numerous updates, this home has plenty to offer!
The first floor features a primary bedroom and full bathroom, along with a convenient laundry area, office space, and family room. The beautiful eat-in kitchen offers a peninsula, stainless steel French-door refrigerator, and double sink—creating a functional space for everyday meals and entertaining. The living room features a pellet stove for supplemental heat and provides a cozy place to relax.
Enjoy views of the backyard from the enclosed porch, which offers additional flexibility and can also function as a garage. The property also includes a 1-car garage, three additional parking spaces, and sheds for extra storage.
Recent improvements include new laminate flooring and carpet replaced in 2025. Two bay windows were installed in 2021, and five additional windows were replaced in 2023.
Conveniently located near shopping, restaurants, parks, and major highways, while offering the peaceful setting of a quiet street. With a first-floor primary bedroom and full bath, flexible living spaces, inviting kitchen, enclosed porch, parking, garage, storage, and updates throughout, this Salisbury School District Cape Cod offers comfort, convenience, and plenty of possibilities!
For sale
$335,000
927 Summit St, Bethlehem, PA 18015
3beds
1,650sqft
Single Family Residence
Built in 1962
7,492 Square Feet Lot
$329,800 Zestimate®
$203/sqft
$-- HOA
What's special
- 12 days
- 1,144
- 113
Likely to sell faster than
Zillow last checked:
Listing updated:
Listed by:
Dana K. Cardona 718-300-1382,
Keller Williams Allentown 610-435-1800
Source: GLVR,MLS#: 784622 Originating MLS: Lehigh Valley MLS
Originating MLS: Lehigh Valley MLSFacts & features
Interior
Bedrooms & bathrooms
- Bedrooms: 3
- Bathrooms: 1
- Full bathrooms: 1
Primary bedroom
- Description: Laminate Flooring
- Level: First
- Dimensions: 13.00 x 11.00
Bedroom
- Description: Wall to Wall Carpeting
- Level: Second
- Dimensions: 9.00 x 14.00
Bedroom
- Description: Wall to Wall Carpeting
- Level: Second
- Dimensions: 16.00 x 14.00
Den
- Description: Hardwood Flooring, Laundry and utilities in closeted space 8.3 x 5
- Level: First
- Dimensions: 11.00 x 12.00
Family room
- Description: Wall to Wall Carpeting, Wall Air, Built Ins
- Level: First
- Dimensions: 21.00 x 13.00
Other
- Description: Laminate Flooring
- Level: First
- Dimensions: 10.00 x 7.00
Kitchen
- Description: Laminate Flooring, Peninsula, SS French door Refrigerator, Electric Stove, Double Sink
- Level: First
- Dimensions: 16.00 x 16.00
Living room
- Description: Laminate Flooring, Ceiling fan, Pellet Stove insert, Bay Window and Wall Air
- Level: First
- Dimensions: 16.00 x 16.00
Sunroom
- Description: Has Garage Door and can fit a car
- Level: First
- Dimensions: 30.00 x 10.00
Heating
- Baseboard, Electric, Oil, Pellet Stove
Cooling
- Ceiling Fan(s), Wall Unit(s), Wall/Window Unit(s)
Appliances
- Included: Dishwasher, Electric Dryer, Electric Oven, Electric Range, Oil Water Heater, Refrigerator, Washer
- Laundry: Electric Dryer Hookup, Main Level
Features
- Eat-in Kitchen, Family Room Main Level
- Flooring: Carpet, Hardwood, Laminate, Resilient
- Basement: Crawl Space
- Has fireplace: Yes
- Fireplace features: Living Room
Interior area
- Total interior livable area: 1,650 sqft
- Finished area above ground: 1,650
- Finished area below ground: 0
Property
Parking
- Total spaces: 1
- Parking features: Detached, Garage, Off Street, Parking Pad, On Street
- Garage spaces: 1
- Has uncovered spaces: Yes
Features
- Levels: One and One Half
- Stories: 1.5
- Patio & porch: Enclosed, Porch
- Exterior features: Shed
- Has view: Yes
- View description: City Lights
Lot
- Size: 7,492 Square Feet
- Features: Corner Lot, Flat, Not In Subdivision
Details
- Additional structures: Shed(s)
- Parcel number: 6417810168471
- Zoning: R4
- Special conditions: None
Construction
Type & style
- Home type: SingleFamily
- Architectural style: Cape Cod
- Property subtype: Single Family Residence
Materials
- Brick
- Roof: Asphalt,Fiberglass
Condition
- Year built: 1962
Utilities & green energy
- Electric: 100 Amp Service, Circuit Breakers
- Sewer: Public Sewer
- Water: Well
Community & HOA
Community
- Subdivision: Fountain Hill Heights
Location
- Region: Bethlehem
Financial & listing details
- Price per square foot: $203/sqft
- Tax assessed value: $145,300
- Annual tax amount: $4,852
- Date on market: 9/17/2026
- Ownership type: Fee Simple
Estimated market value
$329,800
$313,000 - $346,000
$2,110/mo
Price history
| Date | Event | Price |
|---|---|---|
| 9/19/2026 | Listed for sale | $335,000+216%$203/sqft |
Source:  GLVR #784622 Report a problem GLVR #784622 Report a problem | ||
| 4/24/2000 | Sold | $106,000$64/sqft |
Source: Public Record Report a problem | ||
Public tax history
| Year | Property taxes | Tax assessment |
|---|---|---|
| 2026 | $4,852 +3.1% | $145,300 |
| 2025 | $4,707 +7.7% | $145,300 |
| 2024 | $4,372 +5.4% | $145,300 |
| 2023 | $4,147 | $145,300 |
| 2022 | $4,147 +6.9% | $145,300 |
| 2021 | $3,881 +4% | $145,300 |
| 2020 | $3,730 +10466.7% | $145,300 |
| 2019 | $35 | $145,300 |
| 2018 | $35 | $145,300 |
| 2017 | -- | $145,300 |
| 2016 | -- | $145,300 |
| 2015 | -- | $145,300 |
| 2014 | -- | $145,300 +294.3% |
| 2012 | -- | $36,850 |
| 2011 | -- | $36,850 |
| 2010 | -- | $36,850 |
| 2009 | -- | $36,850 |
| 2008 | -- | $36,850 |
| 2007 | -- | $36,850 |
| 2006 | -- | $36,850 |
| 2005 | -- | $36,850 |
| 2004 | -- | $36,850 |
| 2003 | -- | $36,850 |
| 2002 | -- | $36,850 |
| 2000 | -- | $36,850 |
Find assessor info on the county website
Monthly payment
Est. payment
Payment breakdown
Explore the cost of this home by adjusting the details. Changes won't be saved.Climate risks
Neighborhood: 18015
Nearby schools
Schools provided by the listing agent
- District: Salisbury
Source: GLVR. This data may not be complete. We recommend contacting the local school district to confirm school assignments for this home.
Similar homes
- $324,5003 bd2 ba1.8k sqft2198 Focht Ave, Bethlehem, PA 18015For Sale
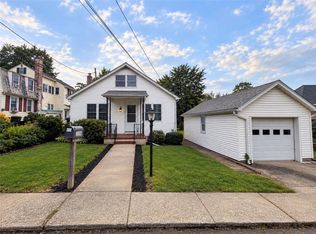 MLS ID #784656, Monica L. Ziegler, Weichert Realtors. GLVR
 - $349,9003 bd3 ba2.4k sqft1537 Crest Park Ct, Bethlehem, PA 18015For Sale
 MLS ID #784473, Brian J. Majeska, Redfin Corporation. GLVR
 - $320,0004 bd2 ba1.3k sqft1135 E Susquehanna St, Allentown, PA 18103For Sale
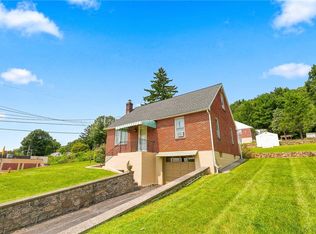 MLS ID #782625, Rudy Amelio Jr., Rudy Amelio Real Estate. GLVR
 - $439,0004 bd1 ba1.5k sqft1712 Stonesthrow Rd, Bethlehem, PA 18015For Sale
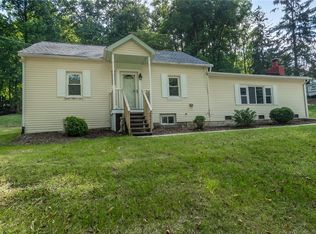 MLS ID #784398, Jeanette Perruso, Weichert Realtors. GLVR
