Skip main navigation
Off market
  • $1,105,500

    927 Tracie Dr, Brea, CA 92821

    3beds
    1,693sqft
    SingleFamily
    Built in 1963
    8,468 Square Feet Lot
    $1,105,500 Zestimate®
    $653/sqft
    $4,298 Estimated rent

    Home value

    $1,105,500

    $1.05M - $1.16M

    $4,298/mo

    Zestimate® history
    Loading
    Loading...

    Owner options

    List your home for rent

    $4,298/mo

    Rent Zestimate®

    Find your next renter with Zillow Rental Manager. Plus, with online applications, you can quickly screen prospective tenants – for free.

    Learn more

    $4,298/mo

    Rent Zestimate®

    Refinance and save

    $6,865/mo

    Est. payment

    Refinancing to a lower rate could help reduce your monthly payments and save thousands over the life of the loan.

    See today's rates

    $6,865/mo

    Est. payment

    Explore your selling options

    Work with a Zillow partner agent

    Leverage their expertise and Zillow's premium Showcase listings to get your home seen by more buyers.

    Get started

    List with your own agent

    Get your home in front of millions of buyers by listing it on Zillow.

    Learn how to do it

    Sell it yourself

    Take full control of how buyers see your home on Zillow by listing For Sale by Owner (FSBO).

    List your home

    What's special

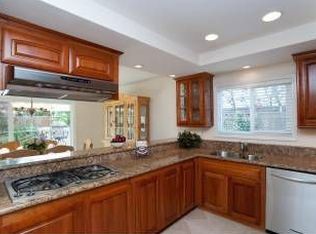
    Beautiful, corner lot, single level home located in an established and well maintained neighborhood. Many upgraded features including fresh paint, carpet and flooring. Updated bathrooms and kitchen, with new and trendy tile, backsplash and vanities. Garage has been insulated, dry walled and spray coated flooring for a finished playroom or man cave. Backyard has nice patio area, storage shed and RV or trailer parking on the west side of the home. Ready to move in...

    This property is off market, which means it's not currently listed for sale or rent on Zillow. This may be different from what's available on other websites or public sources.
    Facts & features

    Interior

    Bedrooms & bathrooms
    • Bedrooms: 3
    • Bathrooms: 2
    • Full bathrooms: 2
    Heating
    • Forced air, Electric, Gas
    Cooling
    • Central
    Appliances
    • Included: Dishwasher, Garbage disposal, Microwave, Range / Oven
    • Laundry: In Garage, Gas & Electric Dryer Hookup
    Features
    • Recessed Lighting, Granite Counters, Ceiling Fan(s)
    • Flooring: Carpet, Laminate
    • Doors: Sliding Doors
    • Windows: Screens
    • Has fireplace: Yes
    • Fireplace features: Living Room, Gas, Wood Burning
    • Common walls with other units/homes: No Common Walls
    Interior area
    • Total interior livable area: 1,693 sqft

    Property

    Parking
    • Total spaces: 2
    • Parking features: Garage - Attached
    Features
    • Levels: One
    • Patio & porch: Concrete
    • Exterior features: Stucco, Wood
    • Fencing: Wood
    Lot
    • Size: 8,468 sqft
    • Features: Back Yard, Front Yard, Corner Lot, Landscaped, Yard, Ranch, Sprinkler System, Lawn, Lot 6500-9999, Garden
    Details
    • Additional structures: Shed(s)
    • Parcel number: 30412406
    • Special conditions: Standard

    Construction

    Type & style
    • Home type: SingleFamily
    • Architectural style: Ranch
    Condition
    • Turnkey
    • Year built: 1963

    Utilities & green energy

    • Electric: 220 Volts in Garage
    • Sewer: Public Sewer
    • Water: Public
    • Utilities for property: Cable Available, Natural Gas Available, Water Connected, Phone Available, Sewer Available, Sewer Connected, Water Available, Electricity Connected, Natural Gas Connected, Cable Connected, Electricity Available

    Community & neighborhood

    Location
    • Region: Brea

    Other

    Other facts
    • CommonWalls: No Common Walls
    • ConstructionMaterials: Stucco, Wood Siding
    • PropertyType: Residential
    • StateOrProvince: CA
    • YearBuiltSource: Assessor
    • PreviousStandardStatus: Active
    • CommunityFeatures: Sidewalks, Curbs, Street Lights
    • LotFeatures: Back Yard, Front Yard, Corner Lot, Landscaped, Yard, Ranch, Sprinkler System, Lawn, Lot 6500-9999, Garden
    • SpecialListingConditions: Standard
    • EatingArea: Breakfast Counter / Bar, In Kitchen
    • FireplaceFeatures: Living Room, Gas, Wood Burning
    • CountyOrParish: Orange
    • RoomType: Main Floor Bedroom, Family Room, All Bedrooms Down, Walk-In Closet, Main Floor Master Bedroom, Kitchen
    • StandardStatus: Active Under Contract
    • InteriorFeatures: Recessed Lighting, Granite Counters, Ceiling Fan(s)
    • PropertyCondition: Turnkey
    • StreetSuffix: Drive
    • Appliances: Dishwasher, Microwave, Gas Oven, Gas Range, Water Heater, Disposal, Gas Cooktop
    • WindowFeatures: Screens
    • ArchitecturalStyle: Ranch
    • Heating: Forced Air
    • LaundryFeatures: In Garage, Gas & Electric Dryer Hookup
    • PatioAndPorchFeatures: Concrete
    • ParkingFeatures: Driveway, Garage Door Opener, Garage - Single Door
    • Fencing: Wood
    • City: Brea
    • MLSAreaMajor: 86 - Brea
    • HighSchoolDistrict: Brea-Olinda Unified
    • Levels: One
    • RoadSurfaceType: Paved
    • ElevationUnits: Feet
    • LivingAreaUnits: Square Feet
    • Utilities: Cable Available, Natural Gas Available, Water Connected, Phone Available, Sewer Available, Sewer Connected, Water Available, Electricity Connected, Natural Gas Connected, Cable Connected, Electricity Available
    • WaterSource: Public
    • LotSizeSource: Assessor
    • Flooring: Carpet, Laminate
    • AttachedGarageYN: 1
    • Country: US
    • RoomBathroomFeatures: Shower, Double Sinks In Master Bath, Remodeled, Walk-in shower, Double sinks in bath(s), Exhaust fan(s), Vanity area, Quartz Counters, Linen Closet/Storage
    • RoomKitchenFeatures: Remodeled Kitchen, Quartz Counters, Self-closing drawers
    • OtherStructures: Shed(s)
    • TaxTractNumber: 3832
    • Sewer: Public Sewer
    • ParcelNumber: 30412406
    • Cooling: Central Air
    • DoorFeatures: Sliding Doors
    • Electric: 220 Volts in Garage
    • SeniorCommunityYN: 0
    • Road surface type: Paved

    Price history

    DateEventPrice
    5/8/2023Sold$930,000+9.4%$549/sqft
    Source: Public Record Report a problem
    4/28/2023Pending sale$850,000+9.7%$502/sqft
    Source: CRMLS #PW23066432 Report a problem
    7/2/2020Listing removed$775,000$458/sqft
    Source: First Team Real Estate #PW20106902 Report a problem
    7/2/2020Listed for sale$775,000$458/sqft
    Source: First Team Real Estate #PW20106902 Report a problem
    7/1/2020Sold$775,000$458/sqft
    Source: CRMLS #PW20106902 Report a problem
    6/11/2020Pending sale$775,000$458/sqft
    Source: First Team Real Estate #PW20106902 Report a problem
    6/4/2020Listed for sale$775,000+10.7%$458/sqft
    Source: First Team Real Estate #PW20106902 Report a problem
    3/25/2019Sold$700,000-2.8%$413/sqft
    Source: Public Record Report a problem
    3/12/2019Pending sale$720,000$425/sqft
    Source: RE/MAX Select One #OC19042253 Report a problem
    2/25/2019Listed for sale$720,000+28.6%$425/sqft
    Source: RE/MAX Select One #OC19042253 Report a problem
    8/31/2007Sold$560,000+62.8%$331/sqft
    Source: Public Record Report a problem
    6/5/2002Sold$344,000$203/sqft
    Source: Public Record Report a problem

    Public tax history

    YearProperty taxesTax assessment
    2025$11,346 +5.2%$967,572 +2%
    2024$10,788 +1.6%$948,600 +17.6%
    2023$10,616 +17.1%$806,310 +2%
    2022$9,066 +1.9%$790,500 +2%
    2021$8,896 $775,000 +8.5%
    2020-- $714,000 +8.3%
    2019$8,251 +9.9%$659,392 +2%
    2018$7,506 +3.5%$646,463 +2%
    2017$7,251 $633,788 +2%
    2016$7,251 +2%$621,361 +1.5%
    2015$7,106 +19%$612,028 +18.4%
    2014$5,971 $516,840 +18%
    2013-- $438,000
    2012-- $438,000
    2011-- $438,000
    2010-- $438,000 -5.2%
    2009-- $462,000 -17.5%
    2008-- $560,000 +270.6%
    2007-- $151,102 +2%
    2006-- $148,140 +2%
    2005-- $145,236 +2%
    2004-- $142,389 +1.9%
    2003-- $139,780 +2%
    2002-- $137,040 +2%
    2001$1,447 +0.3%$134,353 +2%
    2000$1,444 $131,719

    Find assessor info on the county website

    Neighborhood: 92821

    Nearby schools

    GreatSchools rating
    Schools provided by the listing agent
    • Elementary: Mariposa
    • Middle: Brea
    • High: Brea Olinda
    • District: Brea-Olinda Unified

    Source: The MLS. This data may not be complete. We recommend contacting the local school district to confirm school assignments for this home.

    Get a cash offer in 3 minutes
    Find out how much your home could sell for in as little as 3 minutes with a no-obligation cash offer.
    Estimated market value
    $1,105,500
    Get a cash offer in 3 minutes
    Find out how much your home could sell for in as little as 3 minutes with a no-obligation cash offer.
    Estimated market value
    $1,105,500