Welcome home to this charming colonial in Lake Erie Shores! As you enter the property, you will surely be amazed at the open concept of the main living area. The first floor living area has a living room, kitchen, dinette and bonus room, which can be used as an additional sitting room or formal dining room. This main floor is perfect for entertaining guests. The kitchen features beautiful cabinetry, stainless steel appliances, a breakfast bar and a walk-in pantry that is sure to excite any cooking enthusiast. The first-floor laundry room has plenty of space to add a hall tree or create the perfect mudroom. A half bath off the large foyer completes the first floor along with ample closet space. Upstairs you will find four, spacious bedrooms. The large owner's suite will check all the boxes of your "want" list with a large walk-in closet and a beautifully upgraded bathroom with a transom window. The three remaining bedrooms are generous in size, and two of them have LVT flooring. You will find another full bathroom on the second floor as well. Rounding out the second floor is a cozy area currently used as an office. Many of the appliances can easily be converted to electric, should you choose. You will love this community. There are picnic areas, a playground and a place to shoot hoops. This home is within walking distance to Lake Erie! Let the soothing waters of the lake help you unwind and enjoy all the year through. Don't miss your chance to see this gem! Call for a showing today!
Closed
$284,900
927 Tradewinds Cv, Painesville, OH 44077
4beds
2,454sqft
Single Family Residence
Built in 2012
4,769 Square Feet Lot
$298,100 Zestimate®
$116/sqft
$2,608 Estimated rent
Home value
$298,100
$268,000 - $334,000
$2,608/mo
Zestimate® history
Owner options
List your home for rent
$2,608/mo
Rent Zestimate®
Find your next renter with Zillow Rental Manager. Plus, with online applications, you can quickly screen prospective tenants – for free.
$2,608/mo
Rent Zestimate®
Refinance and save
$2,241/mo
Est. payment
Refinancing to a lower rate could help reduce your monthly payments and save thousands over the life of the loan.
$2,241/mo
Est. payment
Explore your selling options
Work with a Zillow partner agent
Leverage their expertise and Zillow's premium Showcase listings to get your home seen by more buyers.
Get startedList with your own agent
Get your home in front of millions of buyers by listing it on Zillow.
Learn how to do itSell it yourself
Take full control of how buyers see your home on Zillow by listing For Sale by Owner (FSBO).
List your homeWhat's special
Place to shoot hoopsPicnic areasStainless steel appliancesFirst-floor laundry roomBreakfast barWalk-in pantryLvt flooring
Zillow last checked:
Listing updated:
Listed by:
Tricia LeWalk-Ingrassia 330-562-9495mike@7sproperties.com,
Power House Realty
Bought with:
Kimberly C Yanoscsik, 2003008706
Kimberly's Realty Corp
Source: MLS Now,MLS#: 5120262 Originating MLS: Other/Unspecificed
Originating MLS: Other/UnspecificedFacts & features
Interior
Bedrooms & bathrooms
- Bedrooms: 4
- Bathrooms: 3
- Full bathrooms: 2
- 1/2 bathrooms: 1
Primary bedroom
- Description: Flooring: Carpet
- Level: Second
- Dimensions: 15 x 20
Bedroom
- Description: Flooring: Luxury Vinyl Tile
- Level: Second
- Dimensions: 16 x 10
Bedroom
- Description: Flooring: Carpet
- Level: Second
- Dimensions: 15 x 11
Bedroom
- Description: Flooring: Luxury Vinyl Tile
- Level: Second
- Dimensions: 18 x 9
Bonus room
- Description: Flooring: Linoleum
- Level: First
- Dimensions: 10 x 11
Kitchen
- Description: Flooring: Linoleum
- Features: Laminate Counters
- Level: First
- Dimensions: 28 x 11
Laundry
- Description: Flooring: Linoleum
- Level: First
- Dimensions: 16 x 6
Living room
- Description: Flooring: Carpet
- Level: First
- Dimensions: 20 x 14
Heating
- Forced Air, Gas
Cooling
- Central Air
Appliances
- Included: Dryer, Dishwasher, Microwave, Range, Refrigerator, Washer
- Laundry: Gas Dryer Hookup, Main Level, Laundry Room
Features
- Breakfast Bar, Ceiling Fan(s), Eat-in Kitchen, Laminate Counters, Open Floorplan, Pantry
- Windows: Blinds
- Basement: Unfinished
- Has fireplace: No
Interior area
- Total structure area: 2,454
- Total interior livable area: 2,454 sqft
- Finished area above ground: 2,454
Property
Parking
- Total spaces: 2
- Parking features: Attached, Garage Faces Front, Garage, Side By Side
- Attached garage spaces: 2
Features
- Levels: Two
- Stories: 2
- Has view: Yes
- View description: Neighborhood
Lot
- Size: 4,769 Square Feet
Details
- Parcel number: 11B043F003370
Construction
Type & style
- Home type: SingleFamily
- Architectural style: Colonial
- Property subtype: Single Family Residence
Materials
- Vinyl Siding
- Roof: Asphalt,Fiberglass
Condition
- Year built: 2012
Utilities & green energy
- Sewer: Public Sewer
- Water: Public
Community & HOA
Community
- Features: Fishing, Lake, Playground
- Subdivision: Lake Erie Shores
HOA
- Has HOA: Yes
- Services included: Common Area Maintenance, Maintenance Grounds, None
- HOA fee: $350 annually
- HOA name: Lake Erie Shores Hoa
Location
- Region: Painesville
Financial & listing details
- Price per square foot: $116/sqft
- Tax assessed value: $270,070
- Annual tax amount: $4,632
- Date on market: 5/8/2025
- Cumulative days on market: 40 days
- Listing terms: Cash,Conventional,FHA,VA Loan
Price history
| Date | Event | Price |
|---|---|---|
| 6/16/2025 | Sold | $284,900$116/sqft |
Source:  MLS Now #5120262 Report a problem MLS Now #5120262 Report a problem | ||
| 5/13/2025 | Contingent | $284,900$116/sqft |
Source: MLS Now #5120262 Report a problem | ||
| 5/8/2025 | Listed for sale | $284,900+33.4%$116/sqft |
Source: MLS Now #5120262 Report a problem | ||
| 1/27/2020 | Sold | $213,500+1.7%$87/sqft |
Source: MLS Now #4141469 Report a problem | ||
| 12/18/2019 | Pending sale | $209,900$86/sqft |
Source: Keller Williams Greater Cleveland #4141469 Report a problem | ||
| 12/11/2019 | Price change | $209,900-2.3%$86/sqft |
Source: Keller Williams Greater Cleveland #4141469 Report a problem | ||
| 11/6/2019 | Price change | $214,9000%$88/sqft |
Source: Keller Williams Greater Cleveland #4141469 Report a problem | ||
| 10/17/2019 | Price change | $215,000-3.2%$88/sqft |
Source: Keller Williams Greater Cleveland #4141469 Report a problem | ||
| 9/24/2019 | Price change | $222,000-3.4%$90/sqft |
Source: Howard Hanna - Solon #4126325 Report a problem | ||
| 9/16/2019 | Price change | $229,900-2.2%$94/sqft |
Source: Howard Hanna - Solon #4126325 Report a problem | ||
| 9/5/2019 | Price change | $235,000-2%$96/sqft |
Source: Howard Hanna - Solon #4126325 Report a problem | ||
| 8/23/2019 | Price change | $239,900-2.1%$98/sqft |
Source: Howard Hanna - Solon #4126325 Report a problem | ||
| 8/7/2019 | Price change | $245,000-2%$100/sqft |
Source: Howard Hanna - Solon #4113180 Report a problem | ||
| 7/24/2019 | Price change | $249,900-2%$102/sqft |
Source: Howard Hanna - Solon #4113180 Report a problem | ||
| 7/16/2019 | Listed for sale | $255,000+44.6%$104/sqft |
Source: Howard Hanna #4113180 Report a problem | ||
| 2/27/2013 | Sold | $176,400$72/sqft |
Source: Public Record Report a problem | ||
Public tax history
| Year | Property taxes | Tax assessment |
|---|---|---|
| 2025 | $4,598 -0.7% | $94,520 |
| 2024 | $4,632 +9.7% | $94,520 +34.2% |
| 2023 | $4,222 +2.5% | $70,440 |
| 2022 | $4,120 -0.4% | $70,440 |
| 2021 | $4,135 -1.1% | $70,440 +12% |
| 2020 | $4,181 -60.9% | $62,890 |
| 2019 | $10,699 +160.7% | $62,890 +5% |
| 2018 | $4,104 | $59,910 |
| 2017 | $4,104 +13.8% | $59,910 |
| 2016 | $3,607 +5.2% | $59,910 |
| 2015 | $3,429 -1.6% | $59,910 |
| 2014 | $3,485 -0.4% | $59,910 |
| 2013 | $3,498 +790.8% | $59,910 +746.2% |
| 2012 | $393 +747.5% | $7,080 +713.8% |
| 2011 | $46 | $870 |
Find assessor info on the county website
Neighborhood: 44077
Nearby homes
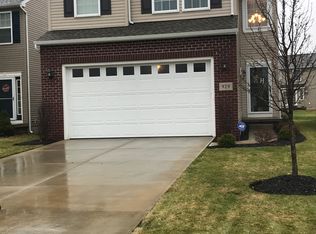
- $303,2003 bd3 ba1.6k sqft929 Tradewinds Cv, Painesville, OH 44077Off Market
- $310,2004 bd3 ba1.9k sqft925 Tradewinds Cv, Painesville, OH 44077Off Market

- $292,2004 bd2 ba1.9k sqft931 Tradewinds Cv, Painesville, OH 44077Off Market
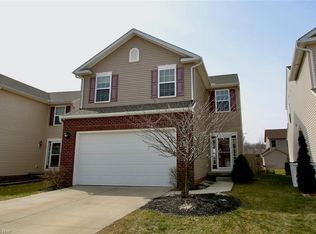
- $303,9004 bd3 ba2k sqft923 Tradewinds Cv, Painesville, OH 44077Off Market
- $297,7004 bd3 ba1.9k sqft933 Tradewinds Cv, Painesville, OH 44077Off Market
- $307,8004 bd2 ba1.9k sqft921 Tradewinds Cv, Painesville, OH 44077Off Market
- $368,1003 bd3 ba2.1k sqft935 Pebble Beach Cv, Painesville, OH 44077Off Market
- $335,6004 bd3 ba2k sqft929 Pebble Beach Cv, Painesville, OH 44077Off Market
Nearby schools
GreatSchools rating
- 7/10Hale Road Elementary SchoolGrades: K-5Distance: 2.6 mi
- 6/10Riverside Jr/Sr High SchoolGrades: 8-12Distance: 3.6 mi
- 6/10Henry F Lamuth Middle SchoolGrades: 5-7Distance: 5.5 mi
Schools provided by the listing agent
- District: Riverside LSD Lake- 4306
Source: MLS Now. This data may not be complete. We recommend contacting the local school district to confirm school assignments for this home.
Get a cash offer in 3 minutes
Find out how much your home could sell for in as little as 3 minutes with a no-obligation cash offer.
Estimated market value
$298,100
Get a cash offer in 3 minutes
Find out how much your home could sell for in as little as 3 minutes with a no-obligation cash offer.
Estimated market value
$298,100
- Ohio
- Lake County
- Painesville
- 44077
- 927 Tradewinds Cv
Nearby cities
Nearby zip codes
Other Painesville Topics
