Skip main navigation
Closed
  • Price Unknown

    927 Valence St, New Orleans, LA 70115

    4beds
    3,035sqft
    Single Family Residence
    Built in 2004
    3,600 Square Feet Lot
    $503,000 Zestimate®
    $--/sqft
    $4,863 Estimated rent

    Home value

    $503,000

    $453,000 - $558,000

    $4,863/mo

    Zestimate® history
    Loading
    Loading...

    Owner options

    List your home for rent

    $4,863/mo

    Rent Zestimate®

    Find your next renter with Zillow Rental Manager. Plus, with online applications, you can quickly screen prospective tenants – for free.

    Learn more

    $4,863/mo

    Rent Zestimate®

    Refinance and save

    Refinancing to a lower rate could help reduce your monthly payments and save thousands over the life of the loan.

    See today's rates

    Explore your selling options

    Work with a Zillow partner agent

    Leverage their expertise and Zillow's premium Showcase listings to get your home seen by more buyers.

    Get started

    List with your own agent

    Get your home in front of millions of buyers by listing it on Zillow.

    Learn how to do it

    Sell it yourself

    Take full control of how buyers see your home on Zillow by listing For Sale by Owner (FSBO).

    List your home

    What's special

    Neatly turfed fenced backyardArched entryCustom cabinetryLovely rear porchNew tile flooringTwo generously sized closetsNice primary suite
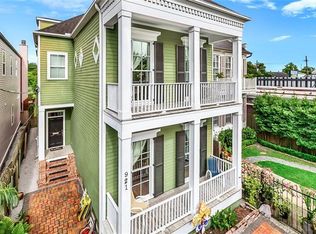
    Beautiful Italianate Double Gallery home that blends historic charm with modern living. A classic New Orleans double porch greets you as you take in the alluring architectural details of this 4 bedroom/3.5 bath home. Features include antique pine floors, high ceilings, sweeping staircase, abundant storage, and first floor guest suite. This floor plan invites entertaining and everyday living. The kitchen was fully renovated in 2025 with arched entry, custom cabinetry, new tile flooring, and an openness that maximizes the natural light. From the kitchen doors lead to a lovely rear porch and a neatly turfed, fenced backyard. The second floor has three bedrooms, two full baths, laundry room and bonus room great for kids playroom/office. Nice primary suite with two generously sized closets and double vanities in the bathroom. Two parking spots secured by electric gate. Walkable to an incredible Uptown pocket filled with bakeries, restaurants, galleries and shops on Magazine Street; Uptown Mardi Gras parades. Best of New Orleans living!

    Zillow last checked:

    Listing updated:

    Listed by:

    Lauren Rosendahl 504-427-0558,

    Valmont Realtors

    Bought with:

    Michael Moore

    Homesmart Realty South

    Source: GSREIN,MLS#: 2529684MLS Logo

    Facts & features

    Interior

    Bedrooms & bathrooms
    • Bedrooms: 4
    • Bathrooms: 4
    • Full bathrooms: 3
    • 1/2 bathrooms: 1
    Primary bedroom
    • Description: Flooring: Wood
    • Level: Second
    • Dimensions: 15.3x16.2
    Bedroom
    • Description: Flooring: Wood
    • Level: First
    • Dimensions: 11.6x13.3
    Bedroom
    • Description: Flooring: Wood
    • Level: Second
    • Dimensions: 14.6x14
    Bedroom
    • Description: Flooring: Wood
    • Level: Second
    • Dimensions: 11.5x16
    Primary bathroom
    • Description: Flooring: Tile
    • Level: Second
    • Dimensions: 7.7x16
    Bathroom
    • Description: Flooring: Tile
    • Level: First
    • Dimensions: 8.4x10
    Bathroom
    • Description: Flooring: Tile
    • Level: Second
    • Dimensions: 8.4x14
    Dining room
    • Description: Flooring: Tile
    • Level: First
    • Dimensions: 11.6x20
    Kitchen
    • Description: Flooring: Tile
    • Level: First
    • Dimensions: 11.6x20
    Living room
    • Description: Flooring: Wood
    • Level: First
    • Dimensions: 23.4x14.2
    Office
    • Description: Flooring: Wood
    • Level: Second
    • Dimensions: 11.5x12
    Sitting room
    • Description: Flooring: Wood
    • Level: First
    • Dimensions: 7.4x11.5
    Heating
    • Central, Multiple Heating Units
    Cooling
    • Central Air, 2 Units
    Appliances
    • Included: Dryer, Dishwasher, Disposal, Oven, Range, Refrigerator, Washer
    Features
    • Stainless Steel Appliances
    • Has fireplace: Yes
    • Fireplace features: Gas
    Interior area
    • Total structure area: 3,603
    • Total interior livable area: 3,035 sqft

    Property

    Parking
    • Total spaces: 2
    • Parking features: Off Street, Two Spaces
    Features
    • Levels: Two
    • Stories: 2
    • Patio & porch: Balcony, Porch
    • Exterior features: Balcony, Fence, Porch
    • Pool features: None
    Lot
    • Size: 3,600 sqft
    • Dimensions: 30 x 120
    • Features: City Lot, Rectangular Lot
    Details
    • Additional structures: Shed(s)
    • Parcel number: 4
    • Special conditions: None

    Construction

    Type & style
    • Home type: SingleFamily
    • Architectural style: Traditional
    • Property subtype: Single Family Residence
    Materials
    • HardiPlank Type, Wood Siding
    • Foundation: Raised
    • Roof: Shingle
    Condition
    • Excellent
    • Year built: 2004

    Utilities & green energy

    • Sewer: Public Sewer
    • Water: Public

    Community & neighborhood

    Security
    • Security features: Security System
    Location
    • Region: New Orleans

    Price history

    DateEventPrice
    3/16/2026Sold--
    Source: Public Record Report a problem
    1/7/2026Sold--
    Source: GSREIN #2529684 Report a problem
    11/27/2025Contingent$1,430,000$471/sqft
    Source: GSREIN #2529684 Report a problem
    11/20/2025Listed for sale$1,430,000+59.1%$471/sqft
    Source: GSREIN #2529684 Report a problem
    6/30/2016Sold--
    Source: GSREIN #2051952 Report a problem
    5/4/2016Pending sale$899,000$296/sqft
    Source: Keller Williams - New Orleans #2051952 Report a problem
    4/19/2016Price change$899,000-2.3%$296/sqft
    Source: Keller Williams - New Orleans #2051952 Report a problem
    4/6/2016Listed for sale$920,000$303/sqft
    Source: Keller Williams - New Orleans #2051952 Report a problem
    5/10/2004Sold--
    Source: Public Record Report a problem

    Public tax history

    YearProperty taxesTax assessment
    2026$10,239 -4.3%$84,420 -4%
    2025$10,704 +10.8%$87,940 +11.4%
    2024$9,657 -4.8%$78,930
    2023$10,148 +13.3%$78,930 +4.5%
    2022$8,960 +6.9%$75,520 -4.3%
    2021$8,379 +12.7%$78,930 +57.2%
    2020$7,432 -2%$50,220
    2019$7,587 +15.8%$50,220
    2018$6,551 $50,220
    2017$6,551 -1.9%$50,220 -17.9%
    2016$6,680 -28.1%$61,200
    2015$9,289 $61,200
    2014$9,289 +2.1%$61,200
    2013$9,099 $61,200 -10%
    2012-- $68,000
    2011-- $68,000
    2010-- $68,000
    2009-- $68,000
    2007-- $68,000
    2006-- $68,000

    Find assessor info on the county website

    Neighborhood: Uptown

    Nearby schools

    GreatSchools rating
    Get a cash offer in 3 minutes
    Find out how much your home could sell for in as little as 3 minutes with a no-obligation cash offer.
    Estimated market value
    $503,000
    Get a cash offer in 3 minutes
    Find out how much your home could sell for in as little as 3 minutes with a no-obligation cash offer.
    Estimated market value
    $503,000