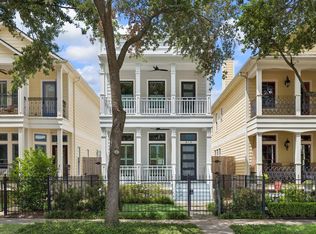
Throughout this stunning Houston Heights home are wide planked white oak hardwoods (no carpets!), large windows allowing lots of natural light to come in and custom bamboo window shades. The exceptional open concept first floor offers 10-foot ceilings, recessed lights and many custom features including entryway woodwork and hooks, shoe closet and Serena & Lily Priano wallpaper. The kitchen is a true show stopper with a large island, bar seating, a pot filler, ample storage, and a walk-in pantry. Upstairs, a bright and spacious loft adds great bonus living, while the primary suite offers an ensuite bath with dual sinks, a soaking tub, a walk-in shower, and 2 walk-in closets. Two additional bedrooms, both with their own ensuite baths, round out the upper floor beautifully. Outside, the fully fenced yard delivers a covered patio and generous greenspace.
The Heights dining scene is second to none with La Lucha and Blue Sushi just around the corner for standout meals any night of the week.
For sale
$795,000
927 W 25th St #A, Houston, TX 77008
3beds
2,580sqft
Single Family Residence
Built in 2019
3,628 Square Feet Lot
$768,800 Zestimate®
$308/sqft
$-- HOA
What's special
Recessed lightsFully fenced yardCustom bamboo window shadesBright and spacious loftCovered patioSoaking tubShoe closet
- 112 days
- 92
- 10
Zillow last checked:
Listing updated:
Listed by:
Colby Wulf TREC #0731994 713-444-8919,
Orchard Brokerage
Source: HAR,MLS#: 31041843
Facts & features
Interior
Bedrooms & bathrooms
- Bedrooms: 3
- Bathrooms: 4
- Full bathrooms: 3
- 1/2 bathrooms: 1
Rooms
- Room types: Utility Room
Primary bathroom
- Features: Half Bath, Primary Bath: Double Sinks, Primary Bath: Separate Shower, Primary Bath: Soaking Tub, Secondary Bath(s): Tub/Shower Combo
Kitchen
- Features: Breakfast Bar, Kitchen Island, Kitchen open to Family Room, Pantry, Pot Filler, Walk-in Pantry
Heating
- Natural Gas
Cooling
- Ceiling Fan(s), Gas
Appliances
- Included: Gas Oven, Microwave, Gas Range, Dishwasher
- Laundry: Washer Hookup
Features
- All Bedrooms Up, En-Suite Bath, Primary Bed - 2nd Floor, Walk-In Closet(s)
- Flooring: Tile, Wood
- Windows: Window Coverings
Interior area
- Total structure area: 2,580
- Total interior livable area: 2,580 sqft
Property
Parking
- Total spaces: 2
- Parking features: Attached
- Attached garage spaces: 2
Features
- Stories: 2
- Patio & porch: Covered
- Exterior features: Back Green Space
- Fencing: Back Yard
Lot
- Size: 3,628 Square Feet
- Features: Back Yard, Subdivided, 0 Up To 1/4 Acre
Details
- Parcel number: 1500460010003
Construction
Type & style
- Home type: SingleFamily
- Architectural style: Traditional
- Property subtype: Single Family Residence
Materials
- Brick
- Foundation: Slab
- Roof: Composition
Condition
- New construction: No
- Year built: 2019
Utilities & green energy
- Sewer: Public Sewer
- Water: Public
Community & HOA
Community
- Subdivision: West 25th Vista
Location
- Region: Houston
Financial & listing details
- Price per square foot: $308/sqft
- Tax assessed value: $663,765
- Annual tax amount: $14,106
- Date on market: 5/8/2026
- Listing terms: Cash,Conventional,FHA,VA Loan
- Ownership: Full Ownership
Estimated market value
$768,800
$730,000 - $807,000
$3,863/mo
Price history
| Date | Event | Price |
|---|---|---|
| 7/1/2026 | Listing removed | $5,000$2/sqft |
Source:  HAR #73874610 Report a problem HAR #73874610 Report a problem | ||
| 5/14/2026 | Price change | $5,000+11.1%$2/sqft |
Source: HAR #73874610 Report a problem | ||
| 5/9/2026 | Listed for rent | $4,500$2/sqft |
Source: HAR #73874610 Report a problem | ||
| 5/8/2026 | Listed for sale | $795,000+6.4%$308/sqft |
Source:  HAR #31041843 Report a problem HAR #31041843 Report a problem | ||
| 8/29/2023 | Listing removed | -- |
Source: HAR #58683740 Report a problem | ||
| 7/30/2023 | Pending sale | $747,000$290/sqft |
Source: HAR #58683740 Report a problem | ||
| 7/25/2023 | Listed for sale | $747,000$290/sqft |
Source: HAR #58683740 Report a problem | ||
Public tax history
| Year | Property taxes | Tax assessment |
|---|---|---|
| 2025 | $10,075 -7.4% | $663,765 -5.2% |
| 2024 | $10,875 +11.7% | $700,345 +6.6% |
| 2023 | $9,739 -5.5% | $656,929 +3.1% |
| 2022 | $10,302 | $637,201 +15.5% |
| 2021 | -- | $551,609 +4% |
| 2020 | -- | $530,320 |
Find assessor info on the county website
Monthly payment
Est. payment
Payment breakdown
Explore the cost of this home by adjusting the details. Changes won't be saved.Climate risks
Neighborhood: Greater Heights
Nearby schools
Schools provided by the listing agent
- Elementary: Sinclair Elementary School (Houston)
- Middle: Hamilton Middle School (Houston)
- High: Waltrip High School
Source: HAR. This data may not be complete. We recommend contacting the local school district to confirm school assignments for this home.


Similar homes
- $839,0003 bd3 ba2.7k sqft938 Alexander St, Houston, TX 77008For Sale
 MLS ID #58911879, Mollie Yarborough, Compass RE Texas, LLC - Houston. HAR
 - $850,0003 bd3 ba2.4k sqft2339 Brookmere Dr, Houston, TX 77008For Sale
 MLS ID #36222668, Ryan Hunzeker, CB&A, Realtors- Loop Central. HAR
 - $865,0003 bd3 ba2.3k sqft1338 Seaspray Ct, Houston, TX 77008For Sale
 MLS ID #95745153, Bo Garza, White House Global Properties. HAR
 - $899,0003 bd3 ba2.1k sqft413 W 21st St, Houston, TX 77008For Sale
 MLS ID #87493127, Alexandra Loyd, Compass RE Texas, LLC - Houston. HAR
