Prime Downtown duplex, and what a beauty! Totally ready to go, with opportunity for personalization. Seller has done so many improvements since purchase, including exterior paint, hand fabricated standing seam metal roof and gutters, on demand gas water heater, gas furnace and AC unit. Custom designed and built kitchen downstairs, fabricated and installed by Cabinetworks. Heated custom slate flooring. Newer cabinets in up upstairs kitchen, as well. Both fully outfitted with newer appliances. Original heart pine up and down. Fresh paint throughout. All windows recently rebuilt. Chimneys recently rebuilt from the inside. Classic Victorian wrap porch and fully fenced rear yard. Stick built shed in rear yard. This home is two 2-bedroom units, but has also been used as a whole house. Full attic is expansive, and could be finished with some HVAC reconfiguration adding loads of additional space. Legal deeded easement from Frederick St into the rear yard for simple parking behind the home. Perfect for someone who wants to live in one unit and rent another for additional income. Fantastic rental potential for non-occupant investor, as well. Showings begin 12/2 at 3 PM. Year built estimated. Broker | Owner.
Closed
$378,000
927 W Beverley St, Staunton, VA 24401
4beds
2baths
3,392sqft
Duplex, Multi Family, Multi Family
Built in 1920
-- sqft lot
$-- Zestimate®
$111/sqft
$1,308 Estimated rent
Home value
Not available
Estimated sales range
Not available
$1,308/mo
Zestimate® history
Owner options
List your home for rent
$1,308/mo
Rent Zestimate®
Find your next renter with Zillow Rental Manager. Plus, with online applications, you can quickly screen prospective tenants – for free.
$1,308/mo
Rent Zestimate®
Refinance and save
$2,258/mo
Est. payment
Refinancing to a lower rate could help reduce your monthly payments and save thousands over the life of the loan.
$2,258/mo
Est. payment
Explore your selling options
Work with a Zillow partner agent
Leverage their expertise and Zillow's premium Showcase listings to get your home seen by more buyers.
Get startedList with your own agent
Get your home in front of millions of buyers by listing it on Zillow.
Learn how to do itSell it yourself
Take full control of how buyers see your home on Zillow by listing For Sale by Owner (FSBO).
List your homeWhat's special
Zillow last checked:
Listing updated:
Listed by:
SHANNON HARRINGTON 540-294-5005,
BLUE RIDGE FINE PROPERTIES BY SHANNON HARRINGTON
Bought with:
SHANNON HARRINGTON
BLUE RIDGE FINE PROPERTIES BY SHANNON HARRINGTON
Source: CAAR,MLS#: 659143 Originating MLS: Charlottesville Area Association of Realtors
Originating MLS: Charlottesville Area Association of RealtorsFacts & features
Interior
Bedrooms & bathrooms
- Bedrooms: 4
- Bathrooms: 2
Heating
- Electric, Forced Air, Heat Pump, Multi-Fuel, Natural Gas, Radiant Floor
Cooling
- Central Air, Heat Pump
Appliances
- Included: Dryer, Washer
- Laundry: Stacked
Features
- Basement: Partial,Unfinished
Interior area
- Total interior livable area: 3,392 sqft
Property
Features
- Patio & porch: Rear Porch, Concrete, Covered, Patio, Porch, Side Porch, Wood
Lot
- Size: 7,840 Square Feet
Details
- Parcel number: 5270
- Zoning description: R-4 Residential
Construction
Type & style
- Home type: MultiFamily
- Property subtype: Duplex, Multi Family, Multi Family
- Attached to another structure: Yes
Materials
- Foundation: Block
Condition
- New construction: No
- Year built: 1920
Utilities & green energy
- Sewer: Public Sewer
- Water: Public
- Utilities for property: Cable Available, Fiber Optic Available
Community & HOA
Community
- Features: Public Transportation
- Subdivision: NEW TOWN
HOA
- Has HOA: No
Location
- Region: Staunton
Financial & listing details
- Price per square foot: $111/sqft
- Tax assessed value: $273,880
- Annual tax amount: $1,915
- Date on market: 12/2/2024
- Cumulative days on market: 18 days
Price history
| Date | Event | Price |
|---|---|---|
| 2/4/2025 | Sold | $378,000-5.5%$111/sqft |
Source:  CAAR #659143 Report a problem CAAR #659143 Report a problem | ||
| 12/20/2024 | Pending sale | $400,000$118/sqft |
Source: CAAR #659143 Report a problem | ||
| 12/2/2024 | Listed for sale | $400,000+1233.3%$118/sqft |
Source: CAAR #659143 Report a problem | ||
| 3/29/2013 | Sold | $30,000-70.6%$9/sqft |
Source: Agent Provided Report a problem | ||
| 7/17/2012 | Sold | $102,027-27.1%$30/sqft |
Source: Public Record Report a problem | ||
| 5/3/2006 | Sold | $140,000$41/sqft |
Source: Public Record Report a problem | ||
Public tax history
| Year | Property taxes | Tax assessment |
|---|---|---|
| 2025 | $2,492 +30.1% | $273,880 +27.3% |
| 2024 | $1,915 | $215,180 |
| 2023 | $1,915 +25.2% | $215,180 +29.4% |
| 2022 | $1,530 | $166,310 |
| 2021 | $1,530 +2.9% | $166,310 |
| 2020 | $1,487 | $166,310 +6.3% |
| 2019 | $1,487 +7.6% | $156,500 +9.8% |
| 2018 | $1,382 | $142,500 |
| 2017 | $1,382 +9.4% | $142,500 +7.1% |
| 2016 | $1,264 | $133,000 |
| 2015 | $1,264 | $133,000 |
| 2014 | $1,264 | $133,000 -14.3% |
| 2010 | -- | $155,240 |
| 2009 | -- | $155,240 |
Find assessor info on the county website
Neighborhood: 24401
Nearby homes
- $229,300-- bd1 ba1.5k sqft931 W Beverley St, Staunton, VA 24401Off Market
- $833,0005 bd3 ba3.5k sqft921 W Beverley St, Staunton, VA 24401Sold
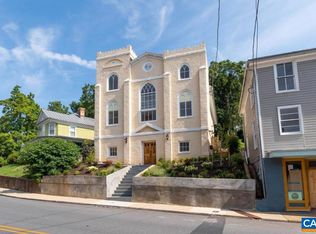
- $271,1002 bd2 ba1.5k sqft931 W Beverley St, Staunton, VA 24401Off Market
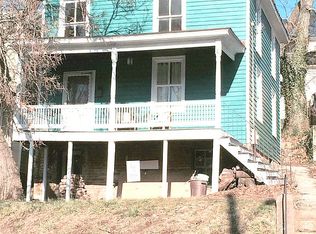
- $247,3002 bd2 ba1.2k sqft933 W Beverley St, Staunton, VA 24401Off Market
- $9001 bd1 ba-- sqft935 W Beverley St #A, Staunton, VA 24401For Rent
- $--1 bd1 ba735 sqft935 W Beverley St APT B, Staunton, VA 24401Off Market
- $350,2003 bd3 ba2.2k sqft935 W Beverley St, Staunton, VA 24401Off Market
- $312,0003 bd3 ba1.4k sqft917 W Beverley St, Staunton, VA 24401Sold
Nearby schools
GreatSchools rating
- 10/10Thomas C. Mcswain Elementary SchoolGrades: K-5Distance: 1.7 mi
- 5/10Shelburne Middle SchoolGrades: 6-8Distance: 1.2 mi
- 4/10Staunton High SchoolGrades: 9-12Distance: 2 mi
Schools provided by the listing agent
- Elementary: Bessie Weller
- Middle: Shelburne
- High: Staunton
Source: CAAR. This data may not be complete. We recommend contacting the local school district to confirm school assignments for this home.


Get pre-qualified for a loan
At Zillow Home Loans, we can pre-qualify you in as little as 5 minutes with no impact to your credit score.An equal housing lender. NMLS #10287.
- Virginia
- Staunton City
- Staunton
- 24401
- 927 W Beverley St
Nearby cities
Nearby zip codes
Other Staunton Topics
