Skip main navigation
Closed
  • $135,000

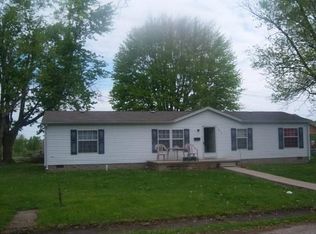
    927 W Idlewild Dr, Evansville, IN 47710

    1beds
    864sqft
    Single Family Residence
    Built in 1962
    5,662 Square Feet Lot
    $137,200 Zestimate®
    $--/sqft
    $799 Estimated rent

    Home value

    $137,200

    $125,000 - $151,000

    $799/mo

    Zestimate® history
    Loading
    Loading...

    Owner options

    List your home for rent

    $799/mo

    Rent Zestimate®

    Find your next renter with Zillow Rental Manager. Plus, with online applications, you can quickly screen prospective tenants – for free.

    Learn more

    $799/mo

    Rent Zestimate®

    Refinance and save

    $852/mo

    Est. payment

    Refinancing to a lower rate could help reduce your monthly payments and save thousands over the life of the loan.

    See today's rates

    $852/mo

    Est. payment

    Explore your selling options

    Work with a Zillow partner agent

    Leverage their expertise and Zillow's premium Showcase listings to get your home seen by more buyers.

    Get started

    List with your own agent

    Get your home in front of millions of buyers by listing it on Zillow.

    Learn how to do it

    Sell it yourself

    Take full control of how buyers see your home on Zillow by listing For Sale by Owner (FSBO).

    List your home

    What's special

    High-end high-efficiency retreatMasterfully reimagined a-frameHigh-efficiency mini-split systemModern water heaterBrand-new stove and faucetCustom-built solid wood cabinetry
    Welcome to 927 Idlewild Drive—a masterfully reimagined A-Frame that proves you don’t need massive acreage to have massive style. Originally built in 1962, this 1-bedroom, 1-bathroom home underwent a comprehensive, "studs-out" renovation in 2018, transforming it into a high-end, high-efficiency retreat. A Complete "Studs-Out" Transformation: This wasn’t just a surface-level refresh. In 2018, the home was stripped back and rebuilt with all-new plumbing, electrical, flooring, lighting, and drywall. The structural integrity was reinforced with a new roof, while year-round comfort is guaranteed by a high-efficiency mini-split system and a modern water heater. The Kitchen: Specifically engineered for small-space living, the kitchen features custom-built solid wood cabinetry offering a surprising amount of storage. Modern convenience is front and center with a brand-new stove and faucet (2025). The 2025 Bathroom: Freshly remodeled, the bathroom offers a crisp, contemporary aesthetic with all-new finishes. The Sleeping Loft: Climb into your private sanctuary. The loft provides that classic A-Frame architectural perspective with a peaceful view of the property’s majestic pecan tree. The "Bonus" 384 Sq. Ft. Living Space: The living space doesn't end at the back door. This property features a fully finished 16x24 heated yard barn. This versatile, climate-controlled building is the ultimate flex space—perfect for a professional-grade workshop, home office, playroom, art studio, or the ultimate "man cave." Outdoor Oasis & Prime Location: The 5,655 sq. ft. lot is fully fenced with multiple access points, providing a secure and private setting for gardening, pets, or entertaining. Located on the quietist street in Evansville’s desirable North Side, you are minutes away from local favorites, schools, and shopping, with effortless highway access for a seamless commute. Finally we all know storage is imperative, so the homeowners are throwing in a brand new 8x10 shed - perfect for all your household needs. Don’t miss out on a practically brand new energy efficient home.

    Zillow last checked:

    Listing updated:

    Listed by:

    Rebecca Busch 812-781-2514,

    Catanese Real Estate

    Bought with:

    Liz Miller, RB14042821

    ERA FIRST ADVANTAGE REALTY, INC

    Source: IRMLS,MLS#: 202610251MLS Logo

    Facts & features

    Interior

    Bedrooms & bathrooms
    • Bedrooms: 1
    • Bathrooms: 1
    • Full bathrooms: 1
    Bedroom 1
    • Level: Upper
    Kitchen
    • Level: Main
    • Area: 143
    • Dimensions: 11 x 13
    Living room
    • Level: Main
    • Area: 176
    • Dimensions: 11 x 16
    Heating
    • Other
    Cooling
    • Other
    Appliances
    • Included: Refrigerator, Washer, Dryer-Electric, Gas Range
    Features
    • Basement: Crawl Space
    • Has fireplace: No
    Interior area
    • Total structure area: 1,056
    • Total interior livable area: 864 sqft
    • Finished area above ground: 864
    • Finished area below ground: 0

    Property

    Features
    • Levels: One and One Half
    • Stories: 1.5
    • Fencing: Privacy
    Lot
    • Size: 5,662 Square Feet
    • Dimensions: 39x145
    • Features: Level
    Details
    • Additional structures: Outbuilding
    • Parcel number: 820607034193.039020

    Construction

    Type & style
    • Home type: SingleFamily
    • Architectural style: A-Frame
    • Property subtype: Single Family Residence
    Materials
    • Vinyl Siding
    Condition
    • New construction: No
    • Year built: 1962

    Utilities & green energy

    • Sewer: Public Sewer
    • Water: Public

    Community & HOA

    Community
    • Subdivision: None
    Location
    • Region: Evansville

    Financial & listing details

    • Tax assessed value: $44,800
    • Annual tax amount: $361
    • Date on market: 3/27/2026
    • Listing terms: Cash,Conventional,FHA,VA Loan

    Price history

    DateEventPrice
    5/5/2026Sold$135,000+3.8%
    Source: IRMLS #202610251 Report a problem
    4/3/2026Pending sale$130,000
    Source: IRMLS #202610251 Report a problem
    3/27/2026Listed for sale$130,000+11.6%
    Source: IRMLS #202610251 Report a problem
    8/28/2025Sold$116,500-4.9%
    Source: IRMLS #202520237 Report a problem
    8/7/2025Pending sale$122,500
    Source: IRMLS #202520237 Report a problem
    7/26/2025Price change$122,500-2%
    Source: IRMLS #202520237 Report a problem
    7/18/2025Listed for sale$124,999
    Source: IRMLS #202520237 Report a problem
    7/12/2025Pending sale$124,999
    Source: IRMLS #202520237 Report a problem
    6/26/2025Listed for sale$124,999
    Source: IRMLS #202520237 Report a problem
    6/3/2025Pending sale$124,999
    Source: IRMLS #202520237 Report a problem
    5/30/2025Listed for sale$124,999+1900%
    Source: IRMLS #202520237 Report a problem
    4/30/2018Sold$6,250$7/sqft
    Source: Public Record Report a problem

    Public tax history

    YearProperty taxesTax assessment
    2025$345 +4.4%$44,800 +7.4%
    2024$331 -10.8%$41,700 +2.5%
    2023$371 -4.5%$40,700 -2.9%
    2022$388 +3.7%$41,900 +7.7%
    2021$374 +1%$38,900
    2020$371 +2%$38,900
    2019$363 -74.3%$38,900
    2018$1,415 +6.5%$38,900 +0.3%
    2017$1,329 +54%$38,800 -0.8%
    2016$863 +1.9%$39,100 +1.6%
    2014$847 -0.3%$38,500 -0.5%
    2013$849 -5.8%$38,700 -8.3%
    2012$902 +169.7%$42,200 -6.6%
    2011$334 +16.2%$45,200 +2%
    2010$288 +11.5%$44,300
    2009$258 $44,300 -0.2%
    2008-- $44,400 +0.7%
    2007-- $44,100
    2006-- --
    Find assessor info on the county website

    Neighborhood: 47710

    Nearby schools

    GreatSchools rating
    Schools provided by the listing agent
    • Elementary: Cedar Hall
    • Middle: Cedar Hall
    • High: Central
    • District: Evansville-Vanderburgh School Corp.

    Source: IRMLS. This data may not be complete. We recommend contacting the local school district to confirm school assignments for this home.

    Get pre-qualified for a loan
    At Zillow Home Loans, we can pre-qualify you in as little as 5 minutes with no impact to your credit score.

    An equal housing lender. NMLS #10287.

    Sell for more on Zillow
    Get a Zillow Showcase℠ listing at no additional cost and you could sell for .
    $137,200
    2% more
    +$2,744
    With Zillow Showcase(estimated)
    $139,944