Nestled in the lovely Ravinwoods subdivision, this stunning ranch-style home offers a blend of comfort and spacious living. Spanning over a single, generous level, this home boasts spacious bedrooms and two full bathrooms. The huge living room has large windows and a sliding glass door which offers lots of natural light to come in and overlook the beautiful large yard. The cozy fireplace adds a touch of warmth and charm, and could be used as wood burning. The kitchen is equipped with modern appliances, ample counter space, and storage. Through the kitchen you enter the laundry room which offers additional storage and counter space, along with access to the backyard. Adjacent to the kitchen, the dining area comfortably accommodates a large dining table, ideal for large meals or dinner parties, and provides easy access to the outdoor living spaces through sliding glass doors. The spacious lot offers endless possibilities for outdoor activities.Agent owned, appliances not warranted.
Sold for $182,000
$182,000
927 W Oakview Dr, Peoria, IL 61615
4beds
2,564sqft
Single Family Residence, Residential
Built in 1956
3,659 Square Feet Lot
$191,100 Zestimate®
$71/sqft
$2,406 Estimated rent
Home value
$191,100
$168,000 - $216,000
$2,406/mo
Zestimate® history
Owner options
List your home for rent
$2,406/mo
Rent Zestimate®
Find your next renter with Zillow Rental Manager. Plus, with online applications, you can quickly screen prospective tenants – for free.
$2,406/mo
Rent Zestimate®
Refinance and save
$1,432/mo
Est. payment
Refinancing to a lower rate could help reduce your monthly payments and save thousands over the life of the loan.
$1,432/mo
Est. payment
Explore your selling options
Work with a Zillow partner agent
Leverage their expertise and Zillow's premium Showcase listings to get your home seen by more buyers.
Get startedList with your own agent
Get your home in front of millions of buyers by listing it on Zillow.
Learn how to do itSell it yourself
Take full control of how buyers see your home on Zillow by listing For Sale by Owner (FSBO).
List your homeWhat's special
Cozy fireplaceModern appliancesStunning ranch-style homeSpacious bedroomsLarge windowsBeautiful large yardLovely ravinwoods subdivision
Zillow last checked:
Listing updated:
Listed by:
Janet L Jordan Office:309-360-7130,
Heritage Premier Realty
Bought with:
Drake Scott, 475185042
Keller Williams Premier Realty
Source: RMLS Alliance as distributed by MLS GRID,MLS#: PA1257798 Originating MLS: Peoria Area Association of Realtors
Originating MLS: Peoria Area Association of Realtors
Facts & features
Interior
Bedrooms & bathrooms
- Bedrooms: 4
- Bathrooms: 2
- Full bathrooms: 2
Bedroom 1
- Level: Main
- Dimensions: 13ft 5in x 11ft 7in
Bedroom 2
- Level: Main
- Dimensions: 11ft 9in x 9ft 9in
Bedroom 3
- Level: Main
- Dimensions: 11ft 5in x 8ft 3in
Bedroom 4
- Level: Main
- Dimensions: 12ft 11in x 11ft 11in
Other
- Level: Main
- Dimensions: 14ft 1in x 11ft 1in
Other
- Area: 0
Additional level
- Area: 0
Additional room
- Description: Foyer
- Level: Main
- Dimensions: 8ft 0in x 8ft 0in
Great room
- Level: Main
- Dimensions: 19ft 11in x 11ft 1in
Kitchen
- Level: Main
- Dimensions: 12ft 8in x 11ft 2in
Laundry
- Level: Main
- Dimensions: 11ft 8in x 8ft 7in
Living room
- Level: Main
- Dimensions: 24ft 0in x 23ft 11in
Main level
- Area: 2564
Heating
- Electric, Forced Air, Zoned
Cooling
- Zoned, Whole House Fan
Appliances
- Included: Dishwasher, Dryer, Microwave, Electric Water Heater
Features
- Ceiling Fan(s), Vaulted Ceiling(s)
- Windows: Window Treatments
- Basement: None
- Attic: Storage
- Number of fireplaces: 1
- Fireplace features: Living Room, Wood Burning
Interior area
- Total structure area: 2,564
- Total interior livable area: 2,564 sqft
Property
Parking
- Total spaces: 2
- Parking features: Attached, On Street, Oversized, Parking Pad, Paved
- Attached garage spaces: 2
- Has uncovered spaces: Yes
- Details: Number Of Garage Remotes: 1
Features
- Patio & porch: Patio
Lot
- Size: 3,659 Square Feet
- Dimensions: 194 x 135 x 238 x 210
- Features: Corner Lot, Level, Wooded
Details
- Additional structures: Shed(s)
- Parcel number: 0932202041
- Zoning description: Residential
Construction
Type & style
- Home type: SingleFamily
- Architectural style: Ranch
- Property subtype: Single Family Residence, Residential
Materials
- Frame, Aluminum Siding, Brick
- Foundation: Slab
- Roof: Shingle
Condition
- New construction: No
- Year built: 1956
Utilities & green energy
- Sewer: Septic Tank
- Water: Public
- Utilities for property: Cable Available
Community & HOA
Community
- Subdivision: Ravinswood Farm
Location
- Region: Peoria
Financial & listing details
- Price per square foot: $71/sqft
- Tax assessed value: $182,040
- Annual tax amount: $5,069
- Date on market: 5/10/2025
- Cumulative days on market: 18 days
- Road surface type: Paved
Price history
| Date | Event | Price |
|---|---|---|
| 6/30/2025 | Sold | $182,000+5.8%$71/sqft |
Source:  RMLS Alliance as distributed by MLS GRID #PA1257798 Report a problem RMLS Alliance as distributed by MLS GRID #PA1257798 Report a problem | ||
| 5/27/2025 | Contingent | $172,000$67/sqft |
Source: RMLS Alliance as distributed by MLS GRID #PA1257798 Report a problem | ||
| 5/23/2025 | Price change | $172,000-4.4%$67/sqft |
Source: RMLS Alliance as distributed by MLS GRID #PA1257798 Report a problem | ||
| 5/10/2025 | Listed for sale | $179,900+2.3%$70/sqft |
Source: RMLS Alliance as distributed by MLS GRID #PA1257798 Report a problem | ||
| 1/31/2025 | Listing removed | $175,900$69/sqft |
Source: RMLS Alliance as distributed by MLS GRID #PA1255551 Report a problem | ||
| 1/30/2025 | Price change | $175,900-5.4%$69/sqft |
Source: RMLS Alliance as distributed by MLS GRID #PA1255551 Report a problem | ||
| 1/19/2025 | Listed for sale | $185,900+3.3%$73/sqft |
Source: RMLS Alliance as distributed by MLS GRID #PA1255551 Report a problem | ||
| 4/10/2024 | Listing removed | -- |
Source: RMLS Alliance as distributed by MLS GRID #PA1248902 Report a problem | ||
| 3/26/2024 | Contingent | $179,900$70/sqft |
Source: RMLS Alliance as distributed by MLS GRID #PA1248902 Report a problem | ||
| 3/15/2024 | Listed for sale | $179,900+71.3%$70/sqft |
Source: RMLS Alliance as distributed by MLS GRID #PA1248902 Report a problem | ||
| 12/21/2021 | Sold | $105,000-13.2%$41/sqft |
Source:  MRED as distributed by MLS GRID #QC4222526 Report a problem MRED as distributed by MLS GRID #QC4222526 Report a problem | ||
| 11/26/2021 | Pending sale | $121,000$47/sqft |
Source: RMLS Alliance as distributed by MLS GRID #QC4222526 Report a problem | ||
| 10/21/2021 | Price change | $121,000-4.9%$47/sqft |
Source: RMLS Alliance as distributed by MLS GRID #QC4222526 Report a problem | ||
| 9/17/2021 | Price change | $127,300-5%$50/sqft |
Source: RMLS Alliance as distributed by MLS GRID #QC4222526 Report a problem | ||
| 8/18/2021 | Price change | $134,000-5%$52/sqft |
Source: RMLS Alliance as distributed by MLS GRID #QC4222526 Report a problem | ||
| 7/13/2021 | Price change | $141,000-5%$55/sqft |
Source: RMLS Alliance as distributed by MLS GRID #QC4222526 Report a problem | ||
| 6/7/2021 | Listed for sale | $148,400-11.8%$58/sqft |
Source: RMLS Alliance as distributed by MLS GRID #QC4222526 Report a problem | ||
| 3/17/2021 | Sold | $168,300$66/sqft |
Source: Public Record Report a problem | ||
| 12/22/2020 | Listed for sale | -- |
Source: Auction.com Report a problem | ||
Public tax history
| Year | Property taxes | Tax assessment |
|---|---|---|
| 2024 | $5,181 +8.1% | $60,680 +9% |
| 2023 | $4,792 +20.3% | $55,670 +21.3% |
| 2022 | $3,982 -7.1% | $45,910 -23.3% |
| 2021 | $4,286 +0.4% | $59,880 +1% |
| 2020 | $4,270 -2.7% | $59,290 -2% |
| 2019 | $4,386 +0.9% | $60,500 +0.1% |
| 2018 | $4,348 -1.9% | $60,460 -1% |
| 2017 | $4,431 -0.2% | $61,070 |
| 2016 | $4,440 +2.3% | $61,070 +2% |
| 2015 | $4,339 +10.8% | $59,870 +5.3% |
| 2014 | $3,918 -1.3% | $56,850 -1.2% |
| 2013 | $3,967 -2.8% | $57,540 -4.8% |
| 2011 | $4,082 | $60,460 +0.3% |
| 2010 | -- | $60,280 +0.4% |
| 2009 | $3,975 +2.7% | $60,040 +2% |
| 2008 | $3,872 +0.5% | $58,870 +3.3% |
| 2007 | $3,851 -3.1% | $57,010 +3.2% |
| 2006 | $3,972 +3.8% | $55,250 +2.4% |
| 2005 | $3,828 +16.5% | $53,940 +14% |
| 1998 | $3,285 | $47,320 |
Find assessor info on the county website
Neighborhood: 61615
Nearby homes
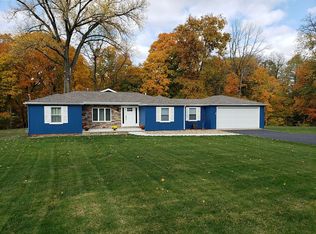
- $270,7003 bd2 ba1.5k sqft1005 W Raven Rd, Peoria, IL 61615Off Market
- $272,8002 bd2 ba2.3k sqft935 W Oakview Dr, Peoria, IL 61615Off Market
- $240,8003 bd2 ba1.7k sqft946 W Oakview Dr, Peoria, IL 61615Off Market
- $235,0003 bd2 ba1.5k sqft938 W Oakview Dr, Peoria, IL 61615Off Market

- $252,5004 bd1 ba1.9k sqft922 W Raven Rd, Peoria, IL 61615Off Market
- $269,1003 bd1 ba2.1k sqft1004 W Raven Rd, Peoria, IL 61615Off Market
- $205,1003 bd1 ba1.5k sqft932 W Oakview Dr, Peoria, IL 61615Off Market
- $193,5004 bd1 ba1.1k sqft1011 W Raven Rd, Peoria, IL 61615Off Market
Nearby schools
GreatSchools rating
- 9/10Wilder-Waite Elementary SchoolGrades: K-5Distance: 1.5 mi
- 8/10Dunlap Valley Middle SchoolGrades: 6-8Distance: 4.5 mi
- 7/10Dunlap High SchoolGrades: 9-12Distance: 4.7 mi
Schools provided by the listing agent
- High: Dunlap
Source: RMLS Alliance as distributed by MLS GRID. This data may not be complete. We recommend contacting the local school district to confirm school assignments for this home.


Get pre-qualified for a loan
At Zillow Home Loans, we can pre-qualify you in as little as 5 minutes with no impact to your credit score.An equal housing lender. NMLS #10287.
Sell for more on Zillow
Get a Zillow Showcase℠ listing at no additional cost and you could sell for .
$191,100
2% more
+$3,822
With Zillow Showcase(estimated)
$194,922
- Illinois
- Peoria County
- Peoria
- 61615
- 927 W Oakview Dr
Nearby cities
Nearby neighborhoods
Nearby zip codes
Other Peoria Topics
