Skip main navigation
Sold for $1,176,460
  • $1,176,460

    927 Warlander Dr SW, Leesburg, VA 20175

    5beds
    4,785sqft
    Single Family Residence
    Built in ----
    7,118 Square Feet Lot
    $1,208,400 Zestimate®
    $246/sqft
    $6,154 Estimated rent

    Home value

    $1,208,400

    $1.15M - $1.27M

    $6,154/mo

    Zestimate® history
    Loading
    Loading...

    Owner options

    List your home for rent

    $6,154/mo

    Rent Zestimate®

    Find your next renter with Zillow Rental Manager. Plus, with online applications, you can quickly screen prospective tenants – for free.

    Learn more

    $6,154/mo

    Rent Zestimate®

    Refinance and save

    $7,157/mo

    Est. payment

    Refinancing to a lower rate could help reduce your monthly payments and save thousands over the life of the loan.

    See today's rates

    $7,157/mo

    Est. payment

    Explore your selling options

    Work with a Zillow partner agent

    Leverage their expertise and Zillow's premium Showcase listings to get your home seen by more buyers.

    Get started

    List with your own agent

    Get your home in front of millions of buyers by listing it on Zillow.

    Learn how to do it

    Sell it yourself

    Take full control of how buyers see your home on Zillow by listing For Sale by Owner (FSBO).

    List your home

    What's special

    Top - notch appliancesLaundry roomGlass doorsHall bathFlex spacePorch blend indoorsSecluded bedroom
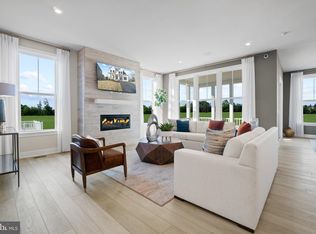
    Welcome to The Finn, nestled in the favored White Oaks Farm Neighborhood! This impressive 5-bedroom, 4.5-bath home offers 4785 sqft of superb elegance. Be awestruck by the finished basement teeming with potential - imagine games nights in the den, relaxation in the recreation room or hosting guests who have full bathroom access. The main level's design is a masterclass in attention to detail. A study with glass doors serves for a peaceful work-from-home environment. The family room, with its inviting fireplace, forms the heart of the home, adjacent to a gourmet kitchen, equipped with top-notch appliances. The dining area and porch blend indoors and outdoors for a unique entertainment or relaxation space. Tucked away on the main level is a secluded bedroom with a full bath, perfect for guests or a private retreat. Upstairs, the primary bedroom is a haven of elegance, complete with a walk-in closet, a sitting room, and a spa-like en suite bathroom. Two more bedrooms, a hall bath, laundry room, and a flex space deliver all needs with style. A 2-car garage with a mudroom completes the home, ensuring organization. The Finn is more than a home; it's an elevated lifestyle. Don't miss this chance to make the dream yours! Contact us today! Photos shown are from a similar Finn home. Design selections have not yet been chosen for this home. The current price reflects Base Price and Structural Options, the final price will increase once a design package is added. Contact the Neighborhood Sales Manager or stop by today for more information.

    Zillow last checked:

    Listing updated:

    Listed by:

    Martin Alloy 571-999-7039,

    SM Brokerage, LLC

    Bought with:

    Daniel Heider, SP98372854

    TTR Sotheby's International Realty

    Thanasi Anagnostopoulos, SP40000842

    TTR Sotheby's International Realty

    Source: Bright MLS,MLS#: VALO2069772MLS Logo

    Facts & features

    Interior

    Bedrooms & bathrooms
    • Bedrooms: 5
    • Bathrooms: 5
    • Full bathrooms: 4
    • 1/2 bathrooms: 1
    • Main level bathrooms: 2
    • Main level bedrooms: 1
    Heating
    • ENERGY STAR Qualified Equipment, Natural Gas
    Cooling
    • ENERGY STAR Qualified Equipment, Electric
    Appliances
    • Included: Cooktop, Dishwasher, Disposal, Exhaust Fan, Microwave, Double Oven, Oven/Range - Gas, Electric Water Heater, Water Heater
    Features
    • Attic, Dining Area, Entry Level Bedroom, Walk-In Closet(s), Upgraded Countertops, Recessed Lighting, Kitchen Island, Kitchen - Gourmet, Family Room Off Kitchen, Open Floorplan, 9'+ Ceilings
    • Basement: Partially Finished
    • Number of fireplaces: 1
    Interior area
    • Total structure area: 4,785
    • Total interior livable area: 4,785 sqft
    • Finished area above ground: 4,785

    Property

    Parking
    • Total spaces: 2
    • Parking features: Garage Faces Rear, Attached
    • Attached garage spaces: 2
    Accessibility
    • Accessibility features: None
    Features
    • Levels: Three
    • Stories: 3
    • Pool features: None
    Lot
    • Size: 7,118 sqft
    Details
    • Additional structures: Above Grade
    • Parcel number: 232453633000
    • Zoning: N/A
    • Special conditions: Standard

    Construction

    Type & style
    • Home type: SingleFamily
    • Architectural style: Contemporary
    • Property subtype: Single Family Residence
    Materials
    • Vinyl Siding
    • Foundation: Slab
    Condition
    • Excellent
    • New construction: Yes
    Details
    • Builder model: The Finn (Elev. G)
    • Builder name: Stanley Martin Homes

    Utilities & green energy

    • Sewer: Public Sewer
    • Water: Public

    Community & neighborhood

    Location
    • Region: Leesburg
    • Subdivision: White Oaks Farm

    HOA & financial

    HOA
    • Has HOA: Yes
    • HOA fee: $90 monthly
    • Amenities included: Bike Trail, Jogging Path, Common Grounds, Tot Lots/Playground
    • Services included: Trash, Snow Removal, Sewer

    Other

    Other facts
    • Listing agreement: Exclusive Right To Sell
    • Listing terms: Conventional,FHA,VA Loan
    • Ownership: Fee Simple

    Price history

    DateEventPrice
    11/5/2024Sold$1,176,460+7.5%$246/sqft
    Source: Bright MLS #VALO2069772 Report a problem
    5/15/2024Pending sale$1,093,905$229/sqft
    Source: Bright MLS #VALO2069772 Report a problem
    4/26/2024Listed for sale$1,093,905$229/sqft
    Source: Bright MLS #VALO2069772 Report a problem

    Public tax history

    YearProperty taxesTax assessment
    2025$8,724 +274.8%$1,083,690 +302.7%
    2024$2,328 -1.1%$269,100
    2023$2,355 $269,100

    Find assessor info on the county website

    Neighborhood: 20175

    Nearby schools

    GreatSchools rating
    Schools provided by the listing agent
    • Elementary: Catoctin
    • Middle: J.lumpton Simpson
    • High: Loudoun County
    • District: Loudoun County Public Schools

    Source: Bright MLS. This data may not be complete. We recommend contacting the local school district to confirm school assignments for this home.

    Get a cash offer in 3 minutes
    Find out how much your home could sell for in as little as 3 minutes with a no-obligation cash offer.
    Estimated market value
    $1,208,400
    Get a cash offer in 3 minutes
    Find out how much your home could sell for in as little as 3 minutes with a no-obligation cash offer.
    Estimated market value
    $1,208,400